
208 Braden Street, Jacksonville, AR 72076
Local realty services provided by:CENTURY 21 H.S.V. Realty
208 Braden Street,Jacksonville, AR 72076
$80,000
- 3 Beds
- 2 Baths
- 1,300 sq. ft.
- Single family
- Active
Listed by: johnny reynolds
Office: superior real estate, inc.
MLS#:26042212
Source:AR_CARMLS
Price summary
- Price:$80,000
- Price per sq. ft.:$61.54
About this home
**Looking for an investment opportunity in a great neighborhood**Come take a look**Brick home**3 bedroom**2 bath**Fenced back yard with storage building** Priced below county valuation**Great location, close to everything**
Contact an agent
Home facts
- Year built:1956
- Subdivision & Development:HARPOLE N E & HARRY ADDN
- Listing ID #:26042212
- Added:3 day(s) ago
- Updated:October 23, 2026 at 12:16 AM
Rooms and interior
- Bedrooms:3
- Total bathrooms:2
- Full bathrooms:2
- Flooring:Carpet, Luxury Vinyl
- Dining Description:Kitchen/Dining Combo
- Kitchen Description:Dishwasher, Free-Standing Stove, Gas Range
- Bedroom Description:3 Bedrooms Same Level
- Living area:1,300 sq. ft.
Structure and exterior
- Roof:3 Tab Shingles
- Year built:1956
- Building area:1,300 sq. ft.
- Lot area:0.24 Acres
- Lot Features:In Subdivision, Level
- Architectural Style:Traditional
- Construction Materials:Brick
- Exterior Features:Patio
- Foundation Description:Slab
- Levels:1 Story
Utilities
- Water:Water-Public
- Sewer:Sewer-Public
Finances and disclosures
- Price:$80,000
- Price per sq. ft.:$61.54
- Tax amount:$900 (2026)
Features and amenities
- Appliances:Dishwasher, Free-Standing Stove, Gas Range
- Amenities:Paneling, Sheet Rock, Sheet Rock Ceiling
Parking
- Parking description:Carport, One Car
New listings near 208 Braden Street
- New
 $25,000Active0.19 Acres
Address Withheld By Seller, Jacksonville, AR 72076
MLS# 26042563Listed by: INCLUSIVE REALTY - New
 $134,900Active3 beds 1 baths1,040 sq. ft.
308 Brewer Street, Jacksonville, AR 72076
MLS# 26042505Listed by: ALIGNED REALTY - New
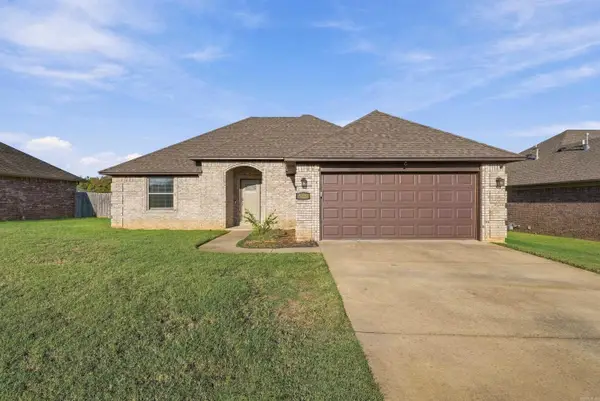 $280,000Active3 beds 2 baths1,754 sq. ft.
5209 Rainer Drive, Jacksonville, AR 72076
MLS# 26042500Listed by: EDGE REALTY - New
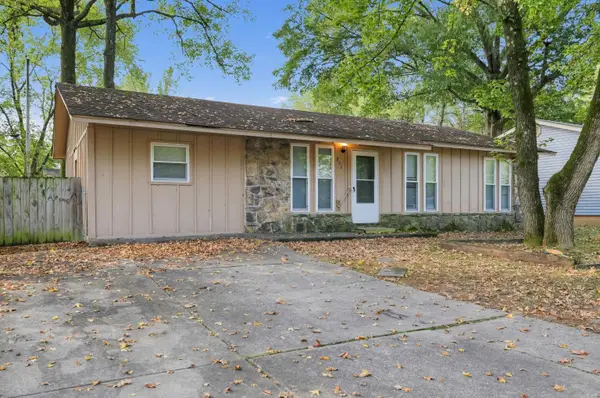 $124,900Active4 beds 2 baths1,344 sq. ft.
806 Towering Oaks Drive, Jacksonville, AR 72076
MLS# 26042462Listed by: TRELORA REALTY, INC. - New
 $128,000Active3 beds 2 baths1,296 sq. ft.
309 Janice Street, Jacksonville, AR 72076
MLS# 26042313Listed by: LPT REALTY - New
 $310,000Active5 beds 3 baths3,438 sq. ft.
201 Harris Road, Jacksonville, AR 72067
MLS# 26042256Listed by: IREALTY ARKANSAS - SHERWOOD - New
 $245,000Active3 beds 2 baths1,631 sq. ft.
6016 Base Meadows Dr, Jacksonville, AR 72076
MLS# 26042211Listed by: CRYE-LEIKE REALTORS NLR BRANCH - Open Sun, 2 to 4pmNew
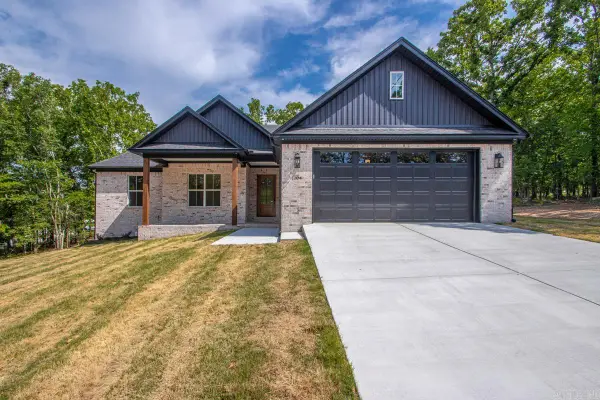 $399,950Active4 beds 3 baths2,250 sq. ft.
1104 Dowden Lane, Jacksonville, AR 72076
MLS# 26042114Listed by: MICHELE PHILLIPS & CO. REALTORS - New
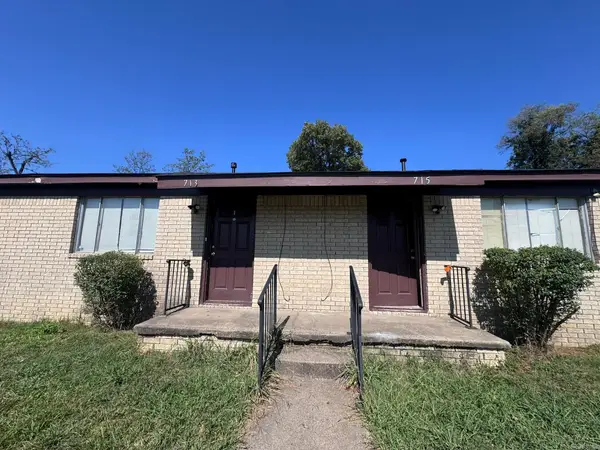 $125,000Active-- beds -- baths1,525 sq. ft.
713 & 715 Smart Street, Jacksonville, AR 72076
MLS# 26042077Listed by: LOTUS REALTY


Protect your home and budget from life's surprises with an Assurant Home Warranty, backed by a partner that supports you through every step of homeownership. Explore Plans.
©2026 Century 21 Real Estate LLC. All rights reserved. CENTURY 21®, the CENTURY 21 Logo and C21® are service marks owned by Century 21 Real Estate LLC. Century 21 Real Estate LLC fully supports the principles of the Fair Housing Act and the Equal Opportunity Act. Each office is independently owned and operated. Listing information is deemed reliable but not guaranteed accurate.