6 Club Road, Jacksonville, AR 72076
Local realty services provided by:CENTURY 21 H.S.V. Realty
6 Club Road,Jacksonville, AR 72076
$244,900
- 3 Beds
- 2 Baths
- 2,125 sq. ft.
- Single family
- Active
Listed by: nicholas priest
Office: re/max homefinders
MLS#:26038281
Source:AR_CARMLS
Price summary
- Price:$244,900
- Price per sq. ft.:$115.25
About this home
Welcome to this well-maintained 3-bedroom, 2-bath home in the Foxwood subdivision, located just a few doors down from Foxwood Country Club. With 2,125 square feet, this home offers plenty of space with large bedrooms, generous closet space, a formal living room and dining room, separate den, and a spacious kitchen. The primary bath has also been updated with a brand-new shower. One of the standout features is the 14x22 screened-in sunroom, offering an additional 308 square feet that is not included in the listed heated and cooled square footage. The space offers great potential to be enclosed with windows and HVAC to create an additional living area, office, game room, or whatever fits your needs. The garage also includes a nice workshop area for extra workspace and storage. This home has been extremely well cared for and offers a great combination of space, location, and potential in an established neighborhood.
Contact an agent
Home facts
- Year built:1975
- Subdivision & Development:FOXWOOD J
- Listing ID #:26038281
- Added:1 day(s) ago
- Updated:September 20, 2026 at 02:57 PM
Rooms and interior
- Bedrooms:3
- Total bathrooms:2
- Full bathrooms:2
- Flooring:Carpet, Tile, Wood
- Dining Description:Eat-In Kitchen, Separate Dining Room
- Kitchen Description:Built-In Stove, Dishwasher, Electric Range, Ice Maker Connection, Microwave
- Bedroom Description:3 Bedrooms Same Level, Primary Bedroom/Main Level
- Living area:2,125 sq. ft.
Heating and cooling
- Cooling:Central Cool-Electric
- Heating:Central Heat-Gas
Structure and exterior
- Roof:Architectural Shingle
- Year built:1975
- Building area:2,125 sq. ft.
- Lot area:0.32 Acres
- Lot Features:Level
- Architectural Style:Traditional
- Construction Materials:Brick
- Foundation Description:Slab
- Levels:1 Story
Utilities
- Water:Water Heater-Gas, Water-Public
- Sewer:Sewer-Public
Finances and disclosures
- Price:$244,900
- Price per sq. ft.:$115.25
- Tax amount:$566 (2026)
Features and amenities
- Appliances:Built-In Stove, Dishwasher, Electric Range, Ice Maker Connection, Microwave
- Laundry features:Dryer Connection-Electric, Dryer Connection-Gas, Washer Connection
- Amenities:Golf Course, Security System, Smoke Detector(s)
Parking
- Parking description:Auto Door Opener, Garage, Two Car
New listings near 6 Club Road
- New
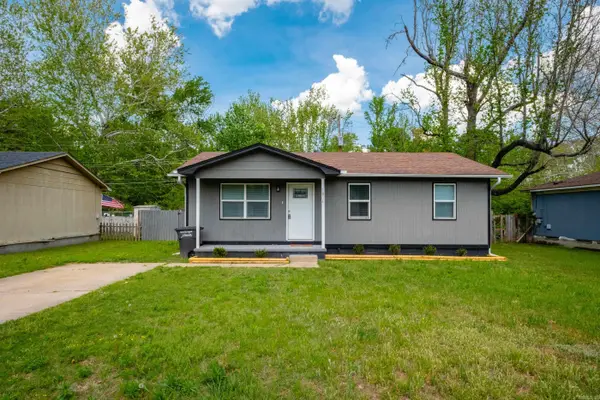 $109,900Active3 beds 1 baths936 sq. ft.
1804 Kelly Drive, Jacksonville, AR 72076
MLS# 26038267Listed by: OWNIT GLOBAL PROPERTY GROUP - New
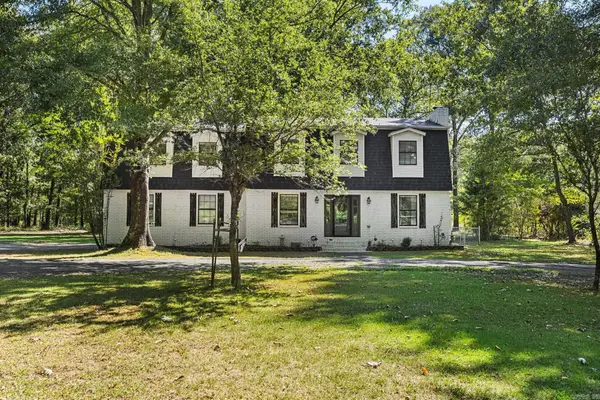 $374,900Active4 beds 3 baths2,360 sq. ft.
8008 Centennial Road, Jacksonville, AR 72076
MLS# 26038224Listed by: SIGNATURE PROPERTIES - New
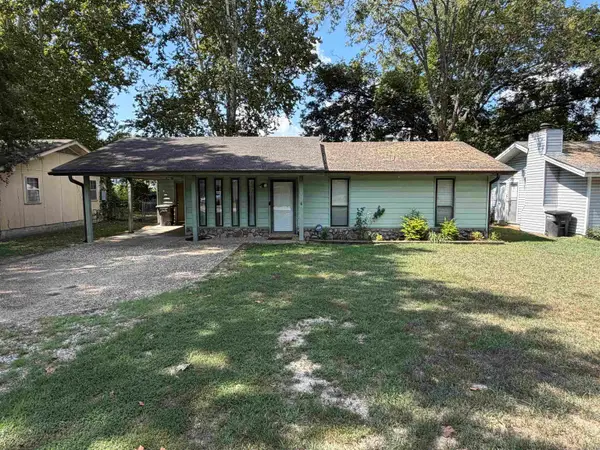 $142,500Active4 beds 1 baths1,194 sq. ft.
Address Withheld By Seller, Jacksonville, AR 72076
MLS# 26037999Listed by: RE/MAX HOMEFINDERS - New
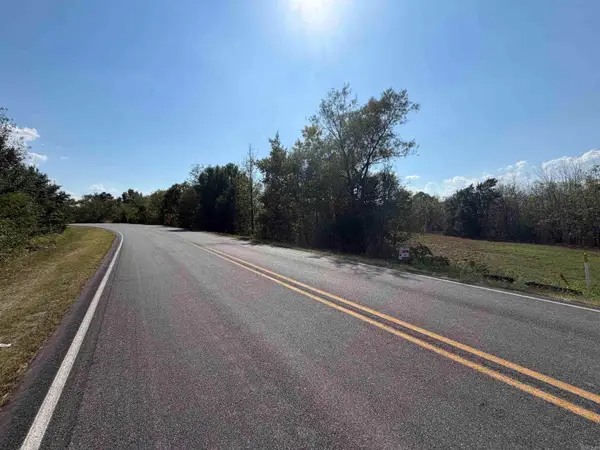 $59,500Active23.8 Acres
Address Withheld By Seller, Jacksonville, AR 72076
MLS# 26037985Listed by: RE/MAX HOMEFINDERS - New
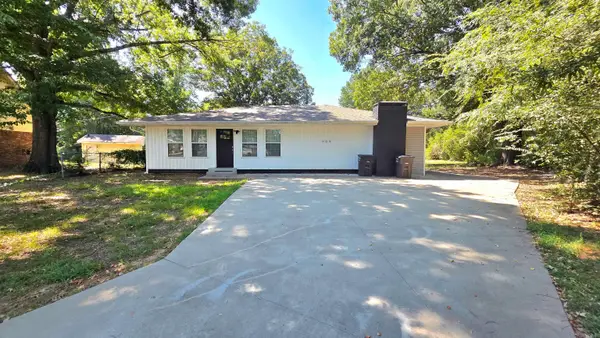
 $249,000Active3 beds 3 baths2,180 sq. ft.
909 Shall Court, Jacksonville, AR 72076
MLS# 26037905Listed by: CENTURY 21 PRESTIGE REALTY - New
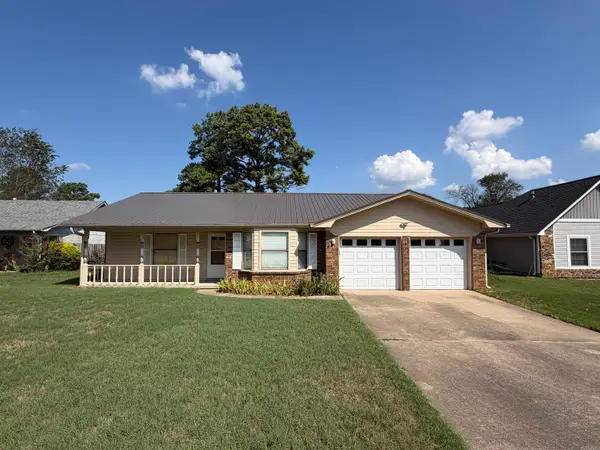 $220,000Active3 beds 2 baths1,640 sq. ft.
618 Nottingham Cv, Jacksonville, AR 72076
MLS# 26037807Listed by: RE/MAX HOMEFINDERS - New
 $120,000Active3 beds 2 baths986 sq. ft.
106 Santa Fe Trl, Jacksonville, AR 72076
MLS# 26037797Listed by: CENTURY 21 PRESTIGE REALTY - New
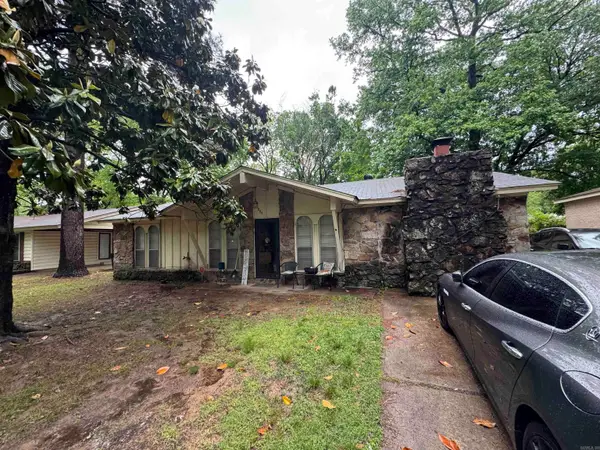 $140,000Active3 beds 2 baths1,344 sq. ft.
1009 Towering Oaks Dr, Jacksonville, AR 72076
MLS# 26037802Listed by: CENTURY 21 PRESTIGE REALTY - New
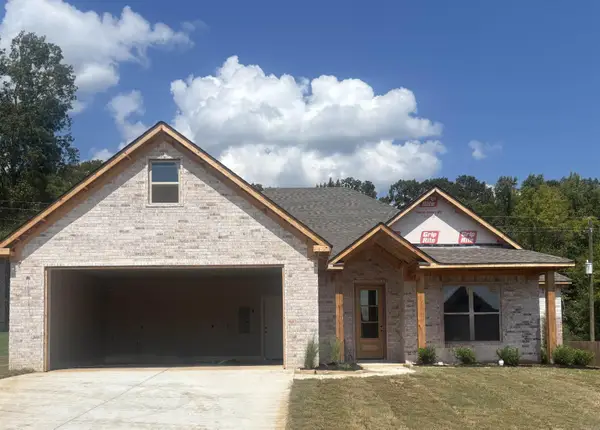 $365,900Active3 beds 2 baths1,875 sq. ft.
117 Red Wing Way, Haskell, AR 72019
MLS# 26037772Listed by: CRYE-LEIKE REALTORS BRYANT


Protect your home and budget from life's surprises with an Assurant Home Warranty, backed by a partner that supports you through every step of homeownership. Explore Plans.
©2026 Century 21 Real Estate LLC. All rights reserved. CENTURY 21®, the CENTURY 21 Logo and C21® are service marks owned by Century 21 Real Estate LLC. Century 21 Real Estate LLC fully supports the principles of the Fair Housing Act and the Equal Opportunity Act. Each office is independently owned and operated. Listing information is deemed reliable but not guaranteed accurate.