
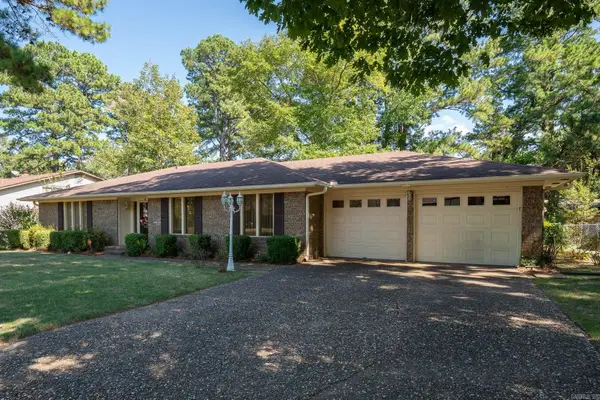
6233 Reeves Lane, Jacksonville, AR 72076
Local realty services provided by:CENTURY 21 PORTFOLIO
6233 Reeves Lane,Jacksonville, AR 72076
$299,900
- 4 Beds
- 4 Baths
- 2,858 sq. ft.
- Single family
- Active
Listed by: becky looper
Office: mckimmey associates realtors nlr
MLS#:26038791
Source:AR_CARMLS
Price summary
- Price:$299,900
- Price per sq. ft.:$104.93
About this home
Do you want privacy in the country with a gate and a large shop with acreage and A Large Nice House that is 4 Bedrooms and 4 Bathrooms? Then this is your home!!! All on 2.47 acres. This home has lots of room with Bedrooms and a Bathroom on ALL 3 stories and all has the beautiful original wood floors. The Main Floor has 2 bedrooms & 2 Full baths with a nice open kitchen with a bar and SS appliances. The living area with lots of windows has a wood burning stove. Step outside to a Large covered screen porch. The Mst Bdr & mst bath is on the same main level with large walk-in closet. The upstairs has an office with nice book shelfs and a bedroom & full bathroom with a large walk-in closet. The bottom level has a large room with a full bathroom and a closet. This house has had some updates. Also, it has a Nice large shop with electric & garage door on a slab. Make your appointment today!!!
Contact an agent
Home facts
- Year built:1987
- Subdivision & Development:Metes & Bounds
- Listing ID #:26038791
- Added:1 day(s) ago
- Updated:September 24, 2026 at 09:14 PM
Rooms and interior
- Bedrooms:4
- Total bathrooms:4
- Full bathrooms:4
- Flooring:Wood
- Dining Description:Breakfast Bar, Kitchen/Dining Combo
- Kitchen Description:Built-In Stove, Dishwasher, Gas Range, Pantry, Wall Oven
- Bedroom Description:Guest Bedroom Apart, Primary Bedroom/Main Level
- Living area:2,858 sq. ft.
Heating and cooling
- Cooling:Central Cool-Electric
- Heating:Central Heat-Electric
Structure and exterior
- Roof:Composition
- Year built:1987
- Building area:2,858 sq. ft.
- Lot area:2.47 Acres
- Lot Features:Cul-de-sac, Extra Landscaping, Not in Subdivision, Rural Property, Sloped, Upslope
- Architectural Style:Ranch
- Construction Materials:Composition, Frame
- Exterior Features:Deck, Porch, Screened Porch
- Foundation Description:Crawl Space
- Levels:3 Stories, Tri-Level
Schools
- Elementary school:Bayo Meto
Utilities
- Water:Water Heater-Electric, Water-Public
- Sewer:Septic
Finances and disclosures
- Price:$299,900
- Price per sq. ft.:$104.93
- Tax amount:$1,445 (2026)
Features and amenities
- Appliances:Built-In Stove, Dishwasher, Gas Range, Wall Oven
- Laundry features:Laundry Room
- Amenities:Sheet Rock, Walk-In Closet(s), Walk-in Shower
Parking
- Parking description:Parking Pads, RV Parking
New listings near 6233 Reeves Lane
- New
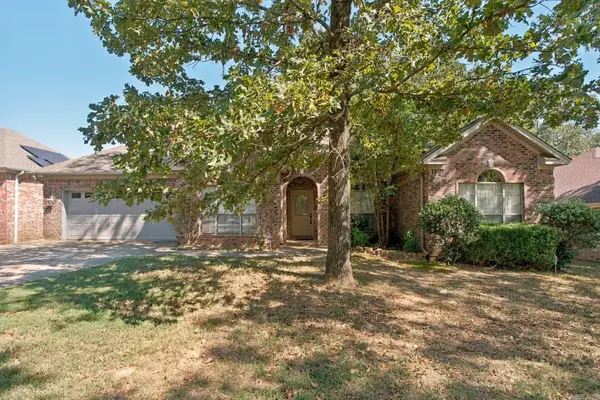 $299,999Active3 beds 2 baths2,084 sq. ft.
509 Harris Road, Jacksonville, AR 72076
MLS# 26038856Listed by: MCKIMMEY ASSOCIATES REALTORS NLR - New
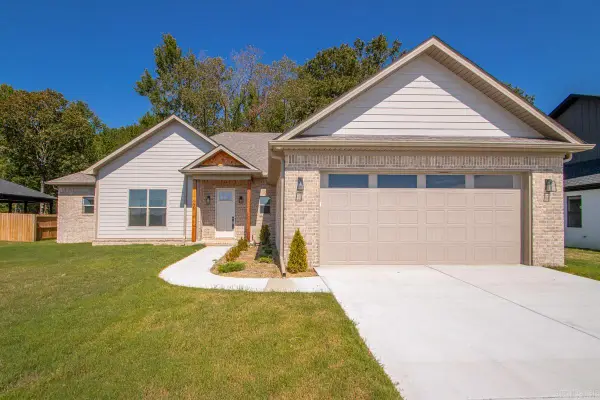 $409,900Active4 beds 3 baths2,227 sq. ft.
108 Fawnwood Street, Jacksonville, AR 72076
MLS# 26038679Listed by: KELLER WILLIAMS REALTY - New
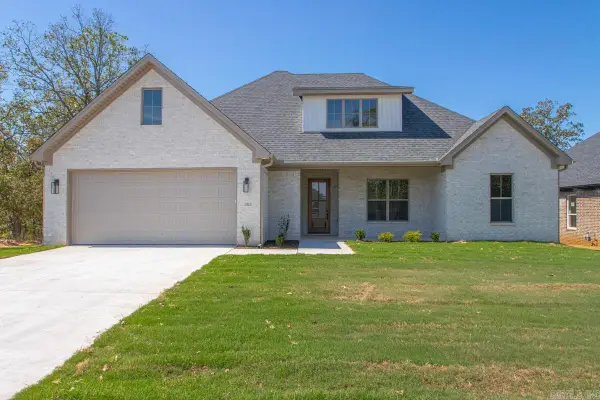 $429,900Active4 beds 2 baths2,270 sq. ft.
913 Conrad Cove, Jacksonville, AR 72076
MLS# 26038602Listed by: IREALTY ARKANSAS - SHERWOOD - New
 $285,000Active3 beds 2 baths1,903 sq. ft.
909 Timberwolf Trail, Jacksonville, AR 72076
MLS# 26038501Listed by: KELLER WILLIAMS REALTY - New
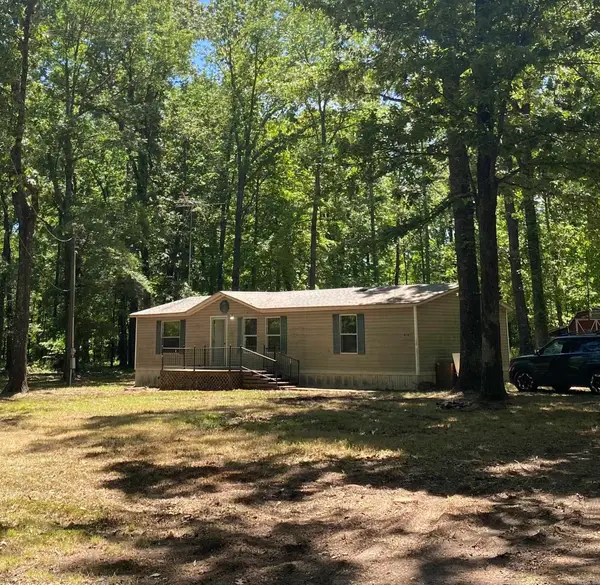 $135,000Active3 beds 2 baths1,200 sq. ft.
614 & 616 Delaney, Jacksonville, AR 72076
MLS# 26038380Listed by: CARMICHAEL & CO REALTY - New
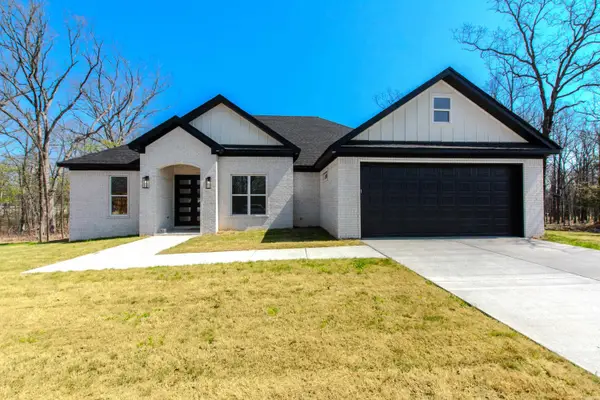 $429,900Active4 beds 3 baths2,299 sq. ft.
912 Conrad Cove, Jacksonville, AR 72076
MLS# 26038388Listed by: MICHELE PHILLIPS & CO. REALTORS - New
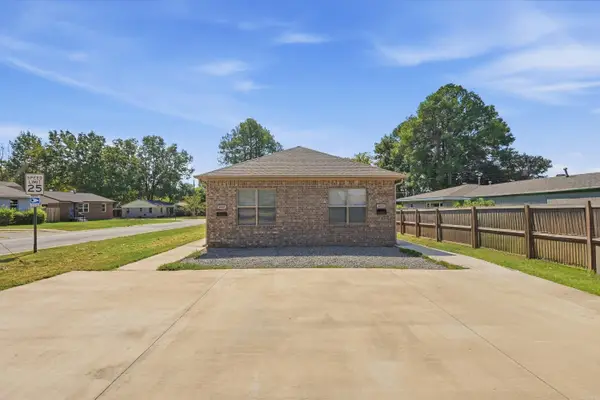 $280,000Active-- beds -- baths1,985 sq. ft.
607 & 609 Lenora Street, Jacksonville, AR 72076
MLS# 26038360Listed by: IREALTY ARKANSAS - SHERWOOD - New
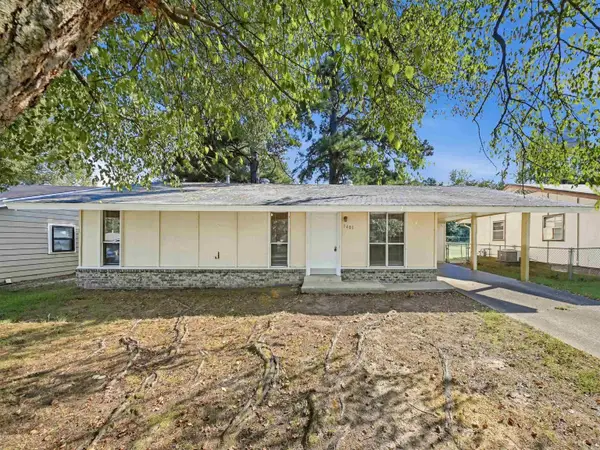 $74,900Active3 beds 1 baths1,010 sq. ft.
1405 Southern Street, Jacksonville, AR 72076
MLS# 26038336Listed by: LOTUS REALTY - New
 $244,900Active3 beds 2 baths2,125 sq. ft.
6 Club Road, Jacksonville, AR 72076
MLS# 26038281Listed by: RE/MAX HOMEFINDERS


Protect your home and budget from life's surprises with an Assurant Home Warranty, backed by a partner that supports you through every step of homeownership. Explore Plans.
©2026 Century 21 Real Estate LLC. All rights reserved. CENTURY 21®, the CENTURY 21 Logo and C21® are service marks owned by Century 21 Real Estate LLC. Century 21 Real Estate LLC fully supports the principles of the Fair Housing Act and the Equal Opportunity Act. Each office is independently owned and operated. Listing information is deemed reliable but not guaranteed accurate.