
7914 Dorsey Road, Jacksonville, AR 72076
Local realty services provided by:CENTURY 21 PORTFOLIO
7914 Dorsey Road,Jacksonville, AR 72076
$375,000
- 3 Beds
- 2 Baths
- 1,534 sq. ft.
- Single family
- Active
Listed by: kendra fortner
Office: realty one group lock and key
MLS#:26021158
Source:AR_CARMLS
Price summary
- Price:$375,000
- Price per sq. ft.:$244.46
About this home
Shop with apartment and almost 5 acres? Yes, all of that is happening here! This is not your normal house, this is your, "finally I have space for everything era." Tucked away and private, this like new 3 bed 2 bath brings open concept living with a gas fireplace granite countertops stainless appliances and a pantry that can keep up! The main house even has a tankless water heater because running out of hot water is not the vibe. The primary suite is laid out the way it should be with laundry flowing into the closet then bath then bedroom. Two additional bedrooms sit on the opposite side for space and sanity. Outside you have a massive patio for entertaining or doing absolutely nothing in peace. Then, the real flex a 30x30 shop with spray foam insulation, mini split, office space, and attic storage plus a fully equipped 600 sqft apartment with bedroom, bath, kitchen, and laundry! Bring your hobbies, your guests, your in laws, or your side hustle! This one is built to handle all of it. Grab your favorite agent and make an appointment today!...
Contact an agent
Home facts
- Year built:2021
- Listing ID #:26021158
- Added:1 day(s) ago
- Updated:May 28, 2026 at 04:57 AM
Rooms and interior
- Bedrooms:3
- Total bathrooms:2
- Full bathrooms:2
- Flooring:Luxury Vinyl
- Dining Description:Breakfast Bar, Eat-In Kitchen
- Kitchen Description:Dishwasher, Disposal, Electric Range, Free-Standing Stove, Microwave, Pantry
- Bedroom Description:3 Bedrooms Same Level, Guest Bedroom Apart, Guest Bedroom on Main Level, Primary Bedroom Apart, Primary Bedroom/Main Level
- Living area:1,534 sq. ft.
Heating and cooling
- Cooling:Central Cool-Electric, Mini Split
- Heating:Central Heat-Electric, Mini Split
Structure and exterior
- Roof:Architectural Shingle
- Year built:2021
- Building area:1,534 sq. ft.
- Lot area:4.87 Acres
- Lot Features:Not in Subdivision, Rural Property
- Architectural Style:Traditional
- Construction Materials:Masonite, Metal/Vinyl Siding
- Exterior Features:Patio, Porch
- Foundation Description:Slab
- Levels:1 Story
Utilities
- Water:Water Heater-Gas, Water-Public
- Sewer:Septic
Finances and disclosures
- Price:$375,000
- Price per sq. ft.:$244.46
- Tax amount:$2,427
Features and amenities
- Appliances:Dishwasher, Disposal, Electric Range, Free-Standing Stove, Microwave
- Laundry features:Dryer Connection-Electric, Laundry Room, Washer Connection
- Amenities:Floored Attic, Sheet Rock, Smoke Detector(s), Walk-In Closet(s)
Parking
- Parking description:Auto Door Opener, Garage, Side Entry, Two Car
New listings near 7914 Dorsey Road
- New
 $139,900Active3 beds 2 baths1,144 sq. ft.
1000 Towering Oaks Drive, Jacksonville, AR 72076
MLS# 26021331Listed by: VYLLA HOME - New
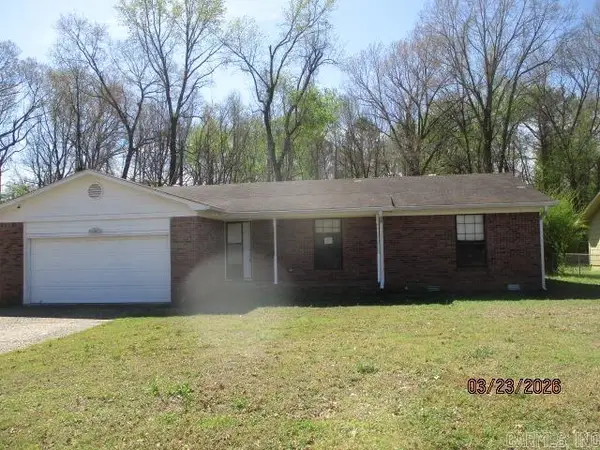 $134,500Active3 beds 2 baths1,534 sq. ft.
16 Glade Rd, Jacksonville, AR 72076
MLS# 26021248Listed by: MASON AND COMPANY - New
 $129,900Active3 beds 2 baths1,006 sq. ft.
Address Withheld By Seller, Jacksonville, AR 72076
MLS# 26021252Listed by: ACLIN REALTY - New
 $99,900Active3 beds 1 baths1,000 sq. ft.
Address Withheld By Seller, Jacksonville, AR 72076
MLS# 26021253Listed by: ACLIN REALTY - New
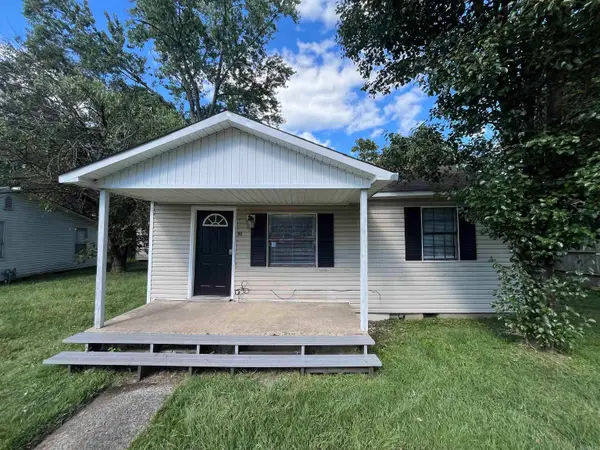 $85,000Active2 beds 1 baths696 sq. ft.
Address Withheld By Seller, Jacksonville, AR 72076
MLS# 26021256Listed by: ACLIN REALTY - New
 $99,900Active3 beds 1 baths904 sq. ft.
Address Withheld By Seller, Jacksonville, AR 72076
MLS# 26021261Listed by: ACLIN REALTY - New
 $35,900Active3 beds 1 baths1,152 sq. ft.
6231 Gribble, Jacksonville, AR 72076
MLS# 26021240Listed by: KELLER WILLIAMS REALTY - New
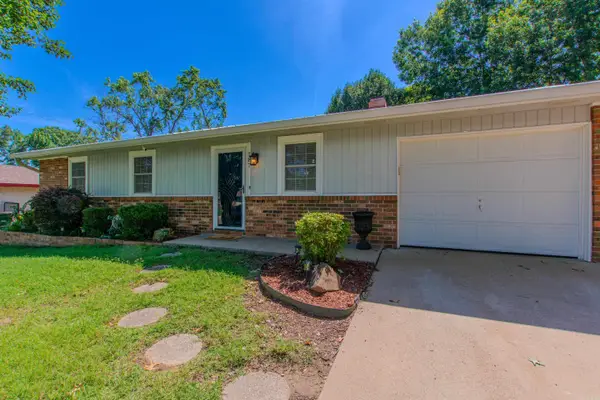 $180,000Active3 beds 2 baths1,239 sq. ft.
187 Meadowick Dr, Jacksonville, AR 72076
MLS# 26021014Listed by: EDGE REALTY - New
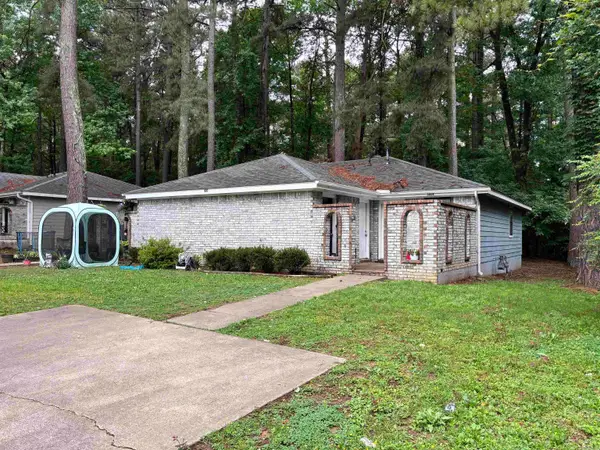 $185,000Active-- beds -- baths1,632 sq. ft.
300 Bellewood Lane, Jacksonville, AR 72076
MLS# 26020938Listed by: RE/MAX PROPERTIES


Protect your home and budget from life's surprises with an Assurant Home Warranty, backed by a partner that supports you through every step of homeownership. Explore Plans.
©2026 Century 21 Real Estate LLC. All rights reserved. CENTURY 21®, the CENTURY 21 Logo and C21® are service marks owned by Century 21 Real Estate LLC. Century 21 Real Estate LLC fully supports the principles of the Fair Housing Act and the Equal Opportunity Act. Each office is independently owned and operated. Listing information is deemed reliable but not guaranteed accurate.