8008 Centennial Road, Jacksonville, AR 72076
Local realty services provided by:CENTURY 21 Combs & Associates Real Estate
8008 Centennial Road,Jacksonville, AR 72076
$374,900
- 4 Beds
- 3 Baths
- 2,360 sq. ft.
- Single family
- Active
Listed by: diana dominguez
Office: signature properties
MLS#:26038224
Source:AR_CARMLS
Price summary
- Price:$374,900
- Price per sq. ft.:$158.86
About this home
Picture yourself living in this beautiful contemporary home situated on approximately 2 acres, offering 4 bedrooms plus a flexible bonus space that could easily serve as a home office, playroom, workout room, or additional living area. The heart of the home is the recently updated kitchen, which opens to the dining area and creates an inviting space for everyday living and gatherings with family and friends. Cozy up beside the real wood-burning fireplace and enjoy the warmth and character it brings to the main living space. This home has also had crawl space encapsulation completed, adding another thoughtful update to the property. Step outside to your own backyard retreat, complete with an in-ground swimming pool ready for summer days, entertaining, and relaxing at home. With plenty of outdoor space and room to spread out, this property offers the peaceful feel of country living while still being approximately 10 minutes from shopping, dining, and everyday conveniences. Immaculately maintained and thoughtfully cared for, this home is ready for its next owner. Come experience the space, comfort, and lifestyle this Jacksonville property has to offer....
Contact an agent
Home facts
- Year built:1984
- Subdivision & Development:METES & BOUNDS
- Listing ID #:26038224
- Added:1 day(s) ago
- Updated:September 20, 2026 at 02:26 PM
Rooms and interior
- Bedrooms:4
- Total bathrooms:3
- Full bathrooms:2
- Half bathrooms:1
- Flooring:Laminate, Luxury Vinyl, Tile
- Dining Description:Breakfast Bar, Eat-In Kitchen, Kitchen/Dining Combo
- Kitchen Description:Dishwasher, Electric Range, Free-Standing Stove, Microwave, Pantry
- Bedroom Description:4 Bedrooms Same Level, All Bedrooms Up
- Living area:2,360 sq. ft.
Heating and cooling
- Cooling:Central Cool-Electric
- Heating:Central Heat-Electric
Structure and exterior
- Roof:Architectural Shingle
- Year built:1984
- Building area:2,360 sq. ft.
- Lot area:2 Acres
- Lot Features:Corner Lot, Level, Not in Subdivision, Rural Property
- Architectural Style:Traditional
- Construction Materials:Brick & Frame Combo
- Exterior Features:Deck
- Foundation Description:Crawl Space
- Levels:2 Stories
Utilities
- Water:Water-Public
- Sewer:Septic
Finances and disclosures
- Price:$374,900
- Price per sq. ft.:$158.86
- Tax amount:$3,124
Features and amenities
- Appliances:Dishwasher, Electric Range, Free-Standing Stove, Microwave
- Laundry features:Dryer Connection-Electric, Laundry Room
- Amenities:Sheet Rock, Sheet Rock Ceiling, Walk-In Closet(s)
Parking
- Parking description:Auto Door Opener, Garage, Side Entry, Two Car
New listings near 8008 Centennial Road
- New
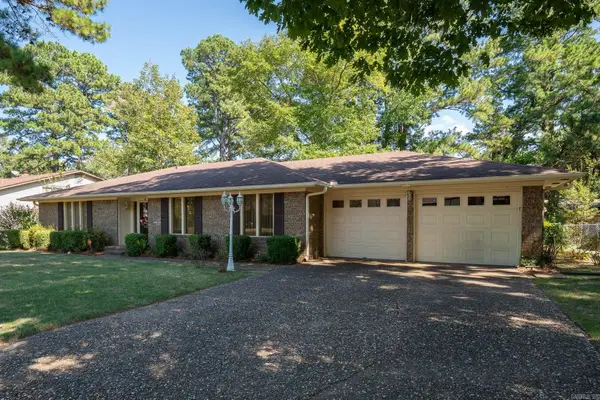 $244,900Active3 beds 2 baths2,125 sq. ft.
6 Club Road, Jacksonville, AR 72076
MLS# 26038281Listed by: RE/MAX HOMEFINDERS - New
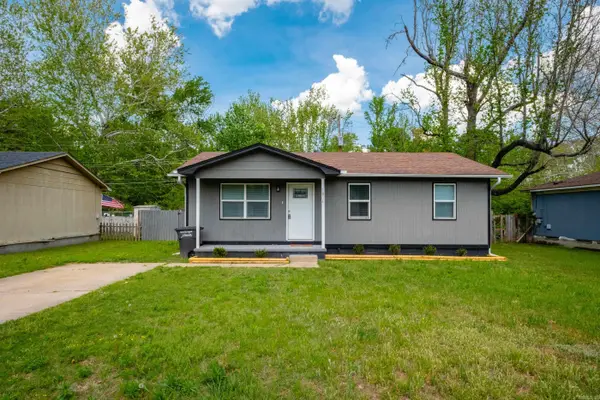 $109,900Active3 beds 1 baths936 sq. ft.
1804 Kelly Drive, Jacksonville, AR 72076
MLS# 26038267Listed by: OWNIT GLOBAL PROPERTY GROUP - New
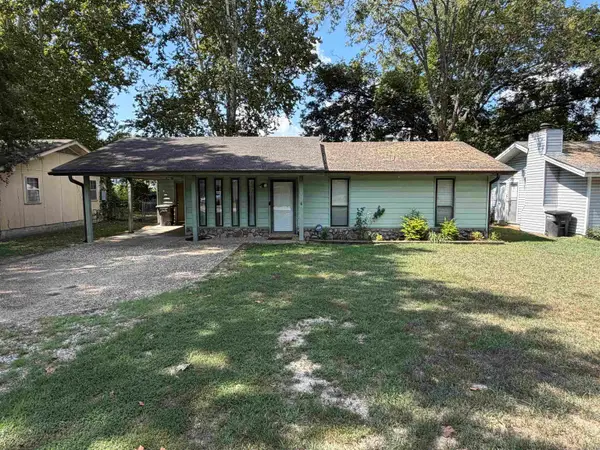 $142,500Active4 beds 1 baths1,194 sq. ft.
Address Withheld By Seller, Jacksonville, AR 72076
MLS# 26037999Listed by: RE/MAX HOMEFINDERS - New
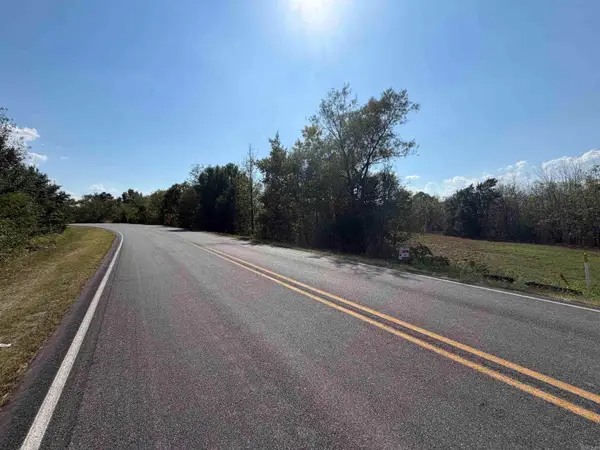 $59,500Active23.8 Acres
Address Withheld By Seller, Jacksonville, AR 72076
MLS# 26037985Listed by: RE/MAX HOMEFINDERS - New
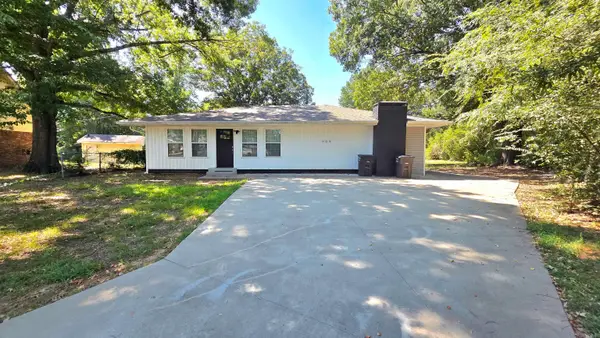
 $249,000Active3 beds 3 baths2,180 sq. ft.
909 Shall Court, Jacksonville, AR 72076
MLS# 26037905Listed by: CENTURY 21 PRESTIGE REALTY - New
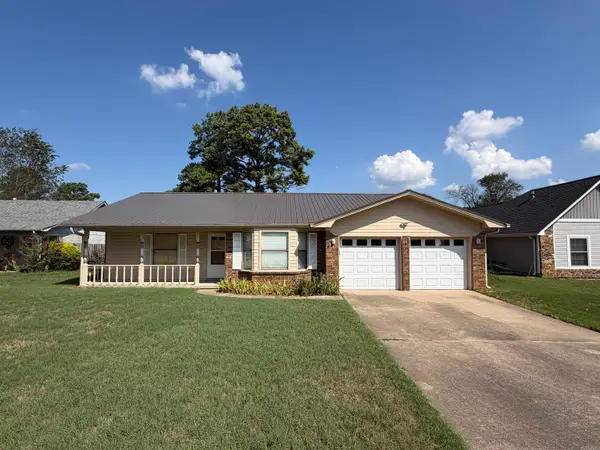 $220,000Active3 beds 2 baths1,640 sq. ft.
618 Nottingham Cv, Jacksonville, AR 72076
MLS# 26037807Listed by: RE/MAX HOMEFINDERS - New
 $120,000Active3 beds 2 baths986 sq. ft.
106 Santa Fe Trl, Jacksonville, AR 72076
MLS# 26037797Listed by: CENTURY 21 PRESTIGE REALTY - New
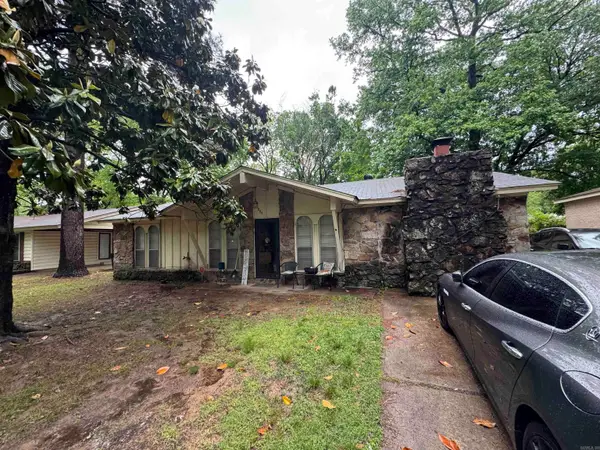 $140,000Active3 beds 2 baths1,344 sq. ft.
1009 Towering Oaks Dr, Jacksonville, AR 72076
MLS# 26037802Listed by: CENTURY 21 PRESTIGE REALTY - New
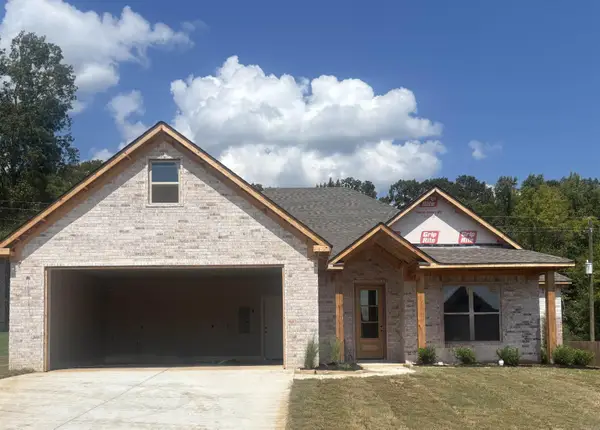 $365,900Active3 beds 2 baths1,875 sq. ft.
117 Red Wing Way, Haskell, AR 72019
MLS# 26037772Listed by: CRYE-LEIKE REALTORS BRYANT


Protect your home and budget from life's surprises with an Assurant Home Warranty, backed by a partner that supports you through every step of homeownership. Explore Plans.
©2026 Century 21 Real Estate LLC. All rights reserved. CENTURY 21®, the CENTURY 21 Logo and C21® are service marks owned by Century 21 Real Estate LLC. Century 21 Real Estate LLC fully supports the principles of the Fair Housing Act and the Equal Opportunity Act. Each office is independently owned and operated. Listing information is deemed reliable but not guaranteed accurate.