
912 Conrad Cove, Jacksonville, AR 72076
Local realty services provided by:CENTURY 21 Campbell & Company
912 Conrad Cove,Jacksonville, AR 72076
$429,900
- 4 Beds
- 3 Baths
- 2,299 sq. ft.
- Single family
- Active
Listed by: tracy smith
Office: michele phillips & co. realtors
MLS#:26038388
Source:AR_CARMLS
Price summary
- Price:$429,900
- Price per sq. ft.:$186.99
About this home
Welcome to this stunning new construction in the brand-new Cypress View subdivision. This 4 bedroom, 3 FULL bath home offers everything your looking for, including exceptional storage, custom built-ins, and luxury vinyl plank flooring throughout. The open split-floor plan features tall ceilings that enhance the spacious feel, along with a large living room anchored by an electric fireplace. The kitchen is a chef's dream, equipped with granite countertops, gas range top, a true vent hood, wall oven, built-in microwave, tiled backsplash and a large island/breakfast bar. The primary suite serves as a spa-like retreat, featuring double vanities, a tiled walk-in shower, a soaking tub and a large walk-in closet. Additionally, you will find a spacious laundry room and a large covered back porch perfect for entertaining. The home is complete and ready for your family to move in!
Contact an agent
Home facts
- Year built:2026
- Subdivision & Development:CYPRESS HEIGHTS ADDN
- Listing ID #:26038388
- Added:44 day(s) ago
- Updated:November 04, 2026 at 04:50 PM
Rooms and interior
- Bedrooms:4
- Total bathrooms:3
- Full bathrooms:3
- Flooring:Luxury Vinyl
- Dining Description:Breakfast Bar, Eat-In Kitchen
- Kitchen Description:Dishwasher, Disposal, Gas Range, Ice Maker Connection, Pantry, Surface Range
- Bedroom Description:4 Bedrooms Same Level, Guest Bedroom Apart, Primary Bedroom/Main Level
- Living area:2,299 sq. ft.
Structure and exterior
- Roof:Architectural Shingle, Composition
- Year built:2026
- Building area:2,299 sq. ft.
- Lot area:0.3 Acres
- Lot Features:Cleared, In Subdivision, Level
- Architectural Style:Traditional
- Construction Materials:Brick, Metal/Vinyl Siding
- Exterior Features:Patio, Porch
- Foundation Description:Slab
- Levels:1 Story
Utilities
- Water:Water Heater-Gas, Water-Public
- Sewer:Sewer-Public
Finances and disclosures
- Price:$429,900
- Price per sq. ft.:$186.99
- Tax amount:$7
Features and amenities
- Appliances:Dishwasher, Disposal, Gas Range, Ice Maker Connection, Surface Range
- Laundry features:Dryer Connection-Electric, Laundry Room, Washer Connection
- Amenities:Built-Ins, Floored Attic, Sheet Rock, Sheet Rock Ceiling, Smoke Detector(s), Walk-In Closet(s), Walk-in Shower
Parking
- Parking description:Auto Door Opener, Garage, Two Car
New listings near 912 Conrad Cove
- New
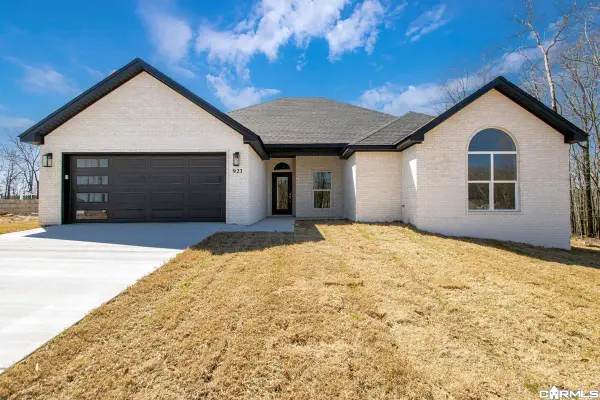 $389,500Active4 beds 2 baths2,050 sq. ft.
921 Conrad Cove, Jacksonville, AR 72076
MLS# 26043996Listed by: MICHELE PHILLIPS & CO. REALTORS - New
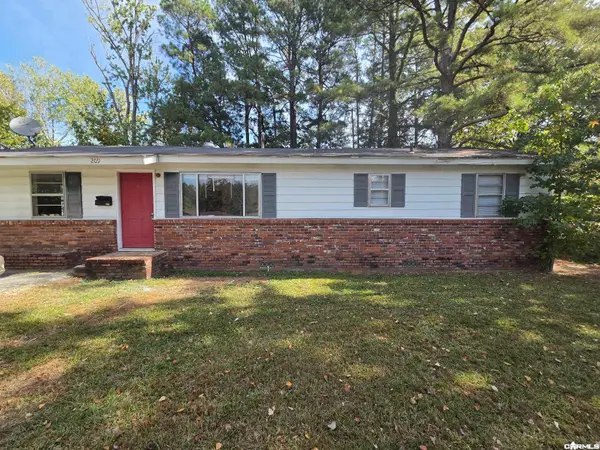 $69,999Active4 beds 1 baths1,200 sq. ft.
209 Cherry Street, Jacksonville, AR 72076
MLS# 26043971Listed by: KELLER WILLIAMS REALTY - New
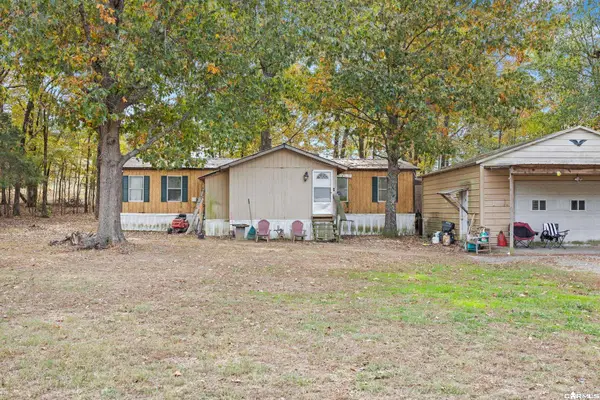 $115,000Active4 beds 2 baths1,729 sq. ft.
4625 Rose Lane, Jacksonville, AR 72076
MLS# 26043928Listed by: MICHELE PHILLIPS & CO. REALTORS SEARCY BRANCH - New
 $199,900Active3 beds 2 baths1,560 sq. ft.
11 Carmen Court, Jacksonville, AR 72076
MLS# 26043847Listed by: PLANTATION REALTY - New
 $139,000Active3 beds 2 baths1,802 sq. ft.
122 Berkshire Circle, Jacksonville, AR 72076
MLS# 26043842Listed by: AXEN REALTY - New
 $249,900Active3 beds 2 baths2,153 sq. ft.
1025 Oakhurst Street, Jacksonville, AR 72076
MLS# 26043704Listed by: KELLER WILLIAMS REALTY - New
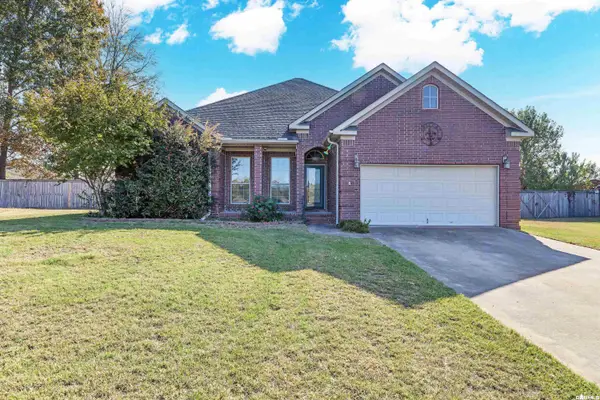 $275,000Active3 beds 2 baths1,915 sq. ft.
6000 Reveille Court, Jacksonville, AR 72076
MLS# 26043733Listed by: THE SUMBLES TEAM KELLER WILLIAMS REALTY - New
 $154,900Active3 beds 2 baths1,128 sq. ft.
Address Withheld By Seller, Jacksonville, AR 72076
MLS# 26043472Listed by: IREALTY ARKANSAS - SHERWOOD - New
 $150,000Active0.28 Acres
2705 T P White Drive, Jacksonville, AR 72076
MLS# 26043439Listed by: MCKIMMEY ASSOCIATES REALTORS NLR - New
 $157,000Active3 beds 2 baths1,379 sq. ft.
106 Winchester Trail, Jacksonville, AR 72076
MLS# 26043347Listed by: LOTUS REALTY


Protect your home and budget from life's surprises with an Assurant Home Warranty, backed by a partner that supports you through every step of homeownership. Explore Plans.
©2026 Century 21 Real Estate LLC. All rights reserved. CENTURY 21®, the CENTURY 21 Logo and C21® are service marks owned by Century 21 Real Estate LLC. Century 21 Real Estate LLC fully supports the principles of the Fair Housing Act and the Equal Opportunity Act. Each office is independently owned and operated. Listing information is deemed reliable but not guaranteed accurate.