
913 Conrad Cove, Jacksonville, AR 72076
Local realty services provided by:CENTURY 21 PORTFOLIO
913 Conrad Cove,Jacksonville, AR 72076
$429,900
- 4 Beds
- 2 Baths
- 2,270 sq. ft.
- Single family
- Active
Listed by: sloane keathley
Office: irealty arkansas - sherwood
MLS#:26038602
Source:AR_CARMLS
Price summary
- Price:$429,900
- Price per sq. ft.:$189.38
About this home
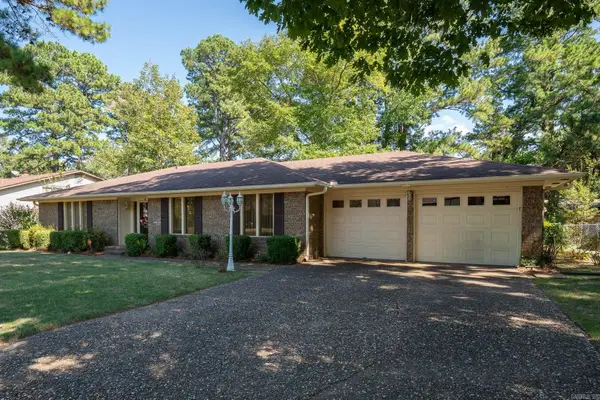
Welcome to 913 Conrad Cove in Jacksonville! This stunning new construction offers 4 bedrooms, 2 full bathrooms, and 2,270 square feet of beautifully designed living space. Conveniently located just minutes from Highway 107 and only 8 minutes from Little Rock Air Force Base, this home offers both style and everyday convenience. One of the first things you’ll appreciate is the FLAT DRIVEWAY-a feature that is hard to beat! Step inside to an inviting, open-concept layout designed with both everyday living and entertaining in mind. The kitchen is truly the heart of this home, featuring a gas cooktop, wall oven, wall microwave, and oversized island with plenty of space for gathering, preparing meals, and making memories. The spacious primary suite is a true retreat, highlighted by a beautiful modern tray ceiling. The luxurious primary bathroom provides the perfect place to unwind and recharge after a long day. Step outside to enjoy your private backyard setting, complete with a relaxing patio overlooking beautiful mature trees and peaceful green space. It’s the perfect spot for morning coffee, evening relaxation, or entertaining friends and family. Schedule your showing today!...
Contact an agent
Home facts
- Year built:2026
- Subdivision & Development:CYPRESS HEIGHTS ADDN
- Listing ID #:26038602
- Added:1 day(s) ago
- Updated:September 24, 2026 at 02:36 PM
Rooms and interior
- Bedrooms:4
- Total bathrooms:2
- Full bathrooms:2
- Flooring:Luxury Vinyl
- Dining Description:Breakfast Bar, Eat-In Kitchen, Kitchen/Dining Combo, Separate Dining Room
- Kitchen Description:Dishwasher, Disposal, Microwave, Pantry, Surface Range, Wall Oven
- Bedroom Description:Primary Bedroom/Main Level
- Living area:2,270 sq. ft.
Heating and cooling
- Cooling:Central Cool-Electric
- Heating:Central Heat-Gas
Structure and exterior
- Roof:Architectural Shingle
- Year built:2026
- Building area:2,270 sq. ft.
- Lot area:0.47 Acres
- Lot Features:In Subdivision, Level
- Architectural Style:Traditional
- Construction Materials:Brick
- Foundation Description:Slab
- Levels:1 Story
Utilities
- Water:Water-Public
- Sewer:Sewer-Public
Finances and disclosures
- Price:$429,900
- Price per sq. ft.:$189.38
- Tax amount:$650
Features and amenities
- Appliances:Dishwasher, Disposal, Microwave, Surface Range, Wall Oven
- Laundry features:Laundry Room
- Amenities:Tray Ceiling
Parking
- Parking description:Garage, Two Car
New listings near 913 Conrad Cove
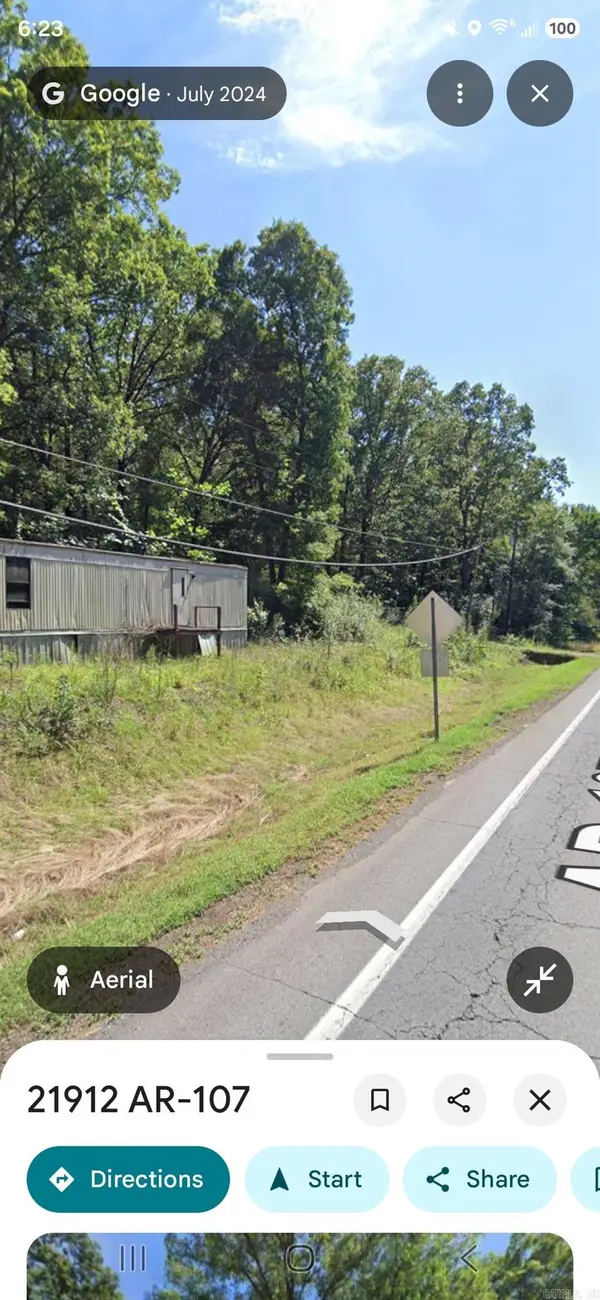 $80,000Pending1.73 Acres
21912 107 Highway, Jacksonville, AR 72076
MLS# 26038801Listed by: BIAS 4 U REALTY- New
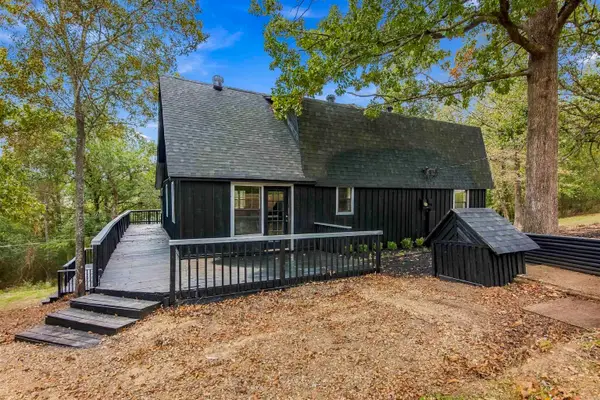 $299,900Active4 beds 4 baths2,858 sq. ft.
6233 Reeves Lane, Jacksonville, AR 72076
MLS# 26038791Listed by: MCKIMMEY ASSOCIATES REALTORS NLR - New
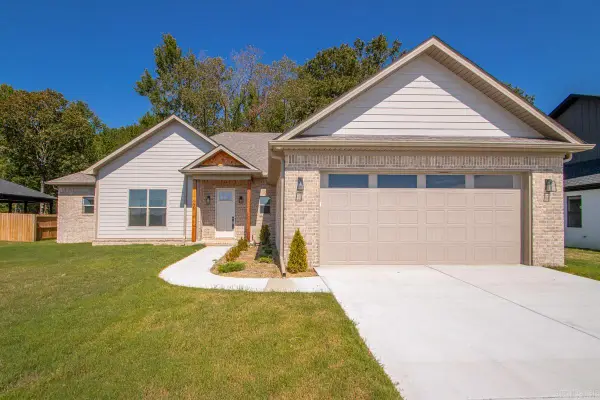 $409,900Active4 beds 3 baths2,227 sq. ft.
108 Fawnwood Street, Jacksonville, AR 72076
MLS# 26038679Listed by: KELLER WILLIAMS REALTY - New
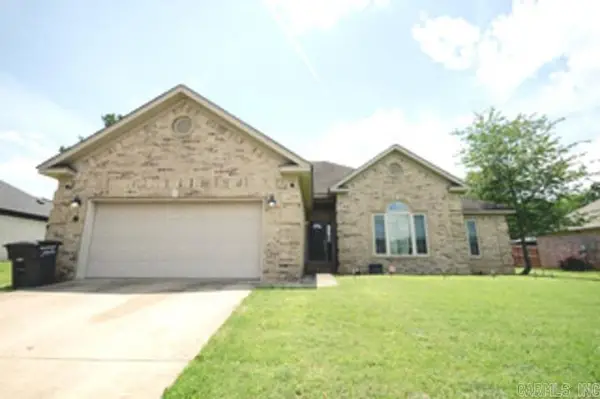 $285,000Active3 beds 2 baths1,903 sq. ft.
909 Timberwolf Trail, Jacksonville, AR 72076
MLS# 26038501Listed by: KELLER WILLIAMS REALTY - New
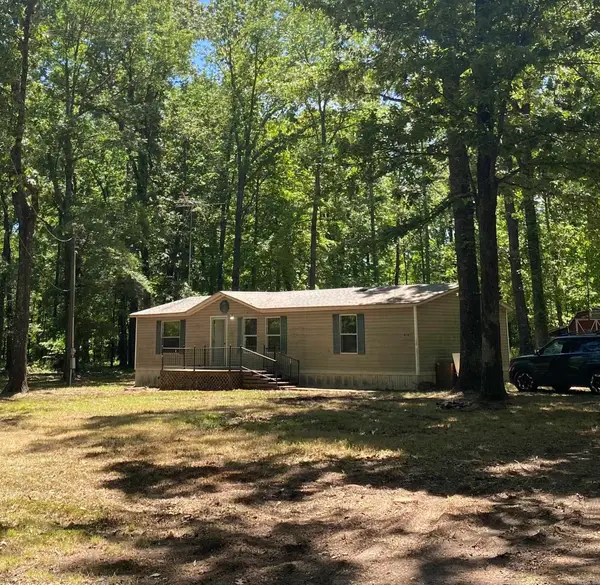 $135,000Active3 beds 2 baths1,200 sq. ft.
614 & 616 Delaney, Jacksonville, AR 72076
MLS# 26038380Listed by: CARMICHAEL & CO REALTY - New
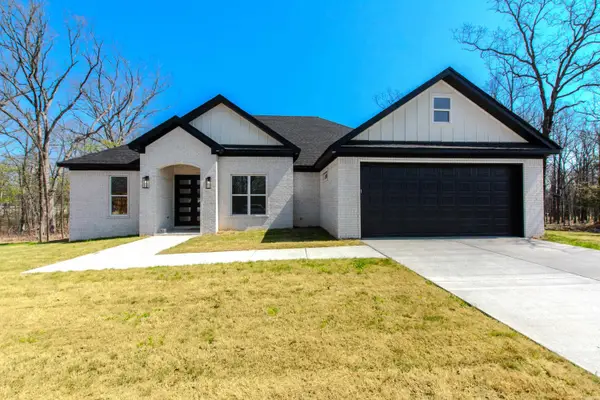 $429,900Active4 beds 3 baths2,299 sq. ft.
912 Conrad Cove, Jacksonville, AR 72076
MLS# 26038388Listed by: MICHELE PHILLIPS & CO. REALTORS - New
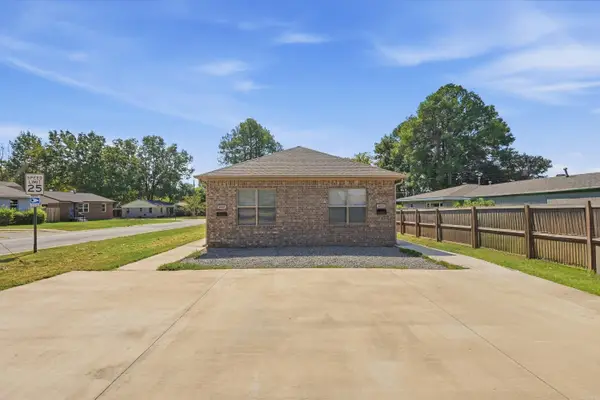 $280,000Active-- beds -- baths1,985 sq. ft.
607 & 609 Lenora Street, Jacksonville, AR 72076
MLS# 26038360Listed by: IREALTY ARKANSAS - SHERWOOD - New
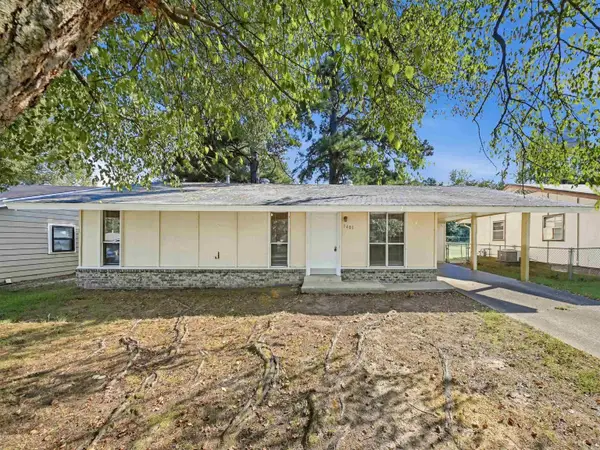 $74,900Active3 beds 1 baths1,010 sq. ft.
1405 Southern Street, Jacksonville, AR 72076
MLS# 26038336Listed by: LOTUS REALTY - New
 $244,900Active3 beds 2 baths2,125 sq. ft.
6 Club Road, Jacksonville, AR 72076
MLS# 26038281Listed by: RE/MAX HOMEFINDERS


Protect your home and budget from life's surprises with an Assurant Home Warranty, backed by a partner that supports you through every step of homeownership. Explore Plans.
©2026 Century 21 Real Estate LLC. All rights reserved. CENTURY 21®, the CENTURY 21 Logo and C21® are service marks owned by Century 21 Real Estate LLC. Century 21 Real Estate LLC fully supports the principles of the Fair Housing Act and the Equal Opportunity Act. Each office is independently owned and operated. Listing information is deemed reliable but not guaranteed accurate.