1607 Daybreak Drive, Jonesboro, AR 72405
Local realty services provided by:CENTURY 21 PORTFOLIO
1607 Daybreak Drive,Jonesboro, AR 72405
$349,900
- 4 Beds
- 2 Baths
- 2,676 sq. ft.
- Single family
- Pending
Listed by: dustin white
Office: dustin white realty
MLS#:10131093
Source:AR_JBOR
Price summary
- Price:$349,900
- Price per sq. ft.:$130.75
About this home
Welcome to this stunning 4-bedroom, 2-bath home offering the perfect blend of style, comfort, and functionality. From the moment you step inside, you'll be greeted by gorgeous polished tile flooring that flows seamlessly throughout the home, creating a bright, sophisticated look with easy maintenance. The spacious open-concept layout is enhanced by designer lighting, sleek black fixtures, and modern hardware that add a touch of contemporary elegance to every room. The well-appointed kitchen opens effortlessly to the living and dining areas, making it ideal for entertaining family and friends.The private primary suite offers a relaxing retreat, while three additional bedrooms provide plenty of space for family, guests, or a home office. A spacious 2-car garage adds convenience and extra storage. Located in one of Jonesboro's desirable neighborhoods, this move-in ready home combines timeless finishes with modern appeal. Don't miss your opportunity to make this beautiful property your next home!...
Contact an agent
Home facts
- Listing ID #:10131093
- Added:63 day(s) ago
- Updated:September 18, 2026 at 11:04 AM
Rooms and interior
- Bedrooms:4
- Total bathrooms:2
- Full bathrooms:2
- Kitchen Description:Dishwasher Built-In
- Bedroom Description:Master Bedroom on Main Level
- Living area:2,676 sq. ft.
Heating and cooling
- Cooling:Central
- Heating:Central
Structure and exterior
- Roof:Architectural Shingle
- Building area:2,676 sq. ft.
- Lot area:1.01 Acres
- Architectural Style:Traditional
- Construction Materials:Brick
- Foundation Description:Slab
- Levels:2 Story
Schools
- High school:Jonesboro High School
- Middle school:Annie Camp
- Elementary school:Jonesboro Magnet
Utilities
- Water:City
- Sewer:City Sewer
Finances and disclosures
- Price:$349,900
- Price per sq. ft.:$130.75
- Tax amount:$2,318
Parking
- Parking description:Garage-Attached
- Garage spaces:2
New listings near 1607 Daybreak Drive
- New

 $49,900Active1.11 Acres
23 County Road 7710, Jonesboro, AR 72405
MLS# 26038005Listed by: CENTURY 21 PORTFOLIO-BOLD - New
 $254,900Active3 beds 2 baths1,460 sq. ft.
638 County Road 346, Jonesboro, AR 72401
MLS# 10132396Listed by: CENTURY 21 PORTFOLIO - New
 $249,900Active4 beds 2 baths2,031 sq. ft.
2613 Highway 163, Jonesboro, AR 72404
MLS# 10132366Listed by: COLDWELL BANKER VILLAGE COMMUNITIES INC - New
 $349,900Active4 beds 5 baths3,896 sq. ft.
2953 349 Highway, Jonesboro, AR 72404
MLS# 26037824Listed by: DUSTIN WHITE REALTY - New
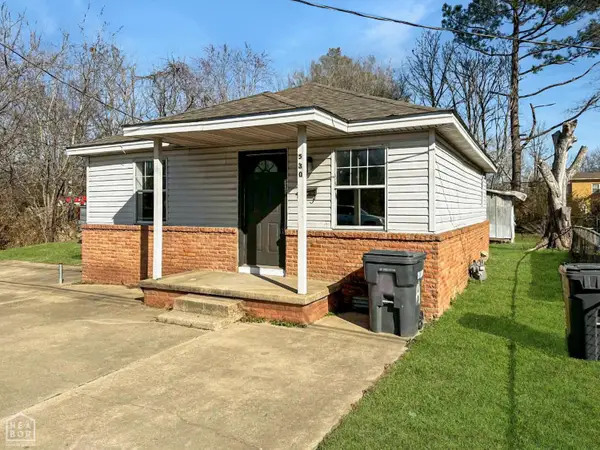 $89,500Active2 beds 1 baths725 sq. ft.
530 N Main Street, Jonesboro, AR 72401
MLS# 10132380Listed by: CRISWELL PROPERTIES - New
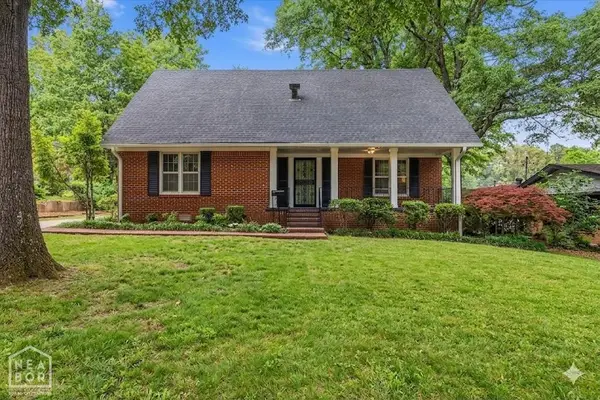 $325,000Active4 beds 2 baths2,526 sq. ft.
506 Shadow Lane, Jonesboro, AR 72401
MLS# 10132386Listed by: CRISWELL PROPERTIES - New
 $595,000Active-- beds -- baths3,742 sq. ft.
1008 N Madison Street, Jonesboro, AR 72401
MLS# 26037756Listed by: HALSEY REAL ESTATE - New
 $685,000Active4 beds 4 baths3,994 sq. ft.
4309 Weldon Ln, Jonesboro, AR 72404
MLS# 26037710Listed by: CENTURY 21 PORTFOLIO - New
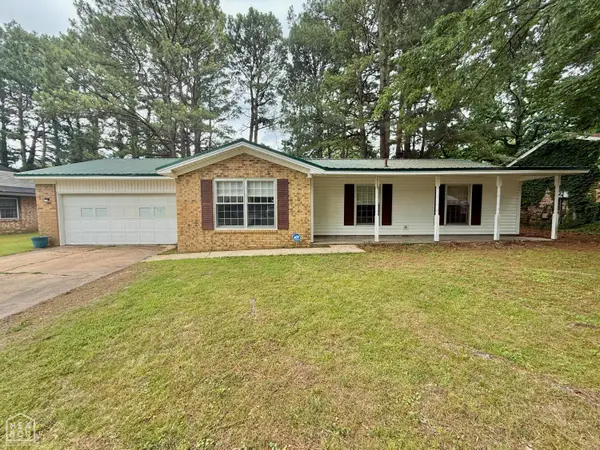 $215,000Active4 beds 2 baths1,928 sq. ft.
1705 Colonial Road, Jonesboro, AR 72401
MLS# 10132373Listed by: COLDWELL BANKER VILLAGE COMMUNITIES INC - New
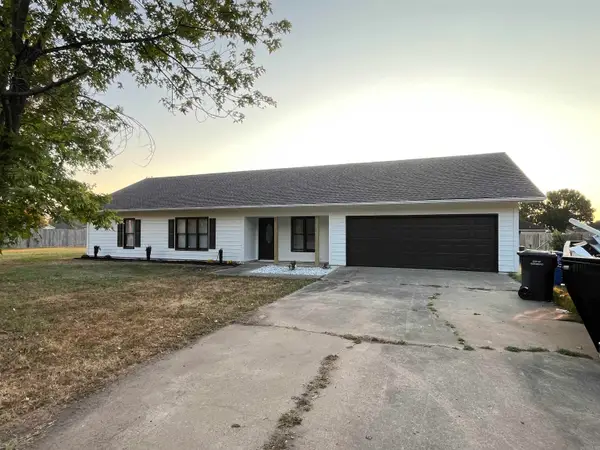 $219,900Active3 beds 2 baths1,616 sq. ft.
4622 Richardson, Jonesboro, AR 72404
MLS# 26037706Listed by: COMPASS ROSE REALTY


Protect your home and budget from life's surprises with an Assurant Home Warranty, backed by a partner that supports you through every step of homeownership. Explore Plans.
©2026 Century 21 Real Estate LLC. All rights reserved. CENTURY 21®, the CENTURY 21 Logo and C21® are service marks owned by Century 21 Real Estate LLC. Century 21 Real Estate LLC fully supports the principles of the Fair Housing Act and the Equal Opportunity Act. Each office is independently owned and operated. Listing information is deemed reliable but not guaranteed accurate.