4304 Timberlake Cove, Jonesboro, AR 72404
Local realty services provided by:CENTURY 21 PORTFOLIO
4304 Timberlake Cove,Jonesboro, AR 72404
$139,900
- 3 Beds
- 2 Baths
- 975 sq. ft.
- Single family
- Active
Listed by:
 Janet Janski(870) 514 - 5056CENTURY 21 PORTFOLIO
Office: century 21 portfolio
MLS#:10132968
Source:AR_JBOR
Price summary
- Price:$139,900
- Price per sq. ft.:$143.49
About this home
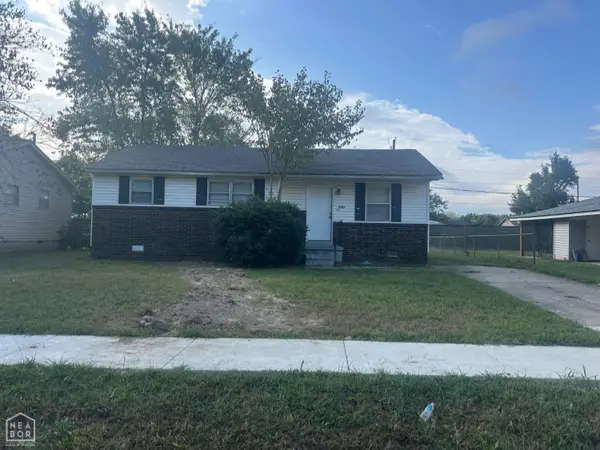
Small price tag, big improvements, and a whole lot to love! Finding a well-maintained, move in ready home in Jonesboro for under $140,000 isn't an everyday occurence, but here is your chance. This adorable 3 bedroom, 1.5 bath home offers 975 square feet of comfortable living space, and don't let that number fool you! The living room is surprisingly spacious, the bedrooms are nice sized, and the home has been lovingly maintained. But the real story here is the impressive list of improvements. In Nov 2023, the roof, vinyl siding, and all windows were replaced. Both bathrooms have recently been updated, and in Dec 2023, the kitchen received a complete renovation with new white shaker style cabinets, new countertops and appliances. Outside you'll appreciate the mature shade trees, attached carport, back patio, and the peaceful setting of a quiet cove with minimal drive through traffic. Whether you are looking for your first home, wanting to simplify with less house to maintain, or searching for a solid addition to your investment portfolio, this little cutie checks a lot of boxes. At just $139,900, this is an opportunity worth taking a closer look at....
Contact an agent
Home facts
- Listing ID #:10132968
- Added:1 day(s) ago
- Updated:October 16, 2026 at 04:02 PM
Rooms and interior
- Bedrooms:3
- Total bathrooms:2
- Full bathrooms:1
- Half bathrooms:1
- Flooring:Ceramic
- Kitchen Description:Dishwasher Built-In, Disposal, Microwave Built-In
- Bedroom Description:Master Bedroom on Main Level
- Living area:975 sq. ft.
Heating and cooling
- Cooling:Central, Electric
- Heating:Central, Electric
Structure and exterior
- Roof:Architectural Shingle
- Building area:975 sq. ft.
- Lot Features:Level, Shade Trees
- Architectural Style:Ranch
- Construction Materials:Vinyl Siding
- Exterior Features:Patio, Paved Streets, Porch
- Foundation Description:Slab
- Levels:1 Story
Schools
- High school:Nettleton
- Middle school:Nettleton
- Elementary school:Nettleton
Utilities
- Water:City
- Sewer:City Sewer
Finances and disclosures
- Price:$139,900
- Price per sq. ft.:$143.49
- Tax amount:$923
Parking
- Parking description:Carport-Attached, Paved Streets
- Garage spaces:1
New listings near 4304 Timberlake Cove
- New
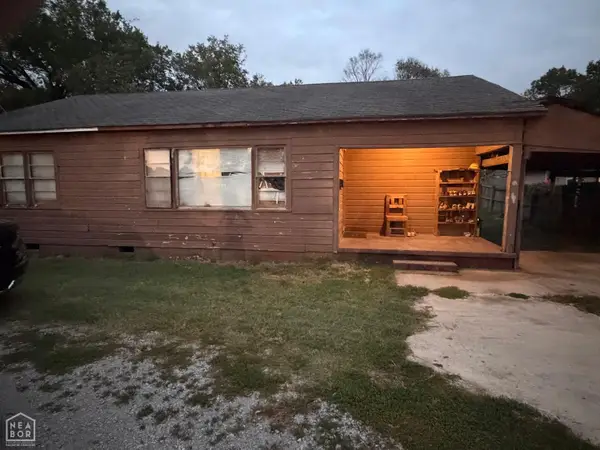 $99,000Active6 beds 2 baths2,314 sq. ft.
1418 W Matthews, Jonesboro, AR 72401
MLS# 10132976Listed by: COMPASS ROSE REALTY - New
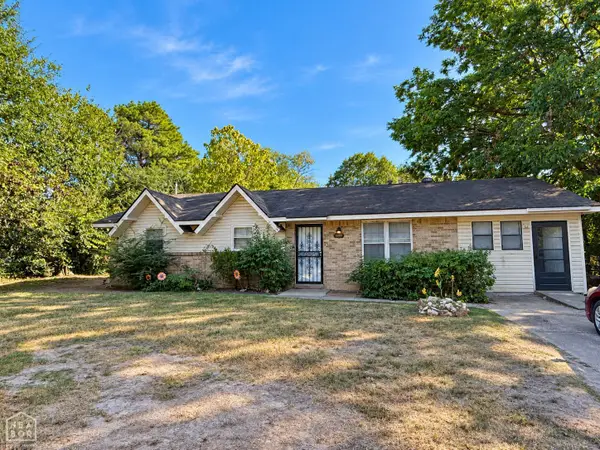
 $134,900Active3 beds 1 baths1,325 sq. ft.
1809 Georgia, Jonesboro, AR 72401
MLS# 10132979Listed by: CENTURY 21 PORTFOLIO - New
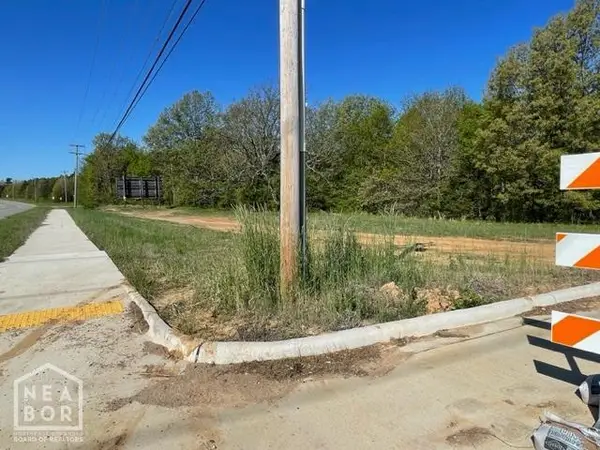 $1,916,640Active2 Acres
2 Farmer Hills #Lot, Jonesboro, AR 72404
MLS# 10132981Listed by: COLDWELL BANKER VILLAGE COMMUNITIES INC - New
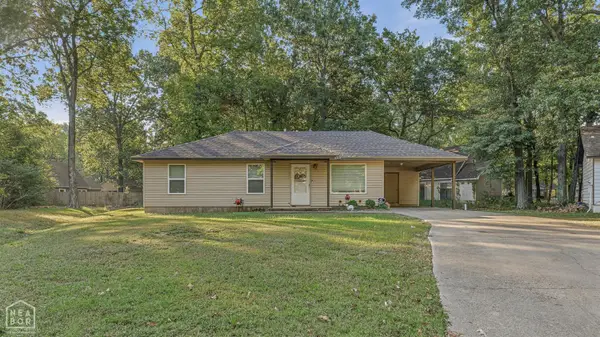 $139,900Active3 beds 2 baths975 sq. ft.
4304 Timberlake Cove, Jonesboro, AR 72404
MLS# 10132968Listed by: CENTURY 21 PORTFOLIO - New
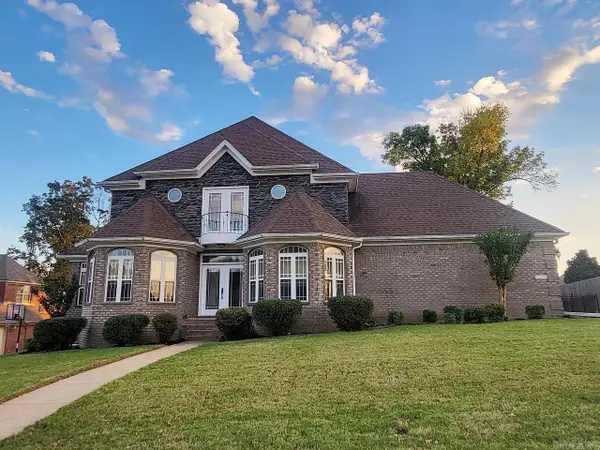 $419,900Active4 beds 3 baths2,882 sq. ft.
4324 Annadale Cir, Jonesboro, AR 72404
MLS# 26041827Listed by: HALSEY REAL ESTATE - New
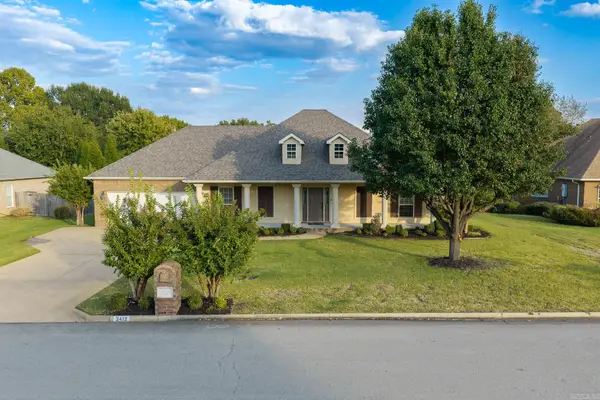 $320,000Active3 beds 2 baths1,955 sq. ft.
3412 Bolt Boulevard, Jonesboro, AR 72405
MLS# 26041796Listed by: JOHNSON REAL ESTATE GROUP - New
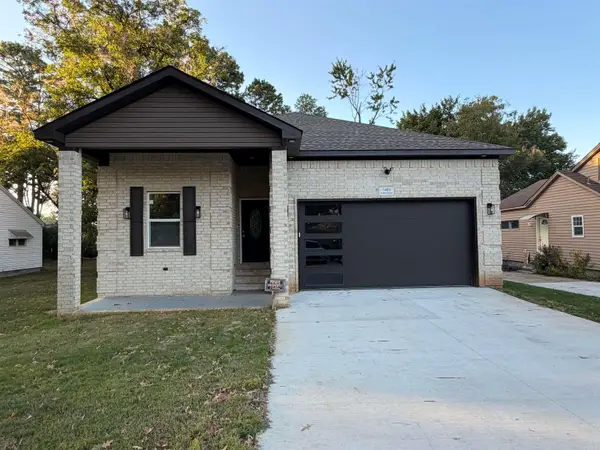 $279,000Active3 beds 2 baths1,890 sq. ft.
1403 W Matthews, Jonesboro, AR 72401
MLS# 26041762Listed by: COMPASS ROSE REALTY - New
 $385,000Active5 beds 3 baths3,056 sq. ft.
3351 County Roea 780, Jonesboro, AR 72401
MLS# 10132959Listed by: CENTURY 21 PORTFOLIO - New
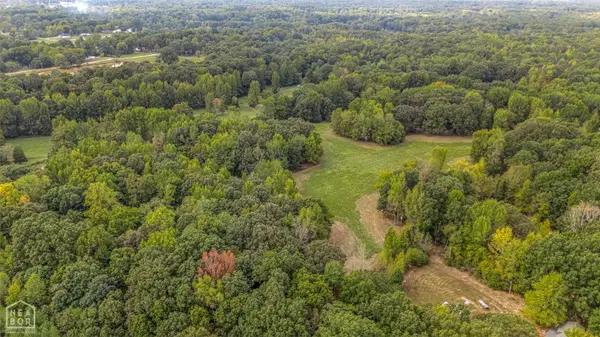 $199,900Active14 Acres
770 County Road 319, Jonesboro, AR 72401
MLS# 10132953Listed by: HALSEY REAL ESTATE - New
 $112,500Active3 beds 1 baths988 sq. ft.
3307 Meador, Jonesboro, AR 72401
MLS# 10132947Listed by: CENTURY 21 PORTFOLIO


Protect your home and budget from life's surprises with an Assurant Home Warranty, backed by a partner that supports you through every step of homeownership. Explore Plans.
©2026 Century 21 Real Estate LLC. All rights reserved. CENTURY 21®, the CENTURY 21 Logo and C21® are service marks owned by Century 21 Real Estate LLC. Century 21 Real Estate LLC fully supports the principles of the Fair Housing Act and the Equal Opportunity Act. Each office is independently owned and operated. Listing information is deemed reliable but not guaranteed accurate.