1815 W College Blvd, Jonesboro, AR 72401
Local realty services provided by:CENTURY 21 H.S.V. Realty
1815 W College Blvd,Jonesboro, AR 72401
$160,000
- 3 Beds
- 2 Baths
- 1,556 sq. ft.
- Single family
- Active
Listed by: steve collar
Office: halsey real estate
MLS#:26030292
Source:AR_CARMLS
Price summary
- Price:$160,000
- Price per sq. ft.:$102.83
About this home
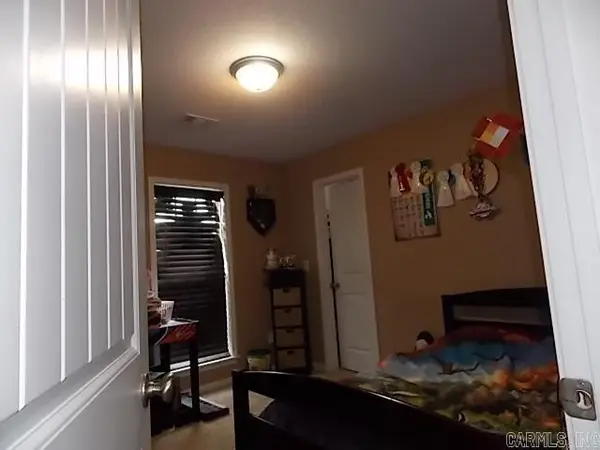
Beautifully renovated and move-in ready! This charming 3-bedroom, 2-bath home offers great curb appeal and is an excellent choice for first-time homebuyers, investors, or anyone looking for a home that's ready to enjoy. The large living room features a cozy fireplace and brand new flooring. The kitchen features painted cabinetry and is complemented by two dining areas for added flexibility. The primary suite includes an en suite bath. A convenient laundry room adds to the home's functionality. Recent improvements include interior and exterior paint, updated front columns, a beautifully refreshed fireplace, and painted kitchen cabinetry that give the home a modern feel. Major system updates completed in 2019 include the roof, ceramic tile flooring, and HVAC system, offering added value and peace of mind. This home is one you won't want to miss. Schedule your private showing today!
Contact an agent
Home facts
- Year built:1989
- Subdivision & Development:Not In List
- Listing ID #:26030292
- Added:50 day(s) ago
- Updated:September 14, 2026 at 02:39 PM
Rooms and interior
- Bedrooms:3
- Total bathrooms:2
- Full bathrooms:2
- Flooring:Luxury Vinyl, Tile
- Dining Description:Eat-In Kitchen, Separate Dining Room
- Kitchen Description:Dishwasher, Electric Range
- Bedroom Description:3 Bedrooms Same Level
- Living area:1,556 sq. ft.
Heating and cooling
- Cooling:Central Cool-Electric
- Heating:Central Heat-Gas
Structure and exterior
- Roof:Architectural Shingle
- Year built:1989
- Building area:1,556 sq. ft.
- Lot area:0.18 Acres
- Lot Features:In Subdivision, Level
- Architectural Style:Ranch
- Construction Materials:Brick, Metal/Vinyl Siding
- Exterior Features:Patio, Porch
- Foundation Description:Slab/Crawl Combination
- Levels:1 Story
Schools
- High school:JONESBORO
- Middle school:JONESBORO
- Elementary school:JONESBORO
Utilities
- Water:Water Heater-Electric, Water-Public
- Sewer:Sewer-Public
Finances and disclosures
- Price:$160,000
- Price per sq. ft.:$102.83
- Tax amount:$1,067 (2025)
Features and amenities
- Appliances:Dishwasher, Electric Range
- Laundry features:Laundry Room
Parking
- Parking description:Carport, Two Car
New listings near 1815 W College Blvd
- New
 $369,900Active4 beds 3 baths2,200 sq. ft.
1018 Villa Drive, Jonesboro, AR 72405
MLS# 10132223Listed by: HALSEY REAL ESTATE - Open Sun, 1 to 2pmNew
 $699,900Active4 beds 3 baths3,280 sq. ft.
4687 Highway 141, Jonesboro, AR 72401
MLS# 26037399Listed by: COMPASS ROSE REALTY - Open Sun, 2 to 3pmNew
 $474,900Active4 beds 4 baths3,965 sq. ft.
2305 Paula Dr, Jonesboro, AR 72404
MLS# 26037397Listed by: COMPASS ROSE REALTY - New
 $390,000Active4 beds 2 baths2,318 sq. ft.
Address Withheld By Seller, Jonesboro, AR 72404
MLS# 26037360Listed by: HALSEY REAL ESTATE - New
 $144,900Active3 beds 1 baths1,050 sq. ft.
901 Wesley Court, Jonesboro, AR 72401
MLS# 10132298Listed by: COLDWELL BANKER VILLAGE COMMUNITIES INC - New
 $249,900Active4 beds 2 baths1,772 sq. ft.
4598 Edinburgh Drive, Jonesboro, AR 72405
MLS# 26037323Listed by: COLDWELL BANKER REAL ESTATE GROUP - New
 $185,000Active3 beds 2 baths1,521 sq. ft.
4604 Geraldine Cove, Jonesboro, AR 72404
MLS# 10132285Listed by: FRONT PORCH REALTY - New

 $294,900Active4 beds 3 baths2,437 sq. ft.
3108 Prairie Drive, Jonesboro, AR 72404
MLS# 10132306Listed by: CENTURY 21 PORTFOLIO - New
 $429,900Active-- beds -- baths4,484 sq. ft.
700 W Monroe Avenue, Jonesboro, AR 72401
MLS# 10132295Listed by: COLDWELL BANKER VILLAGE COMMUNITIES INC - New
 $189,900Active3 beds 2 baths1,344 sq. ft.
576 Greene 706 Rd, Jonesboro, AR 72405
MLS# 10132302Listed by: CENTURY 21 PORTFOLIO


Protect your home and budget from life's surprises with an Assurant Home Warranty, backed by a partner that supports you through every step of homeownership. Explore Plans.
©2026 Century 21 Real Estate LLC. All rights reserved. CENTURY 21®, the CENTURY 21 Logo and C21® are service marks owned by Century 21 Real Estate LLC. Century 21 Real Estate LLC fully supports the principles of the Fair Housing Act and the Equal Opportunity Act. Each office is independently owned and operated. Listing information is deemed reliable but not guaranteed accurate.