4604 Geraldine Cove, Jonesboro, AR 72404
Local realty services provided by:CENTURY 21 PORTFOLIO
4604 Geraldine Cove,Jonesboro, AR 72404
$185,000
- 3 Beds
- 2 Baths
- 1,521 sq. ft.
- Single family
- Active
Listed by: jennifer collins
Office: front porch realty
MLS#:10132285
Source:AR_JBOR
Price summary
- Price:$185,000
- Price per sq. ft.:$121.63
About this home
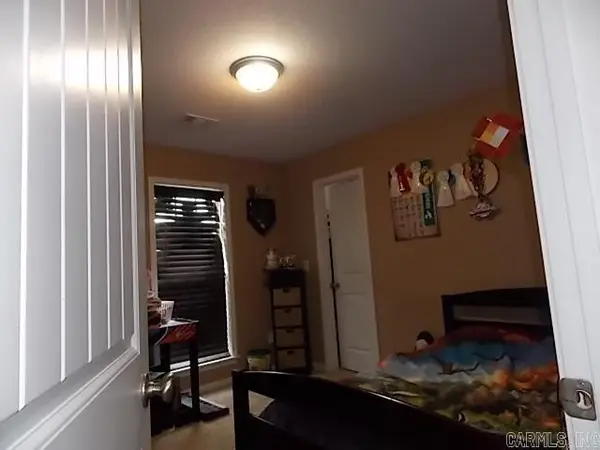
Welcome home to 4604 Geraldine Cove! Offering 3 bedrooms, 2 bathrooms and 1,521 square feet, this Jonesboro home delivers a spacious, functional floor plan at an attractive $185,000 price point. Step inside to a generously sized living room highlighted by a tray ceiling, followed by a roomy kitchen offering abundant cabinetry, plenty of counter space and an adjoining dining area. Tile flooring throughout much of the home makes everyday living and upkeep easy. The primary suite provides a comfortable retreat with a walk-in closet and private bath featuring a jetted tub and separate shower. Two additional bedrooms provide flexibility for family, guests or a home office. A dedicated laundry room and two-car garage add even more practical space. And then there's the location. Situated in Jonesboro, AR 72404 and in the Nettleton School District, 4604 Geraldine Cove is just minutes from Arkansas State University, shopping, dining, entertainment and so much of what Jonesboro has to offer. With 1,521 square feet, 3 bedrooms, 2 baths and a two-car garage offered at $185,000, this home brings together the space, convenience and price today's buyers are looking for....
Contact an agent
Home facts
- Listing ID #:10132285
- Added:1 day(s) ago
- Updated:September 13, 2026 at 02:30 AM
Rooms and interior
- Bedrooms:3
- Total bathrooms:2
- Full bathrooms:2
- Flooring:Vinyl
- Kitchen Description:Countertop Electric, Dishwasher Built-In, Microwave Built-In
- Bedroom Description:Master Bedroom on Main Level
- Living area:1,521 sq. ft.
Heating and cooling
- Cooling:Central
- Heating:Central
Structure and exterior
- Roof:Shingles
- Building area:1,521 sq. ft.
- Lot area:0.15 Acres
- Construction Materials:Vinyl Siding
- Foundation Description:Slab
- Levels:1 Story
Schools
- High school:Jonesboro High School
- Middle school:Nettleton
- Elementary school:Jonesboro Magnet
Utilities
- Water:City
- Sewer:City Sewer
Finances and disclosures
- Price:$185,000
- Price per sq. ft.:$121.63
- Tax amount:$1,520
Parking
- Parking description:Garage-Attached
- Garage spaces:2
New listings near 4604 Geraldine Cove
- New
 $249,900Active4 beds 2 baths1,772 sq. ft.
4598 Edinburgh Drive, Jonesboro, AR 72405
MLS# 26037323Listed by: COLDWELL BANKER REAL ESTATE GROUP - New

 $294,900Active4 beds 3 baths2,437 sq. ft.
3108 Prairie Drive, Jonesboro, AR 72404
MLS# 10132306Listed by: CENTURY 21 PORTFOLIO - New
 $429,900Active-- beds -- baths4,484 sq. ft.
700 W Monroe Avenue, Jonesboro, AR 72401
MLS# 10132295Listed by: COLDWELL BANKER VILLAGE COMMUNITIES INC - New
 $189,900Active3 beds 2 baths1,344 sq. ft.
576 Greene 706 Rd, Jonesboro, AR 72405
MLS# 10132302Listed by: CENTURY 21 PORTFOLIO - New
 $114,400Active3 beds 2 baths1,810 sq. ft.
4312 Brenda Street, Jonesboro, AR 72401
MLS# 10132300Listed by: REALHOME SERVICES & SOLUTIONS, INC. - New
 $94,900Active2 beds 1 baths1,340 sq. ft.
1308 Turner Street, Jonesboro, AR 72401
MLS# 10132289Listed by: JONESBORO REALTY COMPANY - New
 $349,500Active3 beds 2 baths2,430 sq. ft.
3700 Lafayette Lane, Jonesboro, AR 72404
MLS# 10132284Listed by: J H ABEL REALTY INC - New
 $225,750Active3 beds 2 baths1,504 sq. ft.
5316 Mariposa Grove, Jonesboro, AR 72401
MLS# 10132281Listed by: WESTBROOK & REEVES REAL ESTATE - New
 $275,000Active4 beds 3 baths2,656 sq. ft.
5227 Harrisburg Road, Jonesboro, AR 72404
MLS# 26037004Listed by: COLDWELL BANKER VILLAGE COMMUNITIES


Protect your home and budget from life's surprises with an Assurant Home Warranty, backed by a partner that supports you through every step of homeownership. Explore Plans.
©2026 Century 21 Real Estate LLC. All rights reserved. CENTURY 21®, the CENTURY 21 Logo and C21® are service marks owned by Century 21 Real Estate LLC. Century 21 Real Estate LLC fully supports the principles of the Fair Housing Act and the Equal Opportunity Act. Each office is independently owned and operated. Listing information is deemed reliable but not guaranteed accurate.