1914 Cherrywood, Jonesboro, AR 72404
Local realty services provided by:CENTURY 21 PORTFOLIO
1914 Cherrywood,Jonesboro, AR 72404
$249,900
- 3 Beds
- 2 Baths
- 1,769 sq. ft.
- Single family
- Active
Listed by: meredith edwards
Office: coldwell banker village communities inc
MLS#:10131219
Source:AR_JBOR
Price summary
- Price:$249,900
- Price per sq. ft.:$141.27
About this home
Located in the Valley View School District, this updated home offers an open-concept layout designed for comfortable everyday living. Luxury vinyl plank flooring flows throughout the main living areas, while the spacious eat-in kitchen features a dining area perfect for family meals or entertaining. The inviting living room is centered around a cozy wood-burning fireplace, and the split-bedroom floor plan provides added privacy for the primary suite. Enjoy year-round outdoor living on the large screened-in porch and an attached 2-car garage for added convenience and storage.
Contact an agent
Home facts
- Year built:1985
- Listing ID #:10131219
- Added:55 day(s) ago
- Updated:September 16, 2026 at 04:27 PM
Rooms and interior
- Bedrooms:3
- Total bathrooms:2
- Full bathrooms:2
- Flooring:Carpet, Ceramic, Laminate
- Dining Description:Dining Room
- Kitchen Description:Dishwasher Built-In, Kitchen, Microwave Built-In
- Bedroom Description:Master Bedroom on Main Level
- Living area:1,769 sq. ft.
Heating and cooling
- Cooling:Central, Dual, Electric
- Heating:Central, Natural Gas
Structure and exterior
- Roof:Architectural Shingle
- Year built:1985
- Building area:1,769 sq. ft.
- Lot area:0.45 Acres
- Lot Features:Landscaped, Level
- Architectural Style:Traditional
- Construction Materials:Brick
- Exterior Features:Porch Screened
- Foundation Description:Slab
- Levels:1 Story
Schools
- High school:Valley View
- Middle school:Valley View
- Elementary school:Valley View
Utilities
- Water:City
- Sewer:City Sewer
Finances and disclosures
- Price:$249,900
- Price per sq. ft.:$141.27
Features and amenities
- Appliances:Water Heater Gas 1
- Laundry features:Laundry Room
- Amenities:Breakfast Bar, Ceiling Fan(s)
Parking
- Parking description:Garage-Attached
- Garage spaces:2
New listings near 1914 Cherrywood
- New
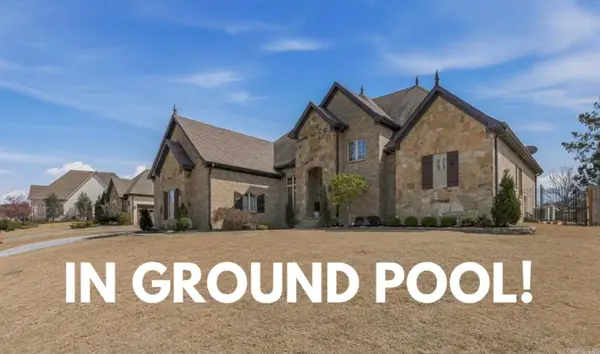
 $685,000Active4 beds 4 baths3,994 sq. ft.
4309 Weldon Ln, Jonesboro, AR 72404
MLS# 26037710Listed by: CENTURY 21 PORTFOLIO - New
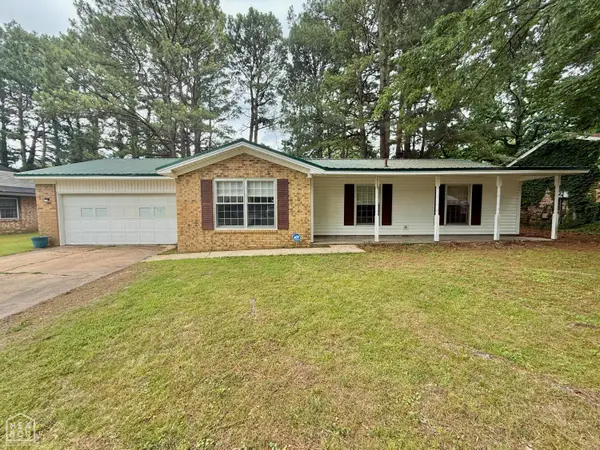 $215,000Active4 beds 2 baths1,928 sq. ft.
1705 Colonial Road, Jonesboro, AR 72401
MLS# 10132373Listed by: COLDWELL BANKER VILLAGE COMMUNITIES INC - New
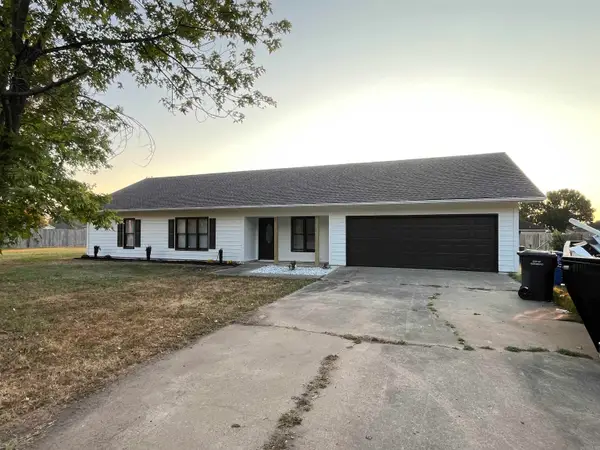 $219,900Active3 beds 2 baths1,616 sq. ft.
4622 Richardson, Jonesboro, AR 72404
MLS# 26037706Listed by: COMPASS ROSE REALTY - New
 $140,000Active3 beds 2 baths1,160 sq. ft.
1712 Shady Grove Road, Jonesboro, AR 72401
MLS# 10132349Listed by: SELECT PROPERTIES - New
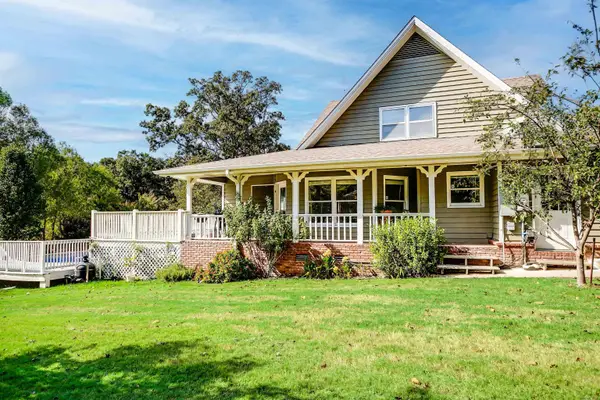 $398,800Active4 beds 4 baths2,651 sq. ft.
3010 Woodsprings Road, Jonesboro, AR 72404
MLS# 26037684Listed by: WESTBROOK & REEVES REAL ESTATE, LLC - New
 $410,000Active8 beds 8 baths3,673 sq. ft.
1003 Scott St., Jonesboro, AR 72405
MLS# 10132347Listed by: CENTURY 21 PORTFOLIO - New
 $299,900Active3 beds 2 baths1,825 sq. ft.
4312 Lynx Lane, Jonesboro, AR 72405
MLS# 26037656Listed by: HALSEY REAL ESTATE - New
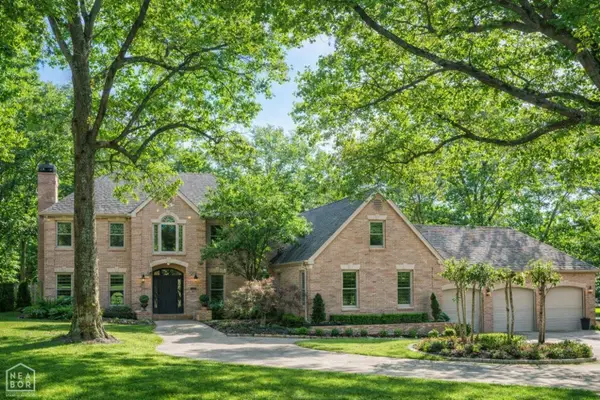 $875,000Active7 beds 5 baths5,176 sq. ft.
2615 Duckswater, Jonesboro, AR 72404
MLS# 10132365Listed by: JONESBORO REALTY COMPANY  $209,900Pending3 beds 2 baths1,266 sq. ft.
5206 Crockett Drive, Jonesboro, AR 72404
MLS# 10132162Listed by: LENNAR REALTY- New
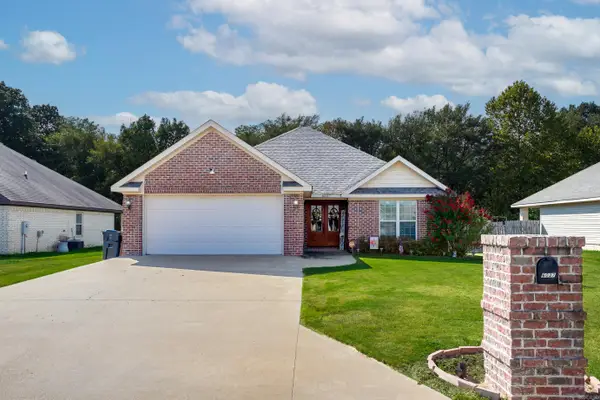 $249,900Active3 beds 2 baths1,653 sq. ft.
6037 Prairie Meadow, Jonesboro, AR 72404
MLS# 26037570Listed by: WESTBROOK & REEVES REAL ESTATE, LLC


Protect your home and budget from life's surprises with an Assurant Home Warranty, backed by a partner that supports you through every step of homeownership. Explore Plans.
©2026 Century 21 Real Estate LLC. All rights reserved. CENTURY 21®, the CENTURY 21 Logo and C21® are service marks owned by Century 21 Real Estate LLC. Century 21 Real Estate LLC fully supports the principles of the Fair Housing Act and the Equal Opportunity Act. Each office is independently owned and operated. Listing information is deemed reliable but not guaranteed accurate.