215 W Easy, Jonesboro, AR 72401
Local realty services provided by:CENTURY 21 H.S.V. Realty
215 W Easy,Jonesboro, AR 72401
$174,000
- 5 Beds
- 3 Baths
- 1,866 sq. ft.
- Single family
- Active
Listed by: mitchell carter
Office: dustin white realty
MLS#:26033548
Source:AR_CARMLS
Price summary
- Price:$174,000
- Price per sq. ft.:$93.25
About this home
Welcome to 215 W Easy Street in Jonesboro! This versatile property offers almost 1,900 square feet and features a 3-bedroom, 1-bath main home PLUS two attached 1-bedroom, 1-bath apartments. One of the apartments is currently rented for $900 per month, providing immediate rental income and excellent potential for an owner-occupant or investor. Situated on a corner lot, the property also offers a 1-car attached garage, a huge parking pad with plenty of room for multiple vehicles, and a screened-in outdoor sitting area that's perfect for relaxing or entertaining. With multiple living spaces and income-producing potential, this property offers a unique opportunity in a convenient Jonesboro location! Call your favorite realtor to schedule a private tour.
Contact an agent
Home facts
- Subdivision & Development:Robindale
- Listing ID #:26033548
- Added:55 day(s) ago
- Updated:October 12, 2026 at 02:33 PM
Rooms and interior
- Bedrooms:5
- Total bathrooms:3
- Full bathrooms:3
- Flooring:Luxury Vinyl, Wood
- Dining Description:Eat-In Kitchen
- Kitchen Description:Built-In Stove, Electric Range
- Bedroom Description:2 Bedrooms Same Level, 3 Bedrooms Same Level, 4 Bedrooms Same Level, 5 Bedrooms Same Level, Guest Bedroom on Main Level, Primary Bedroom/Main Level
- Living area:1,866 sq. ft.
Structure and exterior
- Roof:3 Tab Shingles
- Building area:1,866 sq. ft.
- Lot Features:Corner Lot, Level
- Architectural Style:Traditional
- Construction Materials:Cedar, Metal/Vinyl Siding
- Foundation Description:Slab
- Levels:1 Story
Utilities
- Water:Water-Public
- Sewer:Sewer-Public
Finances and disclosures
- Price:$174,000
- Price per sq. ft.:$93.25
- Tax amount:$152
Features and amenities
- Appliances:Built-In Stove, Electric Range
Parking
- Parking description:Carport, Four Car or More, Garage, Parking Pads
New listings near 215 W Easy
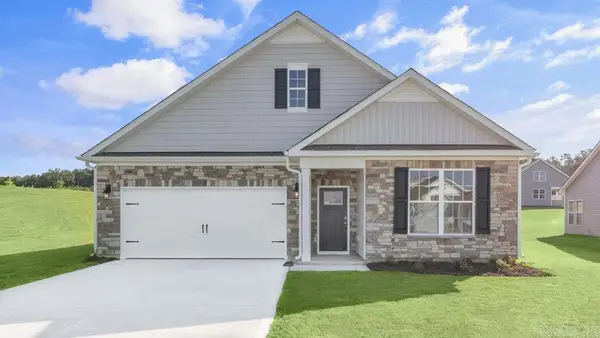 $331,990Pending4 beds 2 baths1,883 sq. ft.
3300 Carroll Drive, Jonesboro, AR 72404
MLS# 26041227Listed by: D.R. HORTON JONESBORO- New
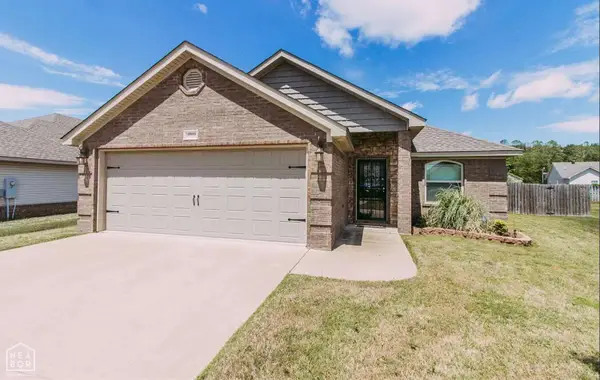 $229,900Active3 beds 2 baths1,670 sq. ft.
4816 Ocean Drive, Jonesboro, AR 72405
MLS# 10132872Listed by: HALSEY REAL ESTATE - New
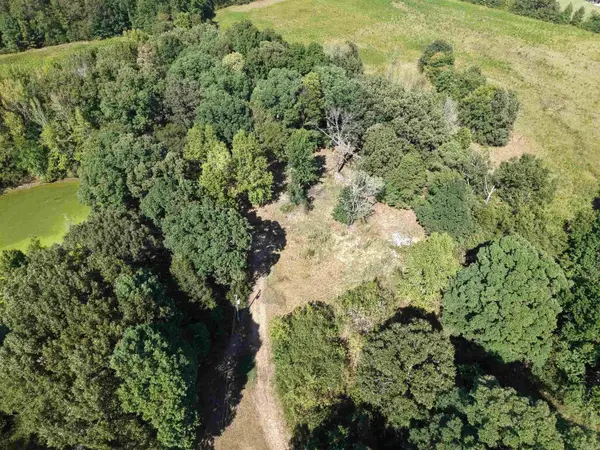 $60,000Active1.61 Acres
1417 Cr 712, Jonesboro, AR 72405
MLS# 26041176Listed by: KELLER WILLIAMS REALTY - New
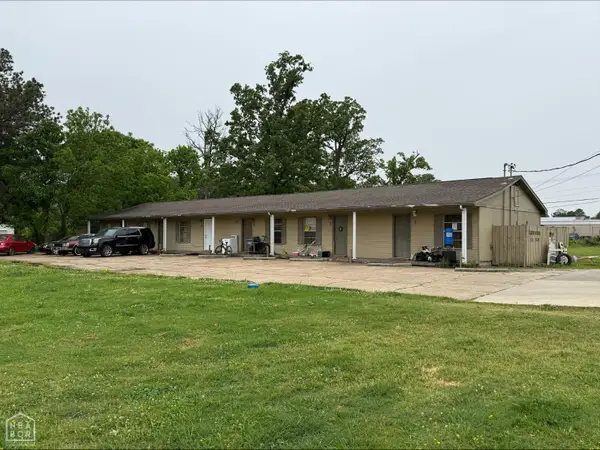 $299,900Active-- beds -- baths3,045 sq. ft.
3811 E Highland, Jonesboro, AR 72401
MLS# 10132867Listed by: JONESBORO REALTY COMPANY - New
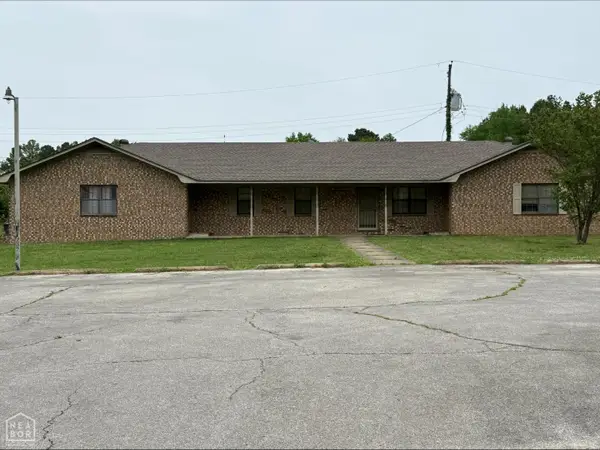 $204,900Active-- beds -- baths3,172 sq. ft.
1706 Belt, Jonesboro, AR 72401
MLS# 10132868Listed by: JONESBORO REALTY COMPANY - New
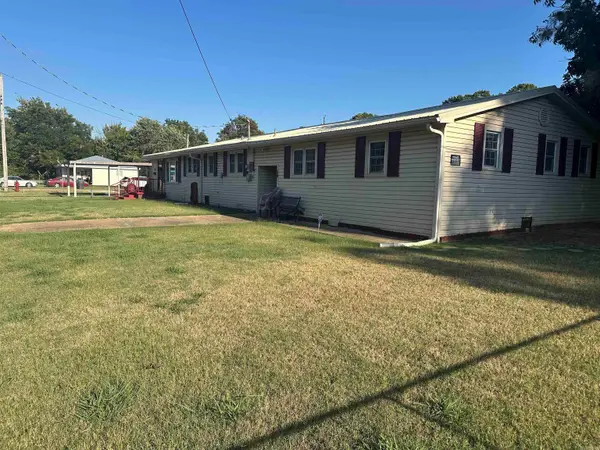 $224,900Active5 beds 3 baths2,800 sq. ft.
307 W Gordon, Jonesboro, AR 72401
MLS# 26040794Listed by: CRYE-LEIKE REALTORS JONESBORO 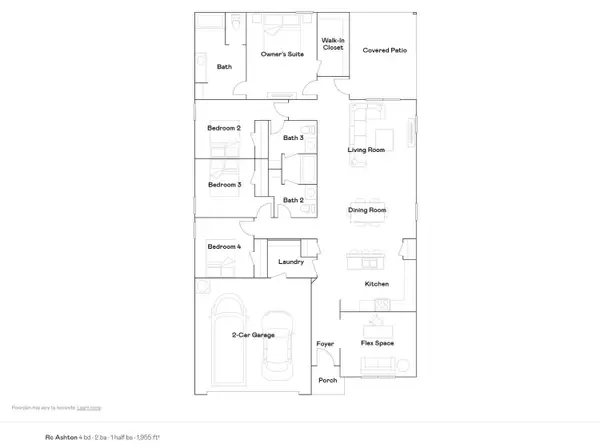 $254,400Pending4 beds 3 baths1,955 sq. ft.
5316 Scarlett Oak Drive, Jonesboro, AR 72404
MLS# 10132709Listed by: LENNAR REALTY- New
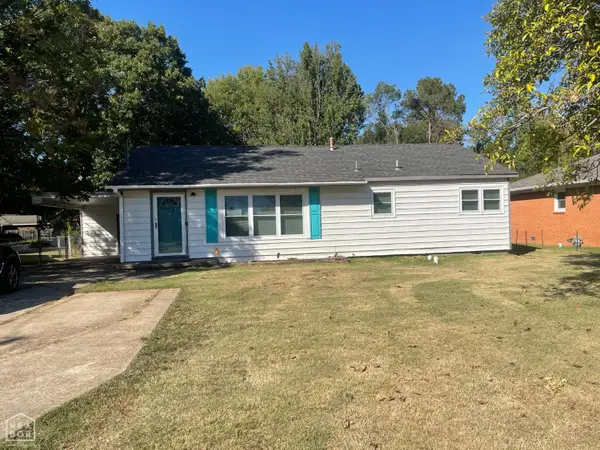
 $199,900Active3 beds 2 baths1,700 sq. ft.
1114 W Nettleton Avenue, Jonesboro, AR 72401
MLS# 10132863Listed by: CENTURY 21 PORTFOLIO - New
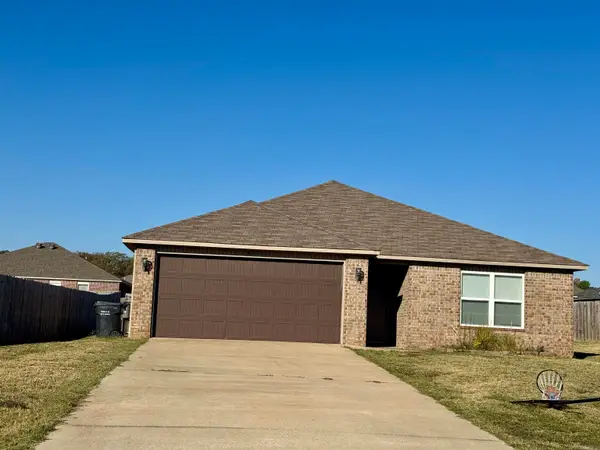 $219,900Active3 beds 2 baths1,381 sq. ft.
4617 Jude Park, Jonesboro, AR 72404
MLS# 26041011Listed by: HALSEY REAL ESTATE - New
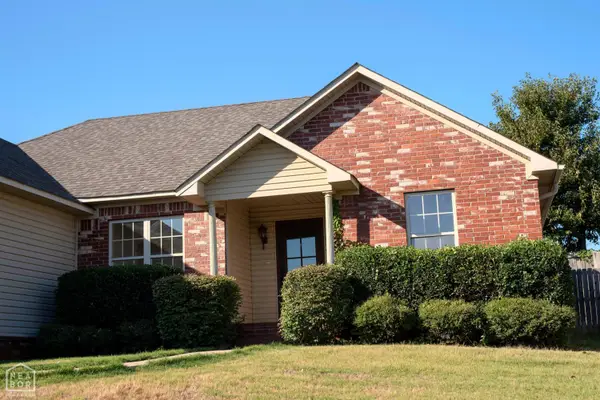 $269,900Active3 beds 2 baths1,481 sq. ft.
804 Amberwood Cove, Jonesboro, AR 72401
MLS# 10132829Listed by: NEW HORIZON REAL ESTATE


Protect your home and budget from life's surprises with an Assurant Home Warranty, backed by a partner that supports you through every step of homeownership. Explore Plans.
©2026 Century 21 Real Estate LLC. All rights reserved. CENTURY 21®, the CENTURY 21 Logo and C21® are service marks owned by Century 21 Real Estate LLC. Century 21 Real Estate LLC fully supports the principles of the Fair Housing Act and the Equal Opportunity Act. Each office is independently owned and operated. Listing information is deemed reliable but not guaranteed accurate.