4617 Judes Park, Jonesboro, AR 72401
Local realty services provided by:CENTURY 21 PORTFOLIO
4617 Judes Park,Jonesboro, AR 72401
$219,900
- 3 Beds
- 2 Baths
- 1,381 sq. ft.
- Single family
- Active
Listed by: debbie finley
Office: halsey real estate
MLS#:10132841
Source:AR_JBOR
Price summary
- Price:$219,900
- Price per sq. ft.:$159.23
About this home
Affordable home in Valley View featuring a great floor plan designed for comfortable living. The kitchen opens to the breakfast room, including a true breakfast bar creating a welcoming space for everyday meals and entertaining. The split-bedroom layout offers added privacy, with a spacious primary suite and an oversized walk-in closet. Enjoy relaxing on the covered back porch overlooking the peaceful surroundings. Tucked away in a quiet cove, this home offers both comfort and convenience at an exceptional value. Utility Room. Refrigerator, W/D do not remain.
Contact an agent
Home facts
- Year built:2017
- Listing ID #:10132841
- Added:4 day(s) ago
- Updated:October 13, 2026 at 07:03 PM
Rooms and interior
- Bedrooms:3
- Total bathrooms:2
- Full bathrooms:2
- Kitchen Description:Disposal, Microwave Built-In
- Bedroom Description:Master Bedroom on Main Level
- Living area:1,381 sq. ft.
Heating and cooling
- Cooling:Central, Electric
- Heating:Central, Electric
Structure and exterior
- Roof:Shingles
- Year built:2017
- Building area:1,381 sq. ft.
- Lot Features:Cul-de-sac, Level
- Architectural Style:Patio, Traditional
- Construction Materials:Brick, Vinyl Siding
- Exterior Features:Patio Covered
- Foundation Description:Slab
- Levels:1 Story
Schools
- High school:Valley View
- Middle school:Valley View
- Elementary school:Valley View
Utilities
- Water:City
- Sewer:City Sewer
Finances and disclosures
- Price:$219,900
- Price per sq. ft.:$159.23
- Tax amount:$1,079
Features and amenities
- Appliances:Water Heater Electric 1
- Laundry features:Laundry Room
Parking
- Parking description:Garage-Attached
- Garage spaces:2
New listings near 4617 Judes Park
- New
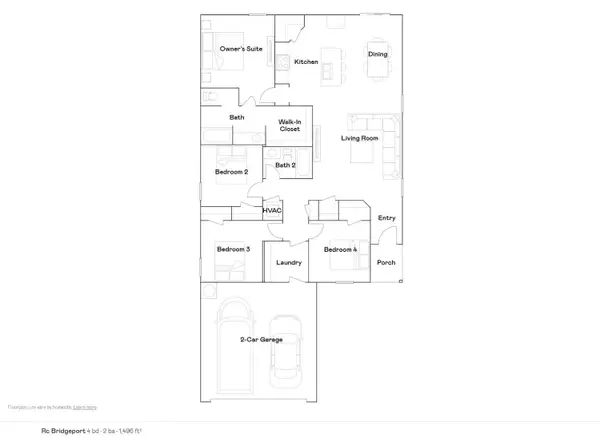 $229,350Active4 beds 2 baths1,496 sq. ft.
5204 Hidden Grove Court, Jonesboro, AR 72404
MLS# 10132920Listed by: LENNAR REALTY - New
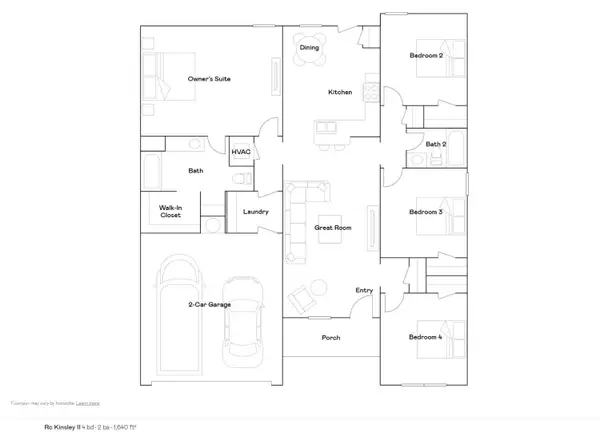 $234,150Active4 beds 2 baths1,640 sq. ft.
5233 Scarlett Oak Drive, Jonesboro, AR 72404
MLS# 10132919Listed by: LENNAR REALTY - New
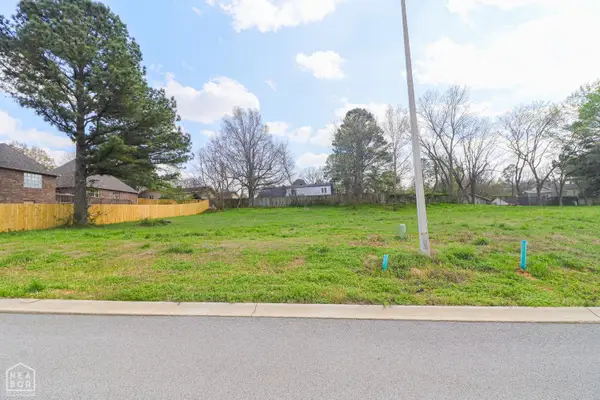 $59,500Active0.21 Acres
1711 Kendrick Drive, Jonesboro, AR 72404
MLS# 10132907Listed by: COLDWELL BANKER VILLAGE COMMUNITIES INC - New
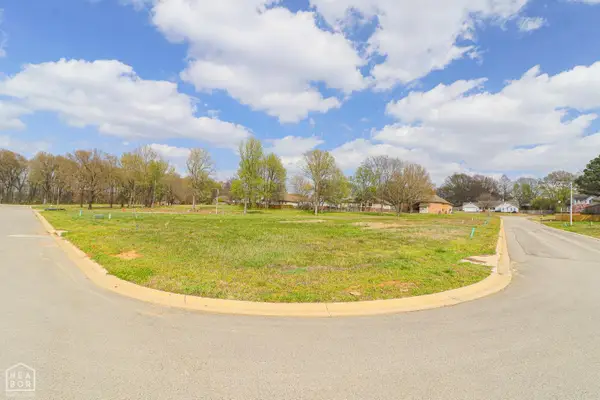 $59,500Active0.26 Acres
1722 Kendrick Drive, Jonesboro, AR 72404
MLS# 10132908Listed by: COLDWELL BANKER VILLAGE COMMUNITIES INC - New
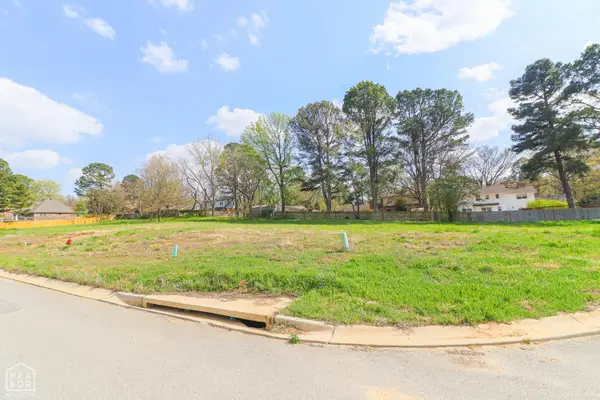 $59,500Active0.22 Acres
1723 Kendrick Drive, Jonesboro, AR 72404
MLS# 10132910Listed by: COLDWELL BANKER VILLAGE COMMUNITIES INC - New
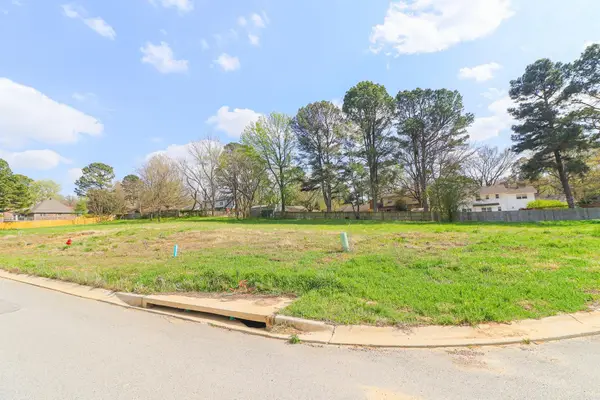 $59,500Active0.22 Acres
1723 Kendrick Drive, Jonesboro, AR 72401
MLS# 26041409Listed by: COLDWELL BANKER VILLAGE COMMUNITIES - New
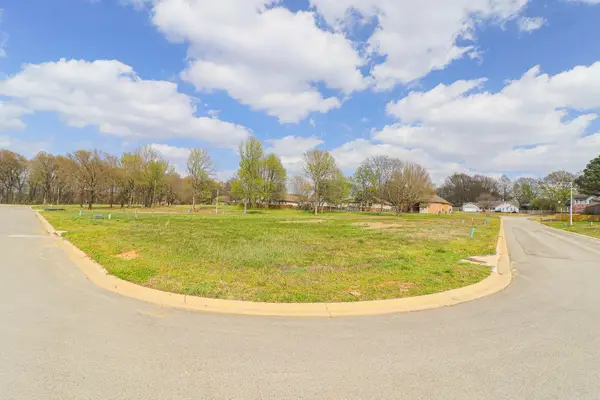 $59,500Active0.26 Acres
1722 Kendrick Drive, Jonesboro, AR 72401
MLS# 26041407Listed by: COLDWELL BANKER VILLAGE COMMUNITIES - New
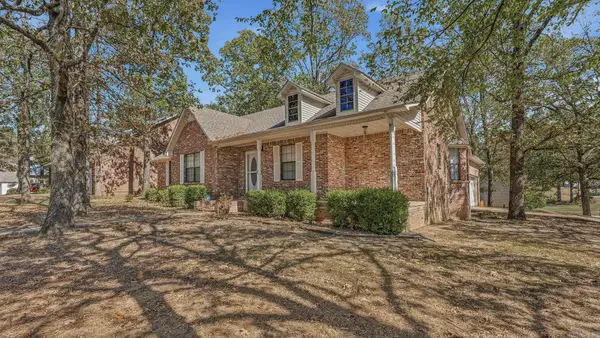 $244,800Active3 beds 2 baths1,770 sq. ft.
902 Live Oak Circle, Jonesboro, AR 72401
MLS# 26041377Listed by: HALSEY REAL ESTATE - New
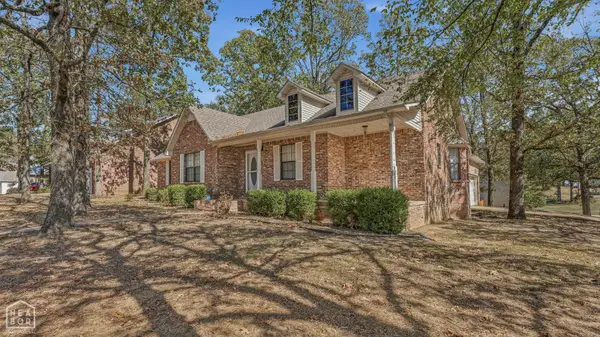 $244,800Active3 beds 2 baths1,770 sq. ft.
902 Live Oak Circle, Jonesboro, AR 72405
MLS# 10132844Listed by: HALSEY REAL ESTATE - New
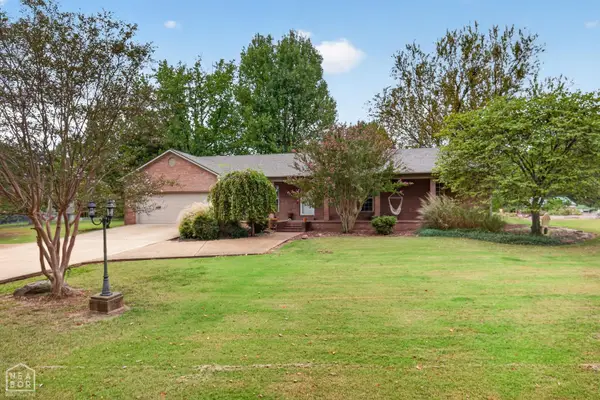
 $300,000Active4 beds 3 baths1,896 sq. ft.
298 Cr-368, Jonesboro, AR 72401
MLS# 10132889Listed by: CENTURY 21 PORTFOLIO


Protect your home and budget from life's surprises with an Assurant Home Warranty, backed by a partner that supports you through every step of homeownership. Explore Plans.
©2026 Century 21 Real Estate LLC. All rights reserved. CENTURY 21®, the CENTURY 21 Logo and C21® are service marks owned by Century 21 Real Estate LLC. Century 21 Real Estate LLC fully supports the principles of the Fair Housing Act and the Equal Opportunity Act. Each office is independently owned and operated. Listing information is deemed reliable but not guaranteed accurate.