2204 Waynesboro Drive, Jonesboro, AR 72404
Local realty services provided by:CENTURY 21 PORTFOLIO
2204 Waynesboro Drive,Jonesboro, AR 72404
$500,000
- 4 Beds
- 4 Baths
- - sq. ft.
- Single family
- Sold
Listed by:
 Chrissie Wright(870) 930 - 8112CENTURY 21 PORTFOLIO
Office: century 21 portfolio
MLS#:10131310
Source:AR_JBOR
Sorry, we are unable to map this address
Price summary
- Price:$500,000
About this home
Beautiful home in Jamestown Subdivision in Valley View School District. This home features an open living concept with vaulted living room, kitchen, eat in area and formal dining allowing plenty of room for entertaining and family gatherings. Kitchen has quartz counter tops, large island with sitting space for the whole family. Living room features custom beams in vault, beautiful wood work on two story fireplace accented with painted brick. Hardwood floors in all of main level and tile in laundry and baths. Master suite is vaulted, bath has custom tile shower, whirlpool tub and spacious walk in closet. Guest bedrooms on main level share Jack N Jill baths with over sized vanities. Entry off of garage has large wrap around mud/storage bench and kitchen has walk in pantry. All baths and laundry have beautiful granite and upstairs bedroom has carpet with large private bath. This space could be additional living space or 4th bedroom. A screened in porch and inground swimming pool make this home perfect for entertaining or relaxing at home. Covered patio, double garage, loaded with custom cabinetry upgraded appliances and fixtures throughout. Tankless hot water heater (gas) and security system. The sale of this home is contingent upon seller going under contract on another home to purchase....
Contact an agent
Home facts
- Year built:2018
- Listing ID #:10131310
- Added:49 day(s) ago
- Updated:September 18, 2026 at 06:15 AM
Rooms and interior
- Bedrooms:4
- Total bathrooms:4
- Full bathrooms:3
- Half bathrooms:1
- Flooring:Ceramic, Hardwood
- Dining Description:Dining Room
- Kitchen Description:Convection Oven, Dishwasher Built-In, Kitchen, Wall Oven Electric
- Bedroom Description:Master Bedroom on Main Level
Heating and cooling
- Cooling:Central, Electric
- Heating:Central
Structure and exterior
- Roof:Shake, Shingles
- Year built:2018
- Lot Features:Landscaped, Sloping
- Architectural Style:Traditional
- Construction Materials:Brick
- Exterior Features:Patio, Porch Screened
- Foundation Description:Slab
- Levels:2 Story
Schools
- High school:Valley View
- Middle school:Valley View
- Elementary school:Valley View
Utilities
- Water:City
- Sewer:City Sewer
Finances and disclosures
- Price:$500,000
- Tax amount:$4,006
Features and amenities
- Laundry features:Laundry Room
- Amenities:Breakfast Bar, Built-Ins, Ceiling Fan(s), Vaulted Ceiling(s)
- Pool features:In Ground Pool
Parking
- Parking description:Garage-Attached
- Garage spaces:2
New listings near 2204 Waynesboro Drive
- New

 $49,900Active1.11 Acres
23 County Road 7710, Jonesboro, AR 72405
MLS# 26038005Listed by: CENTURY 21 PORTFOLIO-BOLD - New
 $254,900Active3 beds 2 baths1,460 sq. ft.
638 County Road 346, Jonesboro, AR 72401
MLS# 10132396Listed by: CENTURY 21 PORTFOLIO - New
 $249,900Active4 beds 2 baths2,031 sq. ft.
2613 Highway 163, Jonesboro, AR 72404
MLS# 10132366Listed by: COLDWELL BANKER VILLAGE COMMUNITIES INC - New
 $349,900Active4 beds 5 baths3,896 sq. ft.
2953 349 Highway, Jonesboro, AR 72404
MLS# 26037824Listed by: DUSTIN WHITE REALTY - New
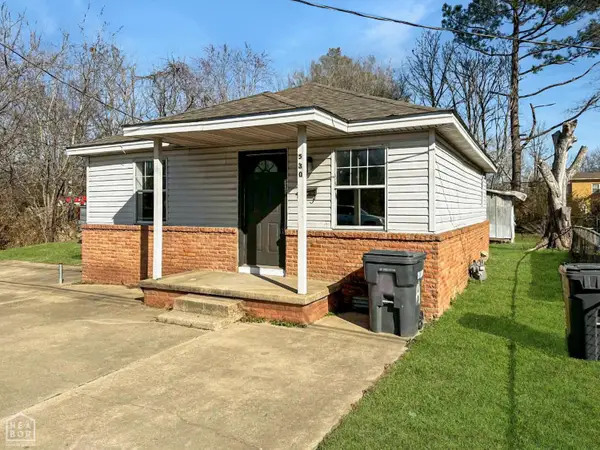 $89,500Active2 beds 1 baths725 sq. ft.
530 N Main Street, Jonesboro, AR 72401
MLS# 10132380Listed by: CRISWELL PROPERTIES - New
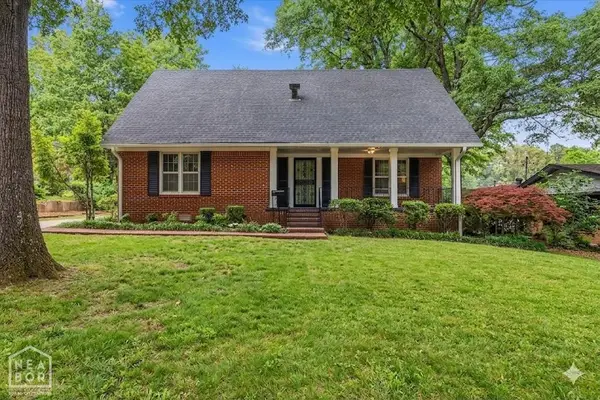 $325,000Active4 beds 2 baths2,526 sq. ft.
506 Shadow Lane, Jonesboro, AR 72401
MLS# 10132386Listed by: CRISWELL PROPERTIES - New
 $595,000Active-- beds -- baths3,742 sq. ft.
1008 N Madison Street, Jonesboro, AR 72401
MLS# 26037756Listed by: HALSEY REAL ESTATE - New
 $685,000Active4 beds 4 baths3,994 sq. ft.
4309 Weldon Ln, Jonesboro, AR 72404
MLS# 26037710Listed by: CENTURY 21 PORTFOLIO - New
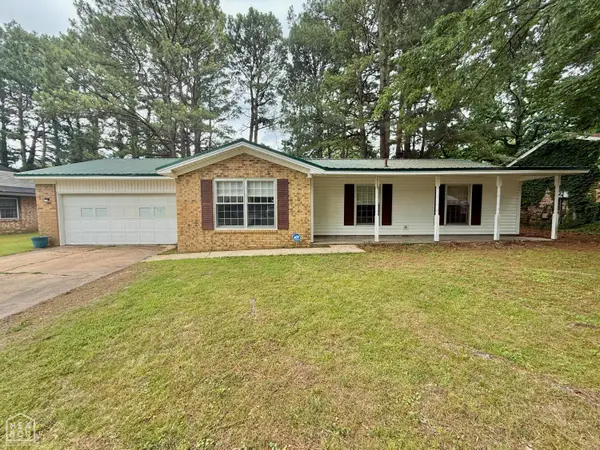 $215,000Active4 beds 2 baths1,928 sq. ft.
1705 Colonial Road, Jonesboro, AR 72401
MLS# 10132373Listed by: COLDWELL BANKER VILLAGE COMMUNITIES INC - New
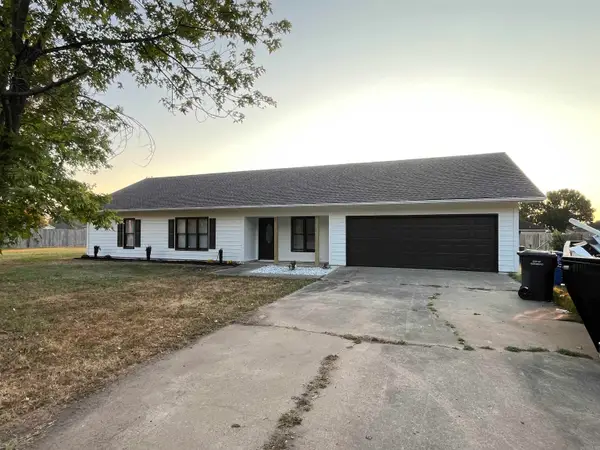 $219,900Active3 beds 2 baths1,616 sq. ft.
4622 Richardson, Jonesboro, AR 72404
MLS# 26037706Listed by: COMPASS ROSE REALTY


Protect your home and budget from life's surprises with an Assurant Home Warranty, backed by a partner that supports you through every step of homeownership. Explore Plans.
©2026 Century 21 Real Estate LLC. All rights reserved. CENTURY 21®, the CENTURY 21 Logo and C21® are service marks owned by Century 21 Real Estate LLC. Century 21 Real Estate LLC fully supports the principles of the Fair Housing Act and the Equal Opportunity Act. Each office is independently owned and operated. Listing information is deemed reliable but not guaranteed accurate.