4622 Richardson, Jonesboro, AR 72404
Local realty services provided by:CENTURY 21 Perry Real Estate
4622 Richardson,Jonesboro, AR 72404
$219,900
- 3 Beds
- 2 Baths
- 1,616 sq. ft.
- Single family
- Active
Listed by: tyna ricker
Office: compass rose realty
MLS#:26037706
Source:AR_CARMLS
Price summary
- Price:$219,900
- Price per sq. ft.:$136.08
About this home
Welcome to the market 4622 Richardson! This beautifully updated home offers approx. 1,616 sq ft of move-in-ready living space and has been completely remodeled with quality finishes throughout. You'll notice the fresh exterior paint before you step inside to discover a bright and welcoming interior featuring all new paint, updated flooring, and a modern electric fireplace that creates the perfect blend of comfort and functionality. The heart of the home is a fully remodeled kitchen, with all new appliances, ample cabinet space, and natural lighting. The adjoining living and dining areas provide an open and comfortable atmosphere for gathering. Both bathrooms have been completely renovated and showcase custom walk-in showers, new modern vanities with contemporary light fixtures and mirrors. Every detail of the remodel has been carefully considered, giving this home a fresh, modern look while maintaining a warm and inviting feel. Whether you are a first-time buyer, downsizing, or searching for your next family home, this property offers the perfect combination of style, convenience, and custom touches. This home provides the opportunity to enjoy a fully updated home. Call today!...
Contact an agent
Home facts
- Year built:2004
- Subdivision & Development:Metes & Bounds
- Listing ID #:26037706
- Added:1 day(s) ago
- Updated:September 17, 2026 at 05:03 AM
Rooms and interior
- Bedrooms:3
- Total bathrooms:2
- Full bathrooms:2
- Flooring:Laminate, Tile
- Dining Description:Living/Dining Combo, Separate Breakfast Room, Separate Dining Room
- Kitchen Description:Dishwasher, Disposal, Electric Range, Free-Standing Stove, Microwave, Refrigerator-Stays
- Bedroom Description:3 Bedrooms Same Level, All Bedrooms Down, Guest Bedroom on Main Level, Primary Bedroom/Main Level
- Living area:1,616 sq. ft.
Heating and cooling
- Cooling:Central Cool-Electric
- Heating:Central Heat-Electric
Structure and exterior
- Roof:3 Tab Shingles
- Year built:2004
- Building area:1,616 sq. ft.
- Lot area:0.71 Acres
- Lot Features:Cleared, Level, Not in Subdivision
- Architectural Style:Ranch
- Exterior Features:Patio, Porch, Screened Porch
- Foundation Description:Slab
- Levels:1 Story
Utilities
- Water:Water-Public
- Sewer:Sewer-Public
Finances and disclosures
- Price:$219,900
- Price per sq. ft.:$136.08
- Tax amount:$296 (2025)
Features and amenities
- Appliances:Dishwasher, Disposal, Electric Range, Free-Standing Stove, Microwave
- Laundry features:Dryer Connection-Electric, Laundry Room, Washer Connection
- Amenities:Sheet Rock, TV-Cable, Vault Ceiling, Walk-In Closet(s), Walk-in Shower
Parking
- Parking description:Garage, Parking Pads, Three Car
New listings near 4622 Richardson
- New
 $349,900Active4 beds 5 baths3,896 sq. ft.
2953 349 Highway, Jonesboro, AR 72404
MLS# 26037824Listed by: DUSTIN WHITE REALTY - New
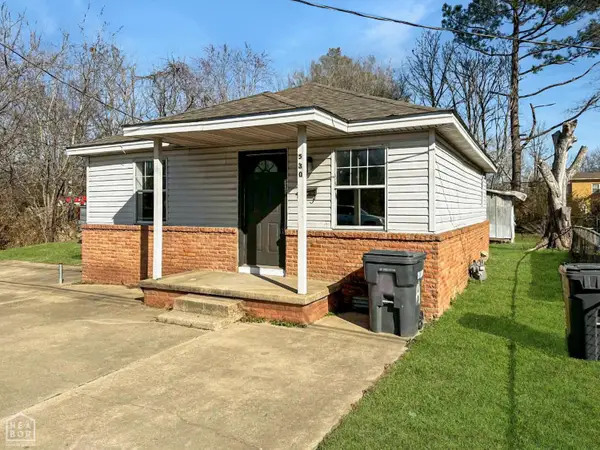 $89,500Active2 beds 1 baths725 sq. ft.
530 N Main Street, Jonesboro, AR 72401
MLS# 10132380Listed by: CRISWELL PROPERTIES - New
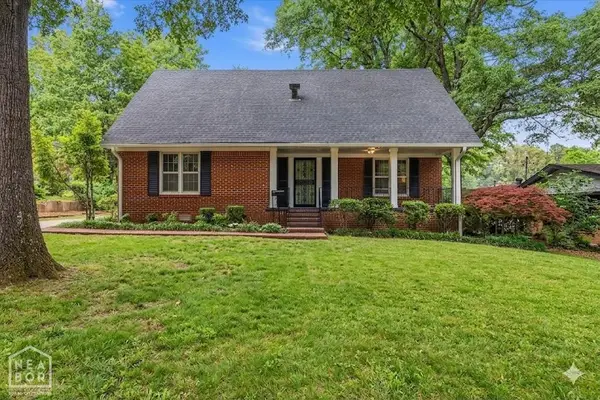 $325,000Active4 beds 2 baths2,526 sq. ft.
506 Shadow Lane, Jonesboro, AR 72401
MLS# 10132386Listed by: CRISWELL PROPERTIES - New
 $595,000Active-- beds -- baths3,742 sq. ft.
1008 N Madison Street, Jonesboro, AR 72401
MLS# 26037756Listed by: HALSEY REAL ESTATE - New
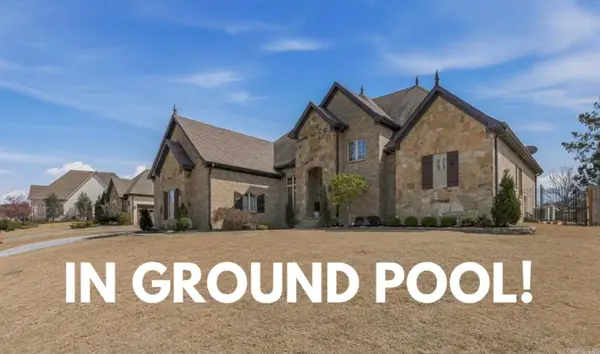
 $685,000Active4 beds 4 baths3,994 sq. ft.
4309 Weldon Ln, Jonesboro, AR 72404
MLS# 26037710Listed by: CENTURY 21 PORTFOLIO - New
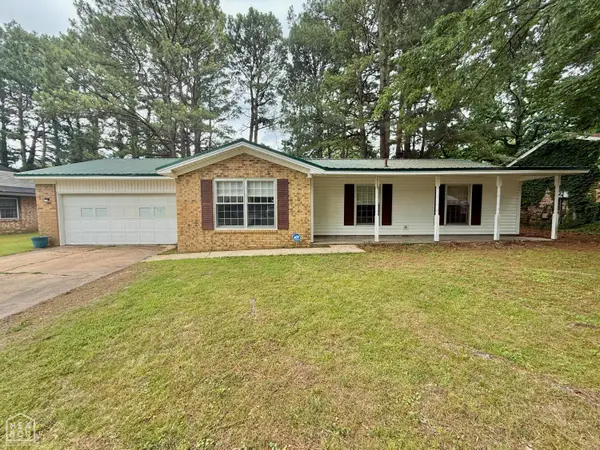 $215,000Active4 beds 2 baths1,928 sq. ft.
1705 Colonial Road, Jonesboro, AR 72401
MLS# 10132373Listed by: COLDWELL BANKER VILLAGE COMMUNITIES INC - New
 $140,000Active3 beds 2 baths1,160 sq. ft.
1712 Shady Grove Road, Jonesboro, AR 72401
MLS# 10132349Listed by: SELECT PROPERTIES - New
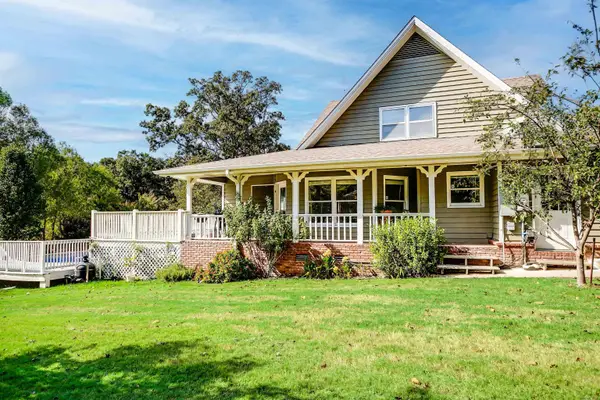 $398,800Active4 beds 4 baths2,651 sq. ft.
3010 Woodsprings Road, Jonesboro, AR 72404
MLS# 26037684Listed by: WESTBROOK & REEVES REAL ESTATE, LLC - New
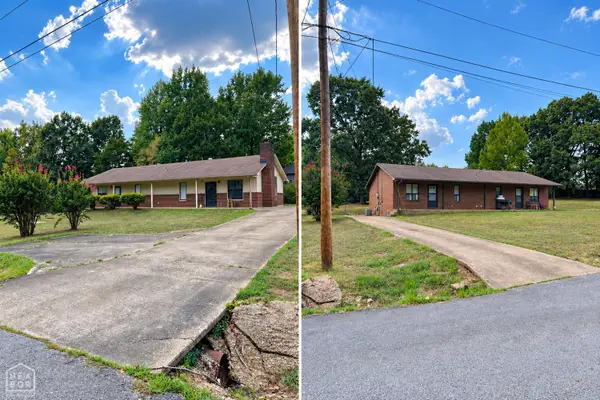 $410,000Active-- beds -- baths3,673 sq. ft.
1003 Scott St., Jonesboro, AR 72405
MLS# 10132376Listed by: CENTURY 21 PORTFOLIO


Protect your home and budget from life's surprises with an Assurant Home Warranty, backed by a partner that supports you through every step of homeownership. Explore Plans.
©2026 Century 21 Real Estate LLC. All rights reserved. CENTURY 21®, the CENTURY 21 Logo and C21® are service marks owned by Century 21 Real Estate LLC. Century 21 Real Estate LLC fully supports the principles of the Fair Housing Act and the Equal Opportunity Act. Each office is independently owned and operated. Listing information is deemed reliable but not guaranteed accurate.