
2320 Indian Trails Street, Jonesboro, AR 72401
Local realty services provided by:CENTURY 21 Perry Real Estate
2320 Indian Trails Street,Jonesboro, AR 72401
$249,900
- 3 Beds
- 3 Baths
- 2,790 sq. ft.
- Single family
- Active
Listed by: brooksie felty-hartness
Office: image realty
MLS#:26038192
Source:AR_CARMLS
Price summary
- Price:$249,900
- Price per sq. ft.:$89.57
About this home
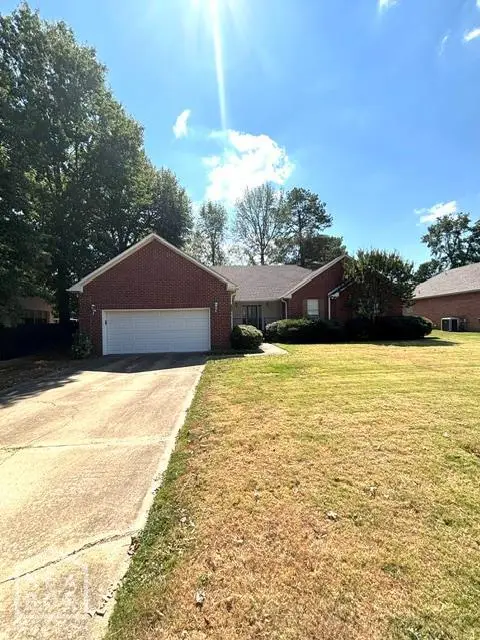
Welcome to 2320 Indian Trails St., located in the Indian Hills area just off Highland Drive. With nearly 2,800 square feet, this spacious home offers a wonderful opportunity to transform it into your ideal home. The main level features an inviting entry with coat closet, a huge living room with built-ins and a wood-burning fireplace, and a kitchen with breakfast bar seating and a convenient built-in pantry. A large formal dining room sits just off the foyer and hallway. An additional den provides flexible living space and could potentially be converted into a main-level bedroom. The main floor also includes a full bath and a spacious laundry room with abundant cabinetry and a built-in ironing board. Upstairs are three generously sized bedrooms, including an ensuite bedroom, while the other two bedrooms share a full hall bath. Ample storage is found throughout, with walk-in and double closets. Enjoy the welcoming front porch, screened back porch, and large fenced backyard. A great opportunity to bring your vision and updates to a home in an established Jonesboro neighborhood....
Contact an agent
Home facts
- Year built:1970
- Subdivision & Development:Not In List
- Listing ID #:26038192
- Added:1 day(s) ago
- Updated:September 19, 2026 at 02:41 PM
Rooms and interior
- Bedrooms:3
- Total bathrooms:3
- Full bathrooms:3
- Flooring:Carpet, Tile
- Dining Description:Breakfast Bar, Eat-In Kitchen, Separate Dining Room
- Kitchen Description:Built-In Stove, Refrigerator-Stays
- Living area:2,790 sq. ft.
Heating and cooling
- Cooling:Central Cool-Electric
- Heating:Central Heat-Electric
Structure and exterior
- Roof:3 Tab Shingles
- Year built:1970
- Building area:2,790 sq. ft.
- Lot area:0.35 Acres
- Lot Features:Extra Landscaping
- Architectural Style:Ranch
- Construction Materials:Brick
- Foundation Description:Crawl Space
- Levels:1 Story
Schools
- High school:JONESBORO
- Middle school:JONESBORO
- Elementary school:JONESBORO
Utilities
- Water:Water-Public
- Sewer:Sewer-Public
Finances and disclosures
- Price:$249,900
- Price per sq. ft.:$89.57
- Tax amount:$594 (2025)
Features and amenities
- Appliances:Built-In Stove
- Laundry features:Laundry Room
- Amenities:Sheet Rock, Sheet Rock Ceiling
Parking
- Parking description:Garage
New listings near 2320 Indian Trails Street
- New
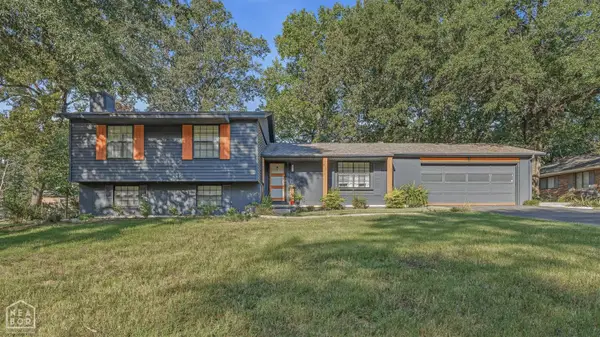 $249,900Active4 beds 3 baths2,392 sq. ft.
1711 Biscayne Lane, Jonesboro, AR 72401
MLS# 10132443Listed by: SNOWCAP REALTY - New
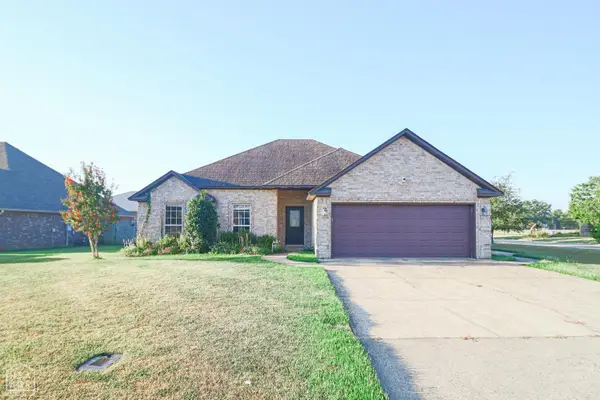 $249,900Active3 beds 2 baths1,555 sq. ft.
6209 Alan Cove, Jonesboro, AR 72404
MLS# 10132419Listed by: COLDWELL BANKER VILLAGE COMMUNITIES INC - New
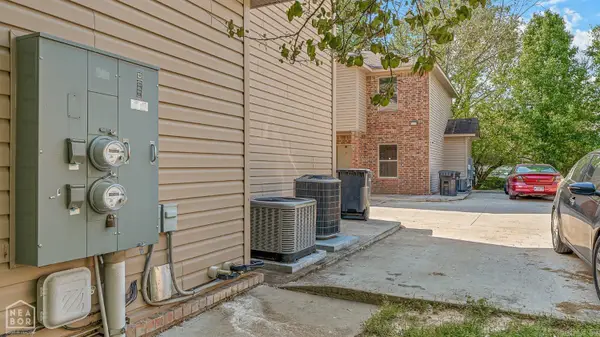 $725,000Active-- beds -- baths8,720 sq. ft.
1104 Cartwright, Jonesboro, AR 72401
MLS# 26038193Listed by: HALSEY REAL ESTATE - New
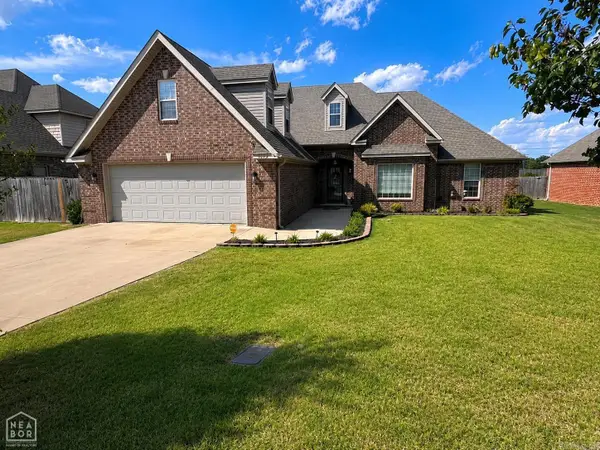 $369,900Active4 beds 3 baths2,406 sq. ft.
5412 Hollow Creek, Jonesboro, AR 72404
MLS# 26038165Listed by: HALSEY REAL ESTATE - New
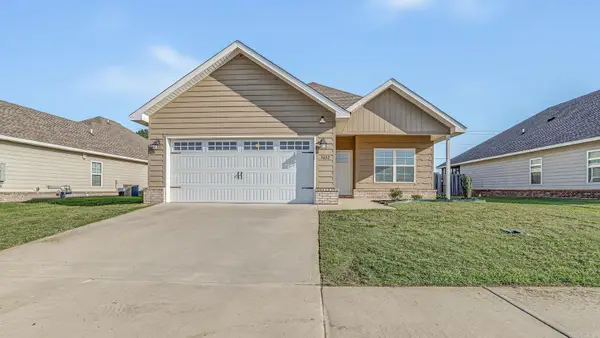 $229,900Active3 beds 2 baths1,690 sq. ft.
3632 Leafy Pass, Jonesboro, AR 72404
MLS# 26038113Listed by: IMAGE REALTY - New
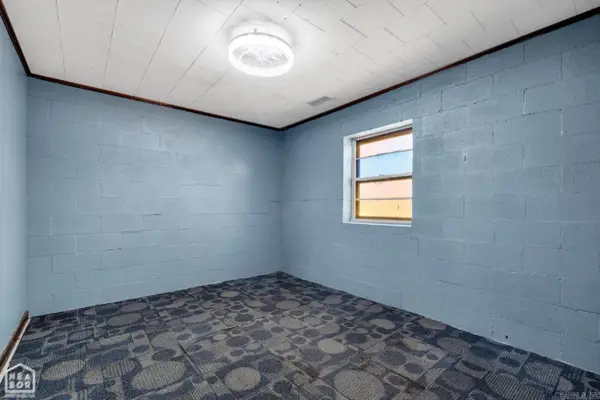 $349,900Active6 beds 7 baths5,288 sq. ft.
1023 County Road 204, Jonesboro, AR 72404
MLS# 26038151Listed by: HALSEY REAL ESTATE - New
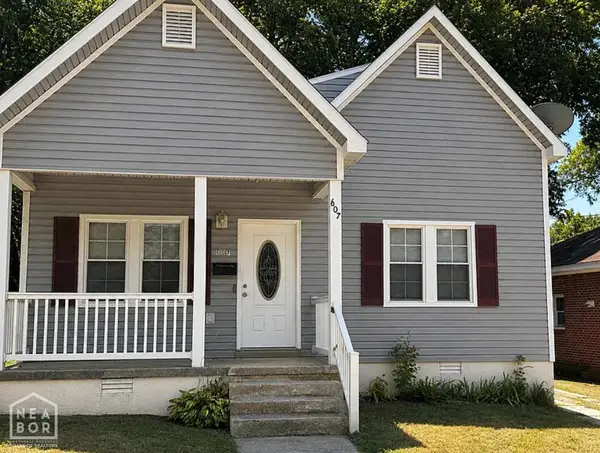 $149,900Active3 beds 2 baths1,218 sq. ft.
607 Warner, Jonesboro, AR 72401
MLS# 10132394Listed by: HALSEY REAL ESTATE - New
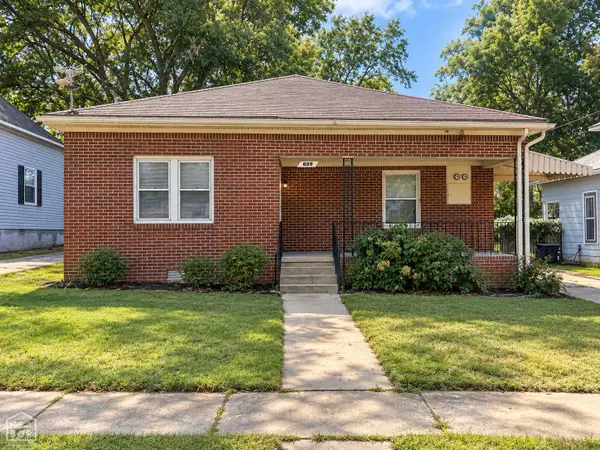 $168,900Active3 beds 2 baths1,535 sq. ft.
609 Warner, Jonesboro, AR 72401
MLS# 10132399Listed by: HALSEY REAL ESTATE - New
 $299,900Active4 beds 2 baths2,263 sq. ft.
4133 Stephanie Lane, Jonesboro, AR 72405
MLS# 10132408Listed by: CRYE-LEIKE, REALTORS JONESBORO


Protect your home and budget from life's surprises with an Assurant Home Warranty, backed by a partner that supports you through every step of homeownership. Explore Plans.
©2026 Century 21 Real Estate LLC. All rights reserved. CENTURY 21®, the CENTURY 21 Logo and C21® are service marks owned by Century 21 Real Estate LLC. Century 21 Real Estate LLC fully supports the principles of the Fair Housing Act and the Equal Opportunity Act. Each office is independently owned and operated. Listing information is deemed reliable but not guaranteed accurate.