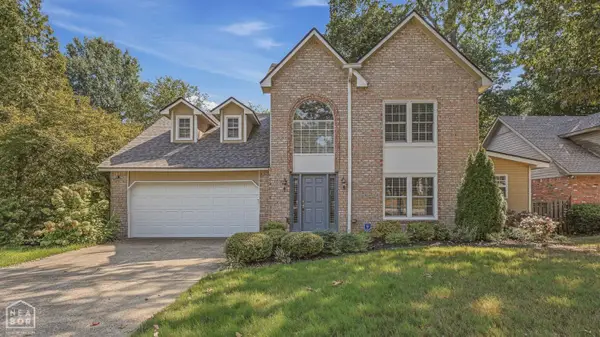
6209 Alan Cove, Jonesboro, AR 72404
Local realty services provided by:CENTURY 21 PORTFOLIO
6209 Alan Cove,Jonesboro, AR 72404
$249,900
- 3 Beds
- 2 Baths
- 1,555 sq. ft.
- Single family
- Active
Listed by: rebecca platt
Office: coldwell banker village communities inc
MLS#:10132419
Source:AR_JBOR
Price summary
- Price:$249,900
- Price per sq. ft.:$160.71
About this home
Welcome to Market 6209 Alan Cove, Jonesboro, AR in the Merrell Estates Subdivision within the Valley View School District. Situated on a 0.28+/- acre corner lot, this inviting 3-bedroom, 2-bath home offers 1,555+/- square feet of comfortable living space with a functional split layout designed for everyday living and entertaining. Additional features include a two-car garage, storage shed, and a privacy fenced backyard perfect for relaxing, playing, or gathering with friends and family. Conveniently located near shopping, dining, schools, and everyday amenities, this charming home is ready to welcome its new owners. Call today to schedule your private showing!!!
Contact an agent
Home facts
- Year built:2009
- Listing ID #:10132419
- Added:1 day(s) ago
- Updated:September 19, 2026 at 04:27 AM
Rooms and interior
- Bedrooms:3
- Total bathrooms:2
- Full bathrooms:2
- Flooring:Ceramic, Laminate
- Dining Description:Dining Room
- Kitchen Description:Dishwasher Built-In, Kitchen, Microwave Built-In, Refrigerator
- Bedroom Description:Master Bedroom on Main Level
- Living area:1,555 sq. ft.
Heating and cooling
- Cooling:Central, Electric
- Heating:Central, Electric
Structure and exterior
- Roof:Architectural Shingle
- Year built:2009
- Building area:1,555 sq. ft.
- Lot area:0.28 Acres
- Lot Features:Corner Lot, Cul-de-sac, Level
- Architectural Style:Traditional
- Construction Materials:Brick
- Exterior Features:Outbuildings, Patio
- Foundation Description:Slab
- Levels:1 Story
Schools
- High school:Valley View
- Middle school:Valley View
- Elementary school:Valley View
Utilities
- Water:City
- Sewer:City Sewer
Finances and disclosures
- Price:$249,900
- Price per sq. ft.:$160.71
- Tax amount:$1,110
Features and amenities
- Appliances:Water Heater Electric 1
- Laundry features:Laundry Room
- Amenities:Ceiling Fan(s), Climate Control
Parking
- Parking description:Garage-Attached
- Garage spaces:2
New listings near 6209 Alan Cove
- New
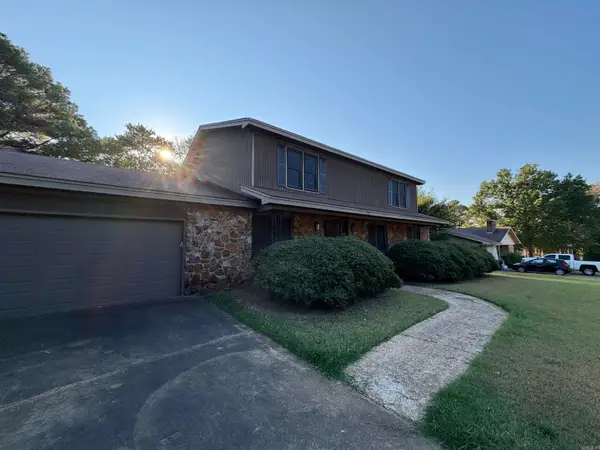 $249,900Active3 beds 3 baths2,790 sq. ft.
2320 Indian Trails Street, Jonesboro, AR 72401
MLS# 26038192Listed by: IMAGE REALTY - New
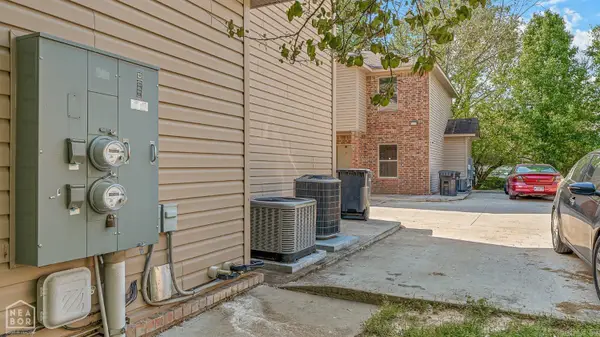 $725,000Active-- beds -- baths8,720 sq. ft.
1104 Cartwright, Jonesboro, AR 72401
MLS# 26038193Listed by: HALSEY REAL ESTATE - New
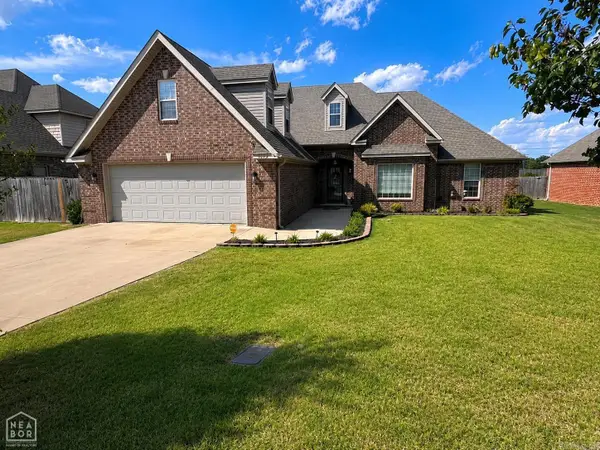 $369,900Active4 beds 3 baths2,406 sq. ft.
5412 Hollow Creek, Jonesboro, AR 72404
MLS# 26038165Listed by: HALSEY REAL ESTATE - New
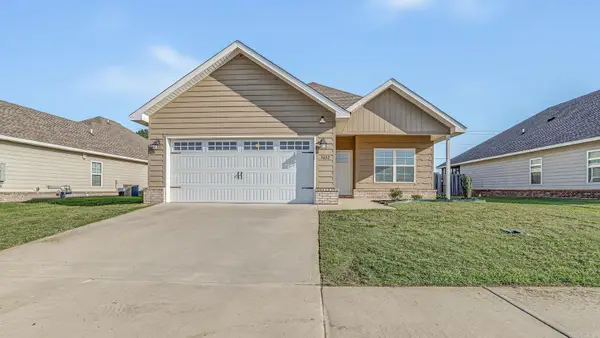 $229,900Active3 beds 2 baths1,690 sq. ft.
3632 Leafy Pass, Jonesboro, AR 72404
MLS# 26038113Listed by: IMAGE REALTY - New
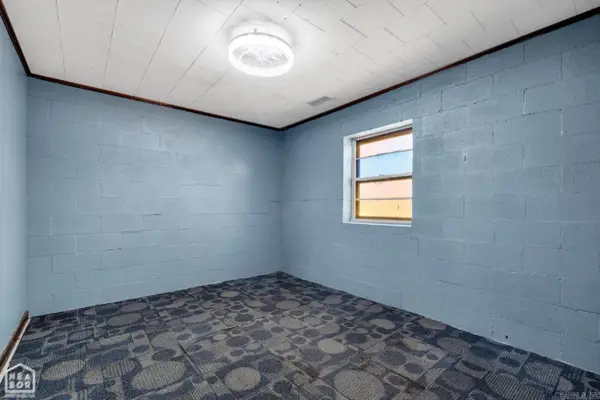 $349,900Active6 beds 7 baths5,288 sq. ft.
1023 County Road 204, Jonesboro, AR 72404
MLS# 26038151Listed by: HALSEY REAL ESTATE - New
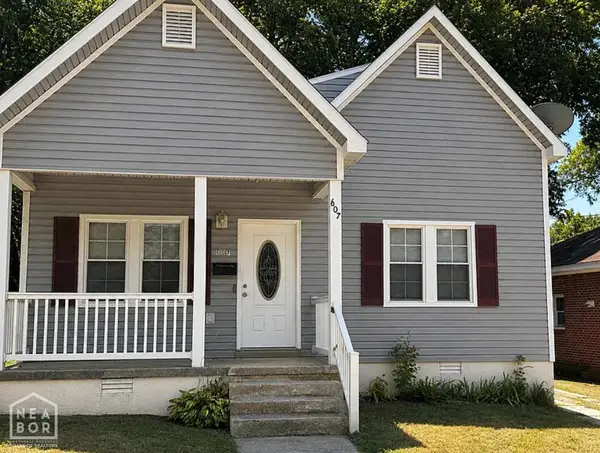 $149,900Active3 beds 2 baths1,218 sq. ft.
607 Warner, Jonesboro, AR 72401
MLS# 10132394Listed by: HALSEY REAL ESTATE - New
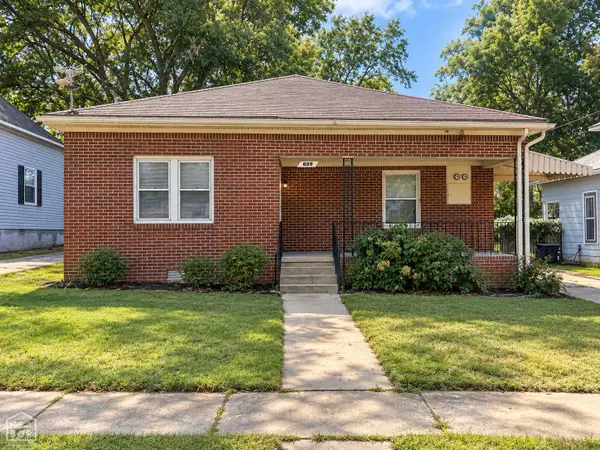 $168,900Active3 beds 2 baths1,535 sq. ft.
609 Warner, Jonesboro, AR 72401
MLS# 10132399Listed by: HALSEY REAL ESTATE - New
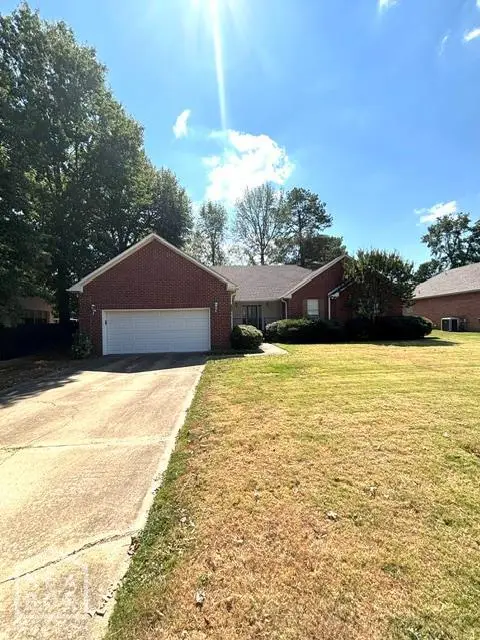 $299,900Active4 beds 2 baths2,263 sq. ft.
4133 Stephanie Lane, Jonesboro, AR 72405
MLS# 10132408Listed by: CRYE-LEIKE, REALTORS JONESBORO - New
 $450,000Active4 beds 3 baths2,744 sq. ft.
826 E Lakeshore Cove E, Jonesboro, AR 72401
MLS# 10132425Listed by: CENTURY 21 PORTFOLIO


Protect your home and budget from life's surprises with an Assurant Home Warranty, backed by a partner that supports you through every step of homeownership. Explore Plans.
©2026 Century 21 Real Estate LLC. All rights reserved. CENTURY 21®, the CENTURY 21 Logo and C21® are service marks owned by Century 21 Real Estate LLC. Century 21 Real Estate LLC fully supports the principles of the Fair Housing Act and the Equal Opportunity Act. Each office is independently owned and operated. Listing information is deemed reliable but not guaranteed accurate.