3105 Bowden Drive, Jonesboro, AR 72404
Local realty services provided by:CENTURY 21 PORTFOLIO
3105 Bowden Drive,Jonesboro, AR 72404
$369,900
- 4 Beds
- 3 Baths
- 2,432 sq. ft.
- Single family
- Active
Listed by: remington hendrix-brown
Office: keller williams nea
MLS#:10132839
Source:AR_JBOR
Price summary
- Price:$369,900
- Price per sq. ft.:$152.1
About this home
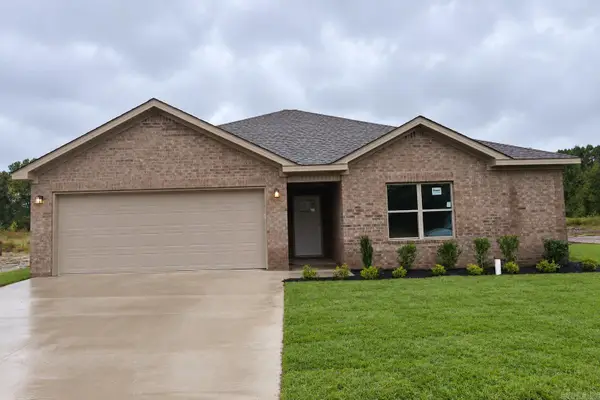
Welcome to 3105 Bowden Dr. in Jonesboro, where no detail has been overlooked and no corner has been left untouched. This stunning 4 bedroom, 2.5 bathroom home with a bonus area and 2,432 square feet of beautifully updated living space has been completely transformed by its current owners and is truly move-in ready from day one. Step inside and you will immediately notice the all new LVP flooring throughout the bedrooms and fresh new carpet upstairs, giving every room a clean, modern feel. The entire home has been freshly painted with all new interior doors finished in a sleek black hardware package that ties the whole look together beautifully. New LED lighting has been installed throughout the interior as well as the exterior, and the kitchen features under cabinet lighting that can be controlled through Alexa or a standard plug in for added convenience and ambiance. The kitchen shines with all new appliances and is ready for its next family to move in and make memories from day one. Additional major updates include all new electrical, a new hot water heater, and a new garage door opener, giving buyers the peace of mind that the big items have already been handled. Outside, the home has been equally well cared for with new gutters installed all the way around the roofline and fresh landscaping that gives incredible curb appeal from the moment you pull up. Whether you are a buyer looking for a home that has it all done for you or an investor looking for a truly turnkey property, 3105 Bowden Dr. delivers on every level. Schedule your private showing today before this one is gone!...
Contact an agent
Home facts
- Year built:2008
- Listing ID #:10132839
- Added:1 day(s) ago
- Updated:October 08, 2026 at 08:45 PM
Rooms and interior
- Bedrooms:4
- Total bathrooms:3
- Full bathrooms:2
- Half bathrooms:1
- Flooring:Carpet, Ceramic, Vinyl
- Dining Description:Dining Room
- Kitchen Description:Dishwasher Built-In, Kitchen, Micro-Hood, Microwave Built-In
- Bedroom Description:Master Bedroom on Main Level
- Living area:2,432 sq. ft.
Heating and cooling
- Cooling:Central
- Heating:Central
Structure and exterior
- Roof:Architectural Shingle
- Year built:2008
- Building area:2,432 sq. ft.
- Lot area:0.21 Acres
- Lot Features:Landscaped, Level
- Architectural Style:Traditional
- Construction Materials:Brick
- Foundation Description:Slab
- Levels:2 Story
Schools
- High school:Valley View
- Middle school:Valley View
- Elementary school:Valley View
Utilities
- Water:City
- Sewer:City Sewer
Finances and disclosures
- Price:$369,900
- Price per sq. ft.:$152.1
- Tax amount:$2,587
Features and amenities
- Laundry features:Laundry Room
- Amenities:Built-Ins
Parking
- Parking description:Garage-Attached
- Garage spaces:2
New listings near 3105 Bowden Drive
- New
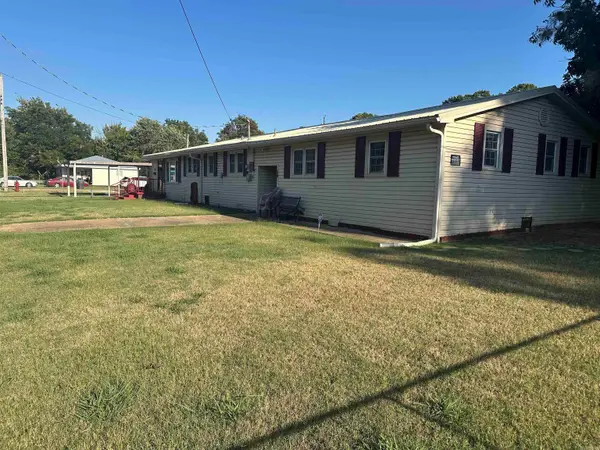 $224,900Active5 beds 3 baths2,800 sq. ft.
301 W Gordon, Jonesboro, AR 72401
MLS# 26040794Listed by: CRYE-LEIKE REALTORS JONESBORO - New
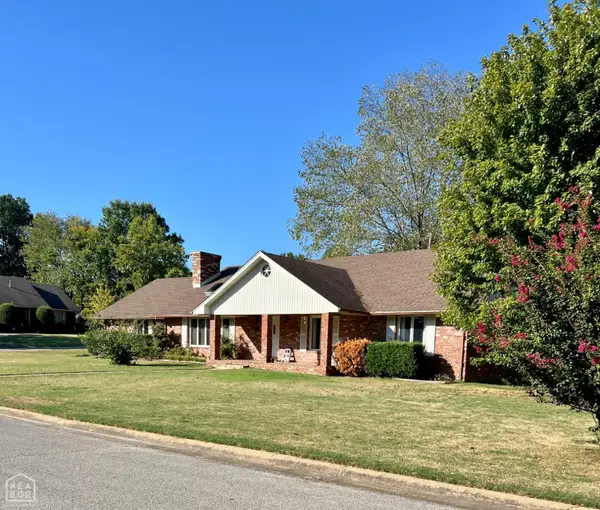 $260,000Active3 beds 2 baths2,030 sq. ft.
2917 Bermuda Drive, Jonesboro, AR 72401
MLS# 10132832Listed by: COLDWELL BANKER VILLAGE COMMUNITIES INC - New
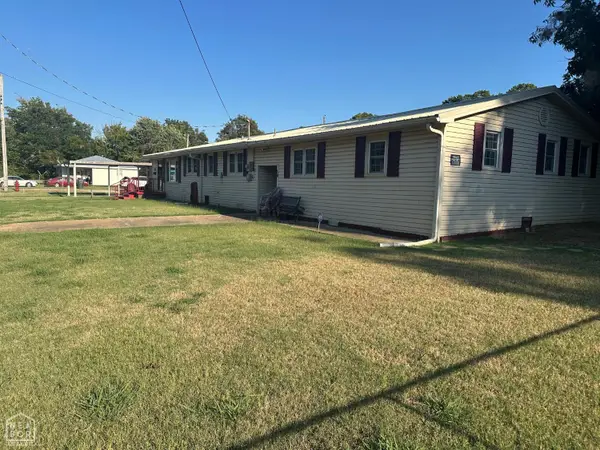 $224,900Active5 beds 3 baths2,800 sq. ft.
307 W Gordon Street, Jonesboro, AR 72401
MLS# 10132811Listed by: CRYE-LEIKE, REALTORS JONESBORO - New
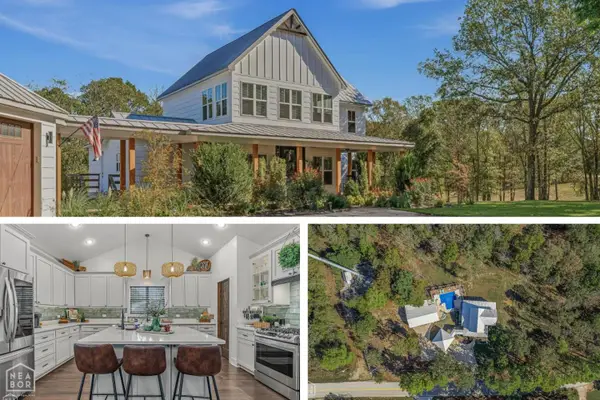
 $639,900Active4 beds 4 baths2,710 sq. ft.
2912 Casey Springs, Jonesboro, AR 72404
MLS# 10132800Listed by: CENTURY 21 PORTFOLIO - New
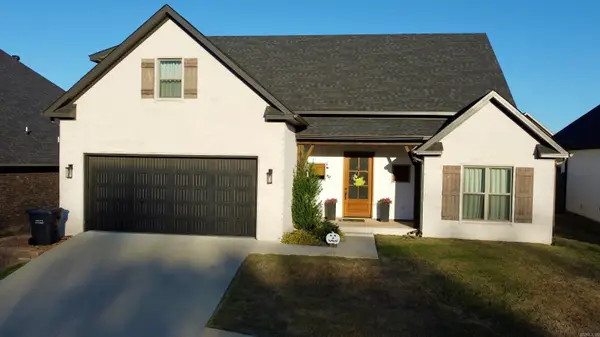 $439,900Active4 beds 4 baths2,628 sq. ft.
3404 Muirfield Cove, Jonesboro, AR 72405
MLS# 26040744Listed by: HALSEY REAL ESTATE - New
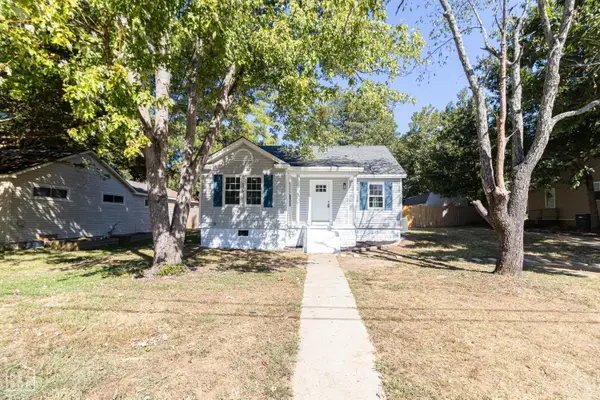 $159,900Active2 beds 1 baths1,176 sq. ft.
1206 Sims Avenue, Jonesboro, AR 72401
MLS# 10132764Listed by: COLDWELL BANKER VILLAGE COMMUNITIES INC - New
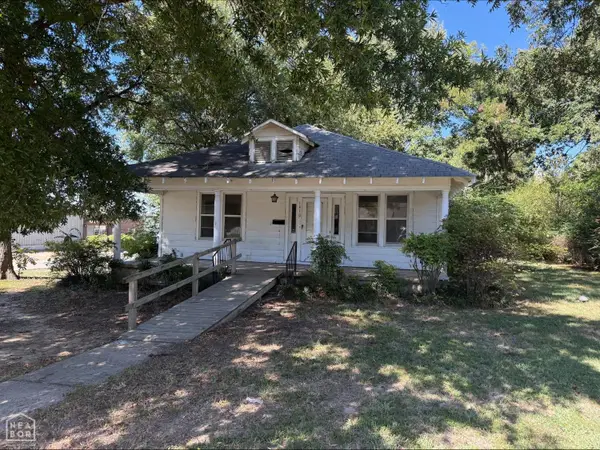 $119,900Active3 beds 2 baths1,590 sq. ft.
1410 Jefferson Avenue, Jonesboro, AR 72401
MLS# 10132799Listed by: JONESBORO REALTY COMPANY - New
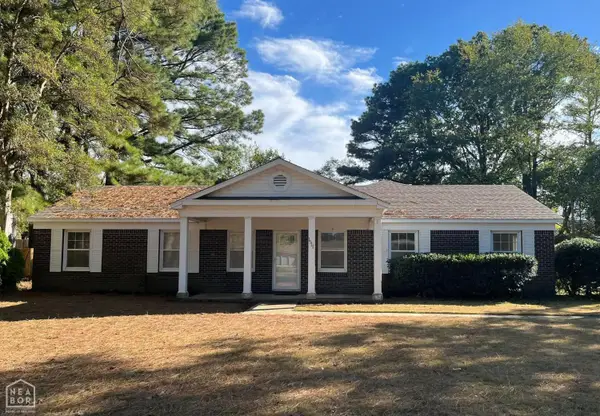 $259,000Active3 beds 2 baths1,946 sq. ft.
1111 Medallion Drive, Jonesboro, AR 72404
MLS# 10132775Listed by: HALSEY REAL ESTATE - New
 $244,900Active3 beds 2 baths1,574 sq. ft.
5501 Lotus St., Jonesboro, AR 72404
MLS# 26040482Listed by: BURCH AND CO. REAL ESTATE


Protect your home and budget from life's surprises with an Assurant Home Warranty, backed by a partner that supports you through every step of homeownership. Explore Plans.
©2026 Century 21 Real Estate LLC. All rights reserved. CENTURY 21®, the CENTURY 21 Logo and C21® are service marks owned by Century 21 Real Estate LLC. Century 21 Real Estate LLC fully supports the principles of the Fair Housing Act and the Equal Opportunity Act. Each office is independently owned and operated. Listing information is deemed reliable but not guaranteed accurate.