
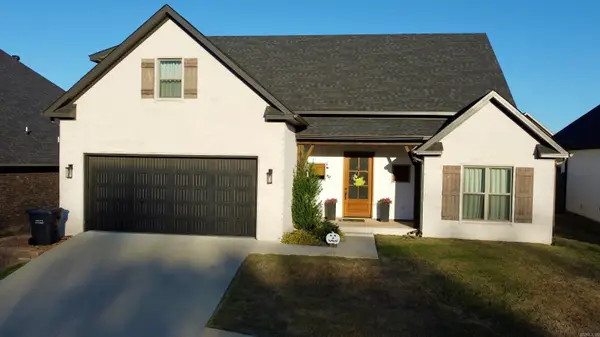
2912 Casey Springs, Jonesboro, AR 72404
Local realty services provided by:CENTURY 21 PORTFOLIO
2912 Casey Springs,Jonesboro, AR 72404
$639,900
- 4 Beds
- 4 Baths
- 2,710 sq. ft.
- Single family
- Active
Listed by:
 Tim Ray(870) 974 - 3208CENTURY 21 PORTFOLIO

Office: century 21 portfolio
MLS#:10132800
Source:AR_JBOR
Price summary
- Price:$639,900
- Price per sq. ft.:$236.13
About this home
Additional 2+/- ACRES AVAILABLE! Your own slice of heaven within the Jonesboro city limits, yet convenient to just about everything. This exceptional property offers space, privacy, and amenities you won't find every day. The home features 3 bedrooms, 4 bathrooms, and a huge bonus room with a closet that could easily serve as a 4th bedroom. The primary suite is downstairs, with the additional bedrooms and full bath upstairs. Hardwood floors, gas fireplace, screened porch, and a large kitchen with quartz countertops, oversized island, two sinks, gas cooktop, walk-in pantry, and under-cabinet lighting. Outside, enjoy a brand-new saltwater pool and deck installed in fall 2024, complete with fountains and a slide, plus a fire pit and plenty of room for entertaining. The property is surrounded by mature trees and abundant wildlife, including trophy deer. The detached oversized garage includes a covered walkway and storage above, while the 1,000 SF heated and cooled shop/man cave features four doors, including an RV-size door, plus a 30-amp RV hookup. There is also a large laundry/mud room with sink, shower, and toilet, waterproofed crawlspace, two gated entrances, tons of parking, Zoysia sod, and potential for a pond. Smart-home features allow you to control garage doors, locks, alarm, thermostats, and cameras from your phone. City Water & Light, with typical bills under $200/month, and Optimum internet....
Contact an agent
Home facts
- Year built:2020
- Listing ID #:10132800
- Added:1 day(s) ago
- Updated:October 09, 2026 at 12:33 PM
Rooms and interior
- Bedrooms:4
- Total bathrooms:4
- Full bathrooms:3
- Half bathrooms:1
- Flooring:Carpet, Ceramic, Hardwood
- Kitchen Description:Countertop Gas, Dishwasher Built-In, Disposal
- Bedroom Description:Master Bedroom on Main Level
- Living area:2,710 sq. ft.
Heating and cooling
- Cooling:Central, Electric
- Heating:Central
Structure and exterior
- Roof:Architectural Shingle
- Year built:2020
- Building area:2,710 sq. ft.
- Lot area:2.07 Acres
- Lot Features:Landscaped, Shade Trees, Sloping, Wooded
- Architectural Style:Ranch
- Exterior Features:Deck, Deck Covered, Outbuildings, Patio, Paved Streets, Porch Screened
- Foundation Description:Slab
- Levels:2 Story
Schools
- High school:Jonesboro High School
- Middle school:Annie Camp
- Elementary school:Jonesboro Magnet
Utilities
- Water:City
- Sewer:City Sewer
Finances and disclosures
- Price:$639,900
- Price per sq. ft.:$236.13
- Tax amount:$2,570
Features and amenities
- Amenities:Breakfast Bar, Ceiling Fan(s), Vaulted Ceiling(s)
- Pool features:In Ground Pool
- Smart home:Yes
Parking
- Parking description:Garage-Attached, Golf Cart Storage/Garage, Paved Streets, RV Parking
- Garage spaces:2
New listings near 2912 Casey Springs
- New
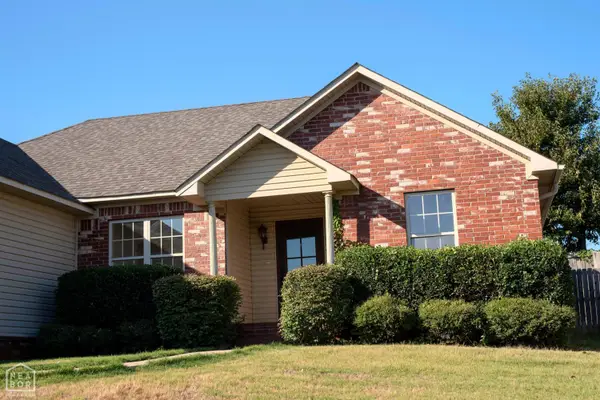 $269,900Active3 beds 2 baths1,481 sq. ft.
804 Amberwood Cove, Jonesboro, AR 72401
MLS# 10132829Listed by: NEW HORIZON REAL ESTATE - New
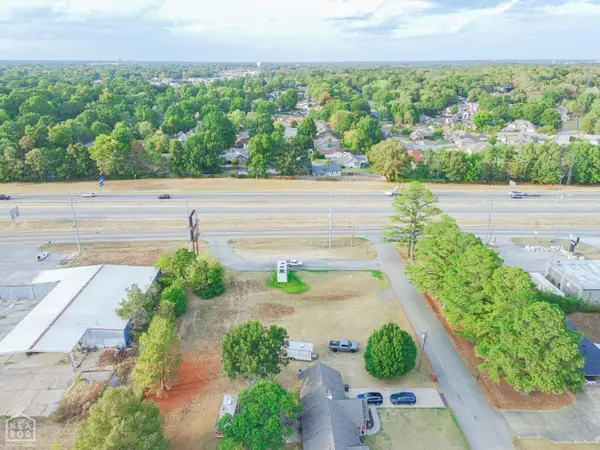 $549,500Active0.78 Acres
103 W Parker Road, Jonesboro, AR 72404
MLS# 10132845Listed by: COLDWELL BANKER VILLAGE COMMUNITIES INC - New
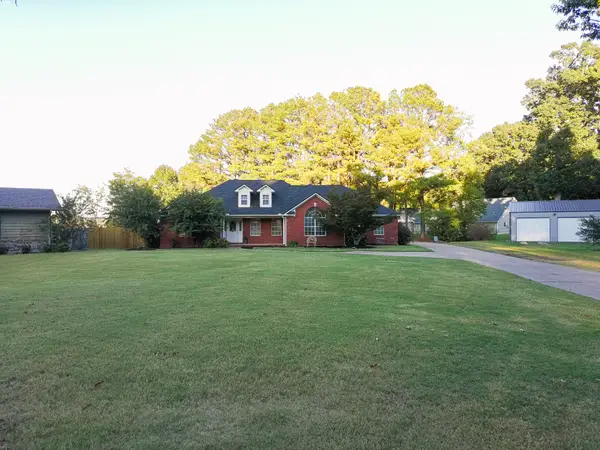 $329,900Active3 beds 3 baths2,295 sq. ft.
4126 Hickory Circle, Jonesboro, AR 72405
MLS# 10132843Listed by: COLDWELL BANKER VILLAGE COMMUNITIES INC - New
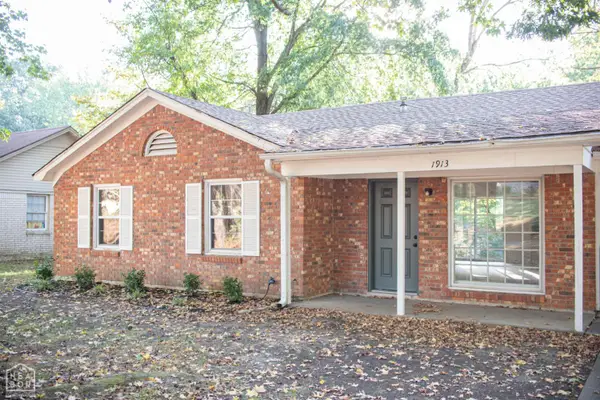 $164,900Active3 beds 2 baths1,231 sq. ft.
1913 Crestview, Jonesboro, AR 72401
MLS# 10132834Listed by: JONESBORO REALTY COMPANY - New
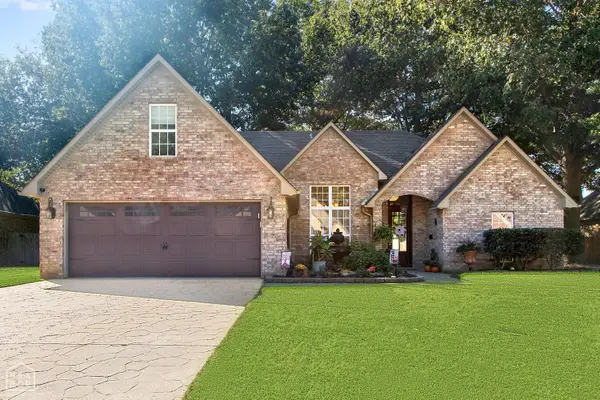 $369,900Active4 beds 3 baths2,432 sq. ft.
3105 Bowden Drive, Jonesboro, AR 72404
MLS# 10132839Listed by: KELLER WILLIAMS NEA - New
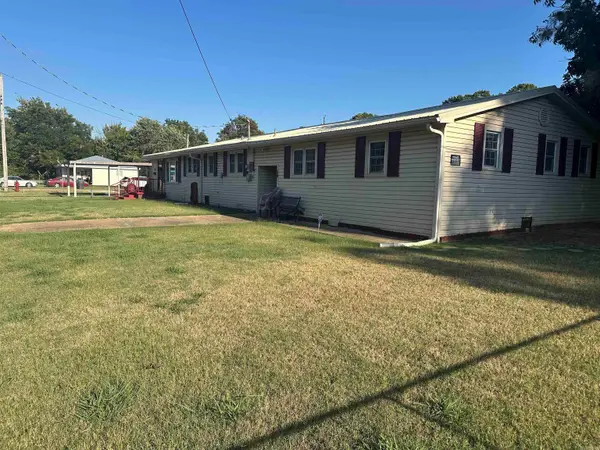 $224,900Active5 beds 3 baths2,800 sq. ft.
301 W Gordon, Jonesboro, AR 72401
MLS# 26040794Listed by: CRYE-LEIKE REALTORS JONESBORO - New
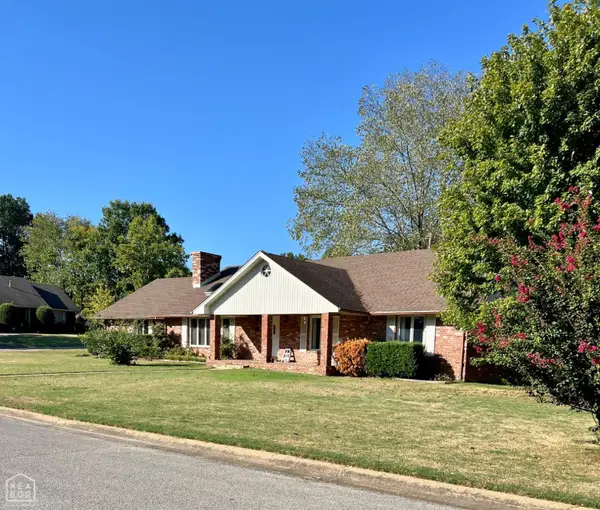 $260,000Active3 beds 2 baths2,030 sq. ft.
2917 Bermuda Drive, Jonesboro, AR 72401
MLS# 10132832Listed by: COLDWELL BANKER VILLAGE COMMUNITIES INC - New
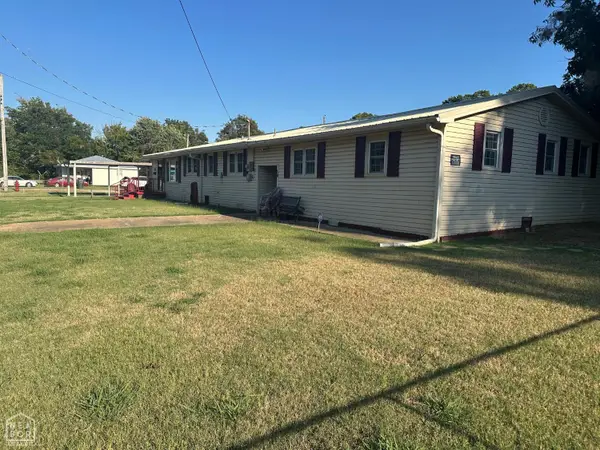 $224,900Active5 beds 3 baths2,800 sq. ft.
307 W Gordon Street, Jonesboro, AR 72401
MLS# 10132811Listed by: CRYE-LEIKE, REALTORS JONESBORO - New
 $439,900Active4 beds 4 baths2,628 sq. ft.
3404 Muirfield Cove, Jonesboro, AR 72405
MLS# 26040744Listed by: HALSEY REAL ESTATE


Protect your home and budget from life's surprises with an Assurant Home Warranty, backed by a partner that supports you through every step of homeownership. Explore Plans.
©2026 Century 21 Real Estate LLC. All rights reserved. CENTURY 21®, the CENTURY 21 Logo and C21® are service marks owned by Century 21 Real Estate LLC. Century 21 Real Estate LLC fully supports the principles of the Fair Housing Act and the Equal Opportunity Act. Each office is independently owned and operated. Listing information is deemed reliable but not guaranteed accurate.