3616 Red Maple Way, Jonesboro, AR 72404
Local realty services provided by:CENTURY 21 Campbell & Company
3616 Red Maple Way,Jonesboro, AR 72404
$229,900
- 3 Beds
- 2 Baths
- 1,635 sq. ft.
- Single family
- Active
Listed by: andrea andrews
Office: compass rose realty
MLS#:26045435
Source:AR_CARMLS
Price summary
- Price:$229,900
- Price per sq. ft.:$140.61
- Monthly HOA dues:$16.67
About this home
Welcome to Market 3616 Red Maple Way in Jonesboro, AR within the Valley View School District. Built in 2022 and situated on a 0.17 +/- acre lot in The Orchard subdivision, this home offers 1,635 SF, 3 bedrooms, 2 bathrooms, and a single-level Webster floor plan w/ Craftsman-style details. Interior features include luxury vinyl plank flooring, Craftsman-style trim and doors, ceiling fans, a living room w/ gas log fireplace, and a gas tankless water heater. The eat-in kitchen offers stainless steel appliances, electric range, built-in microwave, dishwasher, disposal, and pantry. A dedicated laundry room completes the layout. Exterior amenities include wood siding, architectural shingle roof, covered front porch, covered rear patio, attached two-car garage, and landscaping. Conveniently located near Valley View schools w/ easy access to Hwy 49 S. Tenant occupied w/ an existing lease and recent home inspection on file. Available individually or as part of a five-property package investment opportunity. Call today to schedule your tour and make this house your home or next addition to your rental portfolio....
Contact an agent
Home facts
- Year built:2022
- Subdivision & Development:Orchard
- Listing ID #:26045435
- Added:1 day(s) ago
- Updated:November 12, 2026 at 11:11 AM
Rooms and interior
- Bedrooms:3
- Total bathrooms:2
- Full bathrooms:2
- Flooring:Luxury Vinyl
- Dining Description:Eat-In Kitchen
- Kitchen Description:Built-In Stove, Dishwasher, Disposal, Electric Range, Microwave, Pantry
- Bedroom Description:3 Bedrooms Same Level, Primary Bedroom/Main Level
- Living area:1,635 sq. ft.
Structure and exterior
- Roof:Architectural Shingle
- Year built:2022
- Building area:1,635 sq. ft.
- Lot area:0.17 Acres
- Lot Features:Extra Landscaping, In Subdivision, Level
- Architectural Style:Craftsman
- Construction Materials:Wood
- Exterior Features:Patio, Porch
- Foundation Description:Slab
- Levels:1 Story
Schools
- High school:VALLEY VIEW
- Middle school:VALLEY VIEW
- Elementary school:VALLEY VIEW
Utilities
- Water:Water Heater-Gas, Water-Public
- Sewer:Sewer-Public
Finances and disclosures
- Price:$229,900
- Price per sq. ft.:$140.61
- Tax amount:$2,507 (2026)
Features and amenities
- Appliances:Built-In Stove, Dishwasher, Disposal, Electric Range, Microwave
- Laundry features:Dryer Connection-Electric, Laundry Room, Washer Connection
- Amenities:Sheet Rock, Smoke Detector(s)
Parking
- Parking description:Garage, Two Car
New listings near 3616 Red Maple Way
- New
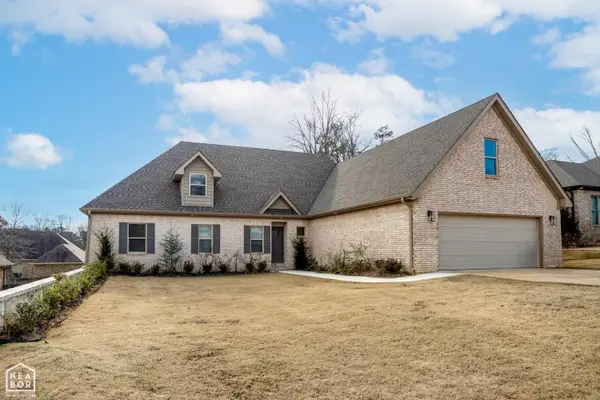
 $389,000Active3 beds 2 baths2,550 sq. ft.
1497 Sullivan Circle, Jonesboro, AR 72404
MLS# 26045431Listed by: CENTURY 21 PORTFOLIO - New
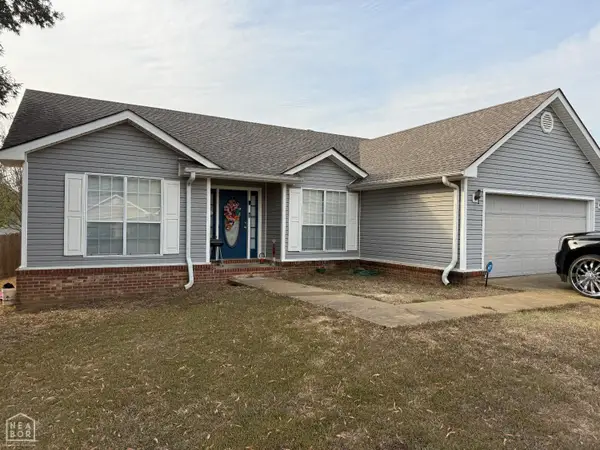 $194,500Active3 beds 2 baths1,438 sq. ft.
4901 Jessica Ln, Jonesboro, AR 72405
MLS# 10133462Listed by: DUSTIN WHITE REALTY - New
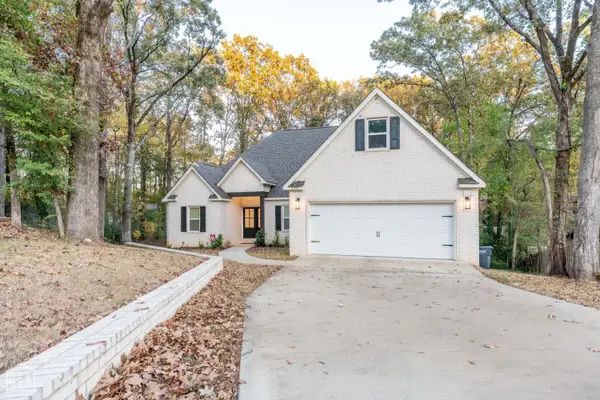 $390,000Active3 beds 3 baths2,535 sq. ft.
2010 Richard Cove, Jonesboro, AR 72404
MLS# 10133443Listed by: KELLER WILLIAMS REALTY - New
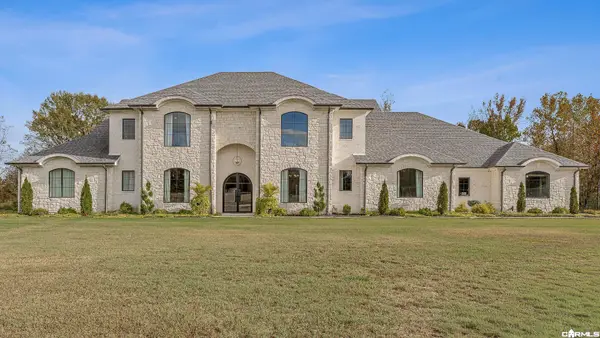 $1,349,900Active5 beds 7 baths6,200 sq. ft.
85 County Road 7459, Jonesboro, AR 72405
MLS# 26045308Listed by: HALSEY REAL ESTATE - New
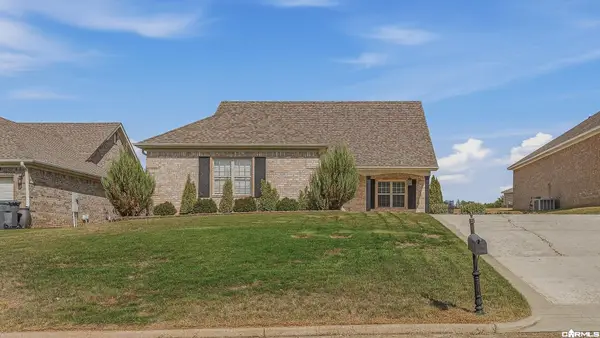 $319,900Active3 beds 2 baths1,920 sq. ft.
4720 Inverness Run Dr., Jonesboro, AR 72450
MLS# 26045292Listed by: CENTURY 21 PORTFOLIO-BOLD - New
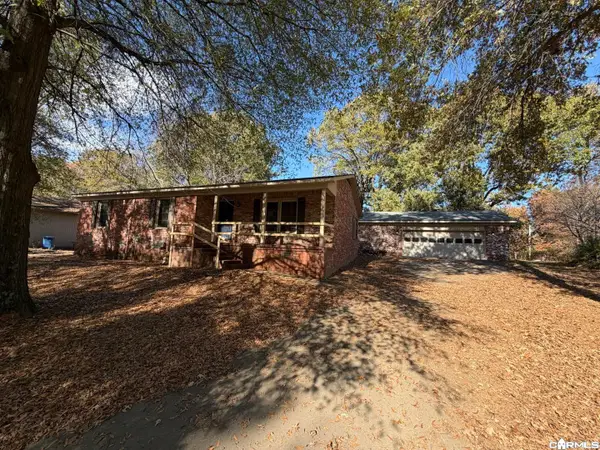 $211,000Active3 beds 2 baths2,282 sq. ft.
3522 Bess Drive, Jonesboro, AR 72405
MLS# 26045246Listed by: CRYE-LEIKE REALTORS JONESBORO - New
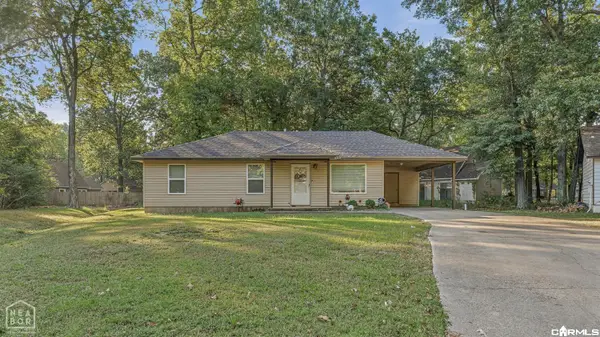 $139,900Active3 beds 2 baths975 sq. ft.
4304 Timberlake Cove, Jonesboro, AR 72404
MLS# 26045264Listed by: CENTURY 21 PORTFOLIO-BOLD - New
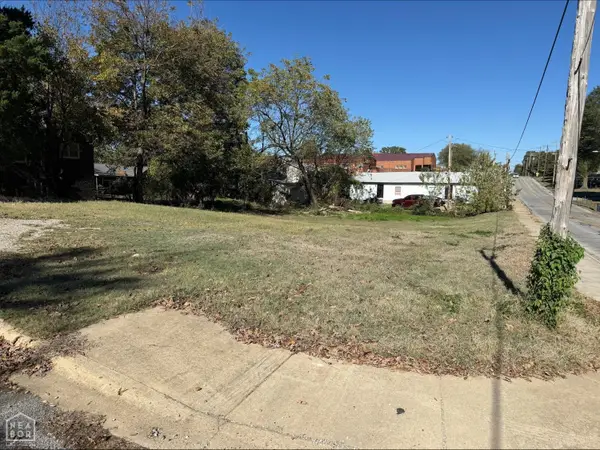 $35,900Active0.22 Acres
430 Steele Avenue, Jonesboro, AR 72401
MLS# 10133432Listed by: JONESBORO REALTY COMPANY - New
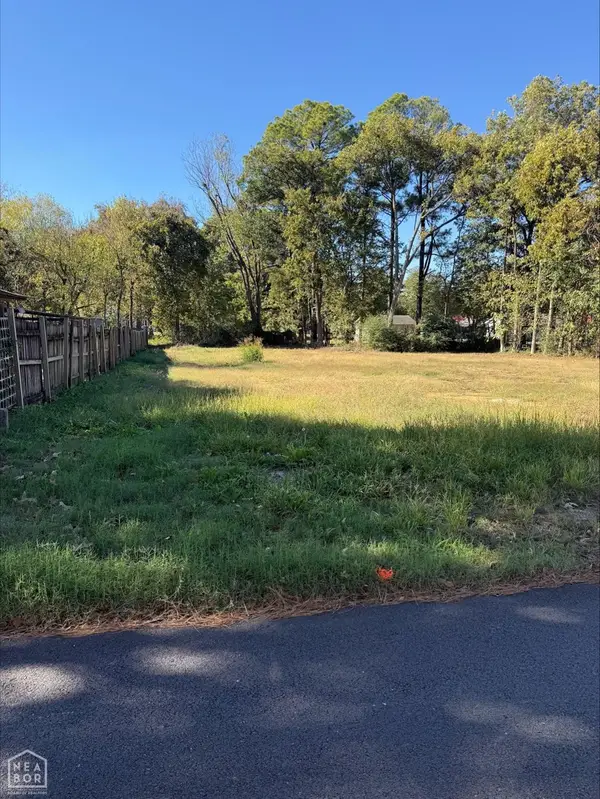 $24,900Active0.25 Acres
227 S Culberhouse, Jonesboro, AR 72401
MLS# 10133433Listed by: JONESBORO REALTY COMPANY


Protect your home and budget from life's surprises with an Assurant Home Warranty, backed by a partner that supports you through every step of homeownership. Explore Plans.
©2026 Century 21 Real Estate LLC. All rights reserved. CENTURY 21®, the CENTURY 21 Logo and C21® are service marks owned by Century 21 Real Estate LLC. Century 21 Real Estate LLC fully supports the principles of the Fair Housing Act and the Equal Opportunity Act. Each office is independently owned and operated. Listing information is deemed reliable but not guaranteed accurate.