408 Warner Avenue, Jonesboro, AR 72401
Local realty services provided by:CENTURY 21 PORTFOLIO
408 Warner Avenue,Jonesboro, AR 72401
$237,000
- 3 Beds
- 4 Baths
- 1,584 sq. ft.
- Single family
- Pending
Listed by: martha tolson
Office: coldwell banker village communities inc
MLS#:10131286
Source:AR_JBOR
Price summary
- Price:$237,000
- Price per sq. ft.:$149.62
About this home
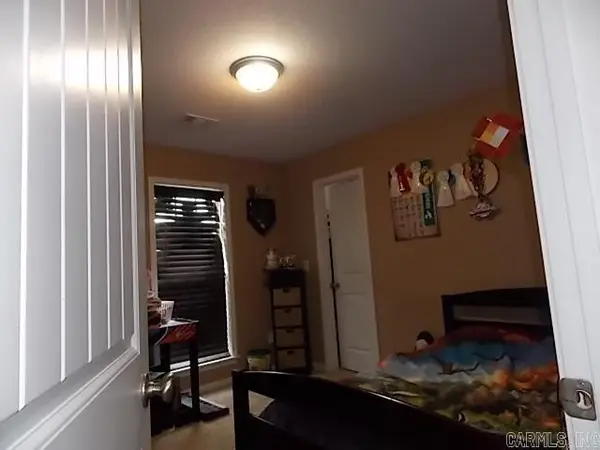
Move-in ready! Beautiful 3-bedroom, 2 and a half-bath home in a quiet, established neighborhood conveniently located just minutes from Downtown Jonesboro, St. Bernards Medical Center, and Arkansas State University. The bright, open living area features large windows that fill the home with natural light, a cozy gas-log fireplace, and lovely views of mature shade trees and blooming trees. The spacious primary suite located upstairs offers a private balcony and an ensuite bath. The second and third bedrooms located upstairs are thoughtfully designed with private vanities and toilets while sharing a tub/shower, providing added convenience and privacy. The kitchen includes stainless steel appliances, and the washer and dryer convey with the home. The main level features a half bath convenient for guests. A two-car garage completes this exceptional property. Don't miss this opportunity to own a beautiful home in one of Jonesboro's most convenient locations! Call or text today to schedule your tour!...
Contact an agent
Home facts
- Listing ID #:10131286
- Added:47 day(s) ago
- Updated:September 14, 2026 at 04:25 PM
Rooms and interior
- Bedrooms:3
- Total bathrooms:4
- Full bathrooms:3
- Half bathrooms:1
- Flooring:Carpet, Ceramic
- Dining Description:Dining Room
- Kitchen Description:Dishwasher Built-In, Disposal, Kitchen, Microwave Built-In, Refrigerator
- Bedroom Description:Master Bedroom on Upper Level
- Living area:1,584 sq. ft.
Heating and cooling
- Cooling:Central, Electric
- Heating:Central, Natural Gas
Structure and exterior
- Roof:Architectural Shingle
- Building area:1,584 sq. ft.
- Lot area:0.07 Acres
- Lot Features:Landscaped, Level
- Architectural Style:Traditional
- Exterior Features:Paved Streets
- Foundation Description:Slab
- Levels:2 Story
Schools
- High school:Jonesboro High School
- Middle school:Macarthur
- Elementary school:Jonesboro Magnet
Utilities
- Water:City
- Sewer:City Sewer
Finances and disclosures
- Price:$237,000
- Price per sq. ft.:$149.62
- Tax amount:$693
Features and amenities
- Amenities:Ceiling Fan(s)
Parking
- Parking description:Garage-Attached, Paved Streets
- Garage spaces:2
New listings near 408 Warner Avenue
- New
 $369,900Active4 beds 3 baths2,200 sq. ft.
1018 Villa Drive, Jonesboro, AR 72405
MLS# 10132223Listed by: HALSEY REAL ESTATE - Open Sun, 1 to 2pmNew
 $699,900Active4 beds 3 baths3,280 sq. ft.
4687 Highway 141, Jonesboro, AR 72401
MLS# 26037399Listed by: COMPASS ROSE REALTY - Open Sun, 2 to 3pmNew
 $474,900Active4 beds 4 baths3,965 sq. ft.
2305 Paula Dr, Jonesboro, AR 72404
MLS# 26037397Listed by: COMPASS ROSE REALTY - New
 $390,000Active4 beds 2 baths2,318 sq. ft.
Address Withheld By Seller, Jonesboro, AR 72404
MLS# 26037360Listed by: HALSEY REAL ESTATE - New
 $144,900Active3 beds 1 baths1,050 sq. ft.
901 Wesley Court, Jonesboro, AR 72401
MLS# 10132298Listed by: COLDWELL BANKER VILLAGE COMMUNITIES INC - New
 $249,900Active4 beds 2 baths1,772 sq. ft.
4598 Edinburgh Drive, Jonesboro, AR 72405
MLS# 26037323Listed by: COLDWELL BANKER REAL ESTATE GROUP - New
 $185,000Active3 beds 2 baths1,521 sq. ft.
4604 Geraldine Cove, Jonesboro, AR 72404
MLS# 10132285Listed by: FRONT PORCH REALTY - New

 $294,900Active4 beds 3 baths2,437 sq. ft.
3108 Prairie Drive, Jonesboro, AR 72404
MLS# 10132306Listed by: CENTURY 21 PORTFOLIO - New
 $429,900Active-- beds -- baths4,484 sq. ft.
700 W Monroe Avenue, Jonesboro, AR 72401
MLS# 10132295Listed by: COLDWELL BANKER VILLAGE COMMUNITIES INC - New
 $189,900Active3 beds 2 baths1,344 sq. ft.
576 Greene 706 Rd, Jonesboro, AR 72405
MLS# 10132302Listed by: CENTURY 21 PORTFOLIO


Protect your home and budget from life's surprises with an Assurant Home Warranty, backed by a partner that supports you through every step of homeownership. Explore Plans.
©2026 Century 21 Real Estate LLC. All rights reserved. CENTURY 21®, the CENTURY 21 Logo and C21® are service marks owned by Century 21 Real Estate LLC. Century 21 Real Estate LLC fully supports the principles of the Fair Housing Act and the Equal Opportunity Act. Each office is independently owned and operated. Listing information is deemed reliable but not guaranteed accurate.