
4106 Chapel Hill Drive, Jonesboro, AR 72404
Local realty services provided by:CENTURY 21 PORTFOLIO
4106 Chapel Hill Drive,Jonesboro, AR 72404
$469,900
- 3 Beds
- 3 Baths
- 2,950 sq. ft.
- Single family
- Active
Listed by: dustin thomas
Office: halsey real estate
MLS#:10127992
Source:AR_JBOR
Price summary
- Price:$469,900
- Price per sq. ft.:$159.29
About this home
🏡 New Listing - Valley View School District! Welcome home to this beautifully updated 3-bedroom, 2-bath home with a dedicated office, located on an oversized corner lot in the highly desirable Valley View School District. This move-in-ready home features fresh paint throughout, brand-new carpet, a new HVAC system, and new kitchen appliances, giving buyers peace of mind from day one. Inside, you'll find the warmth of hardwood floors, elegant crown molding throughout, and a cozy gas fireplace that serves as the focal point of the living room. Step outside and enjoy the huge back porch, perfect for entertaining guests, grilling, or relaxing after a long day. The spacious corner lot provides plenty of room to enjoy outdoor living while maintaining excellent curb appeal. Don't miss your opportunity to own this well-maintained, updated home in one of the area's most sought-after school districts. Storage buildings do not convey with the sale. 📞 Schedule your private showing today!...
Contact an agent
Home facts
- Listing ID #:10127992
- Added:83 day(s) ago
- Updated:September 01, 2026 at 10:45 PM
Rooms and interior
- Bedrooms:3
- Total bathrooms:3
- Full bathrooms:2
- Half bathrooms:1
- Flooring:Carpet, Hardwood
- Bedroom Description:Master Bedroom on Main Level
- Living area:2,950 sq. ft.
Heating and cooling
- Cooling:Central, Electric
- Heating:Central, Electric
Structure and exterior
- Roof:Architectural Shingle
- Building area:2,950 sq. ft.
- Lot area:0.54 Acres
- Lot Features:Corner Lot, Cul-de-sac, Landscaped, Shade Trees
- Architectural Style:Traditional
- Construction Materials:Brick, Masonry, Stone
- Exterior Features:Patio Covered, Porch
- Foundation Description:Slab
- Levels:1 Story
Schools
- High school:Valley View
- Middle school:Valley View
- Elementary school:Valley View
Utilities
- Water:City
- Sewer:City Sewer
Finances and disclosures
- Price:$469,900
- Price per sq. ft.:$159.29
- Tax amount:$3,053
Parking
- Parking description:Garage-Attached
- Garage spaces:2
New listings near 4106 Chapel Hill Drive
- New
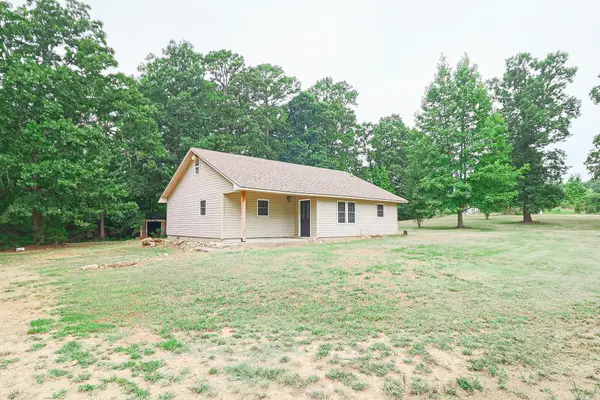 $199,900Active3 beds 2 baths1,184 sq. ft.
200 County Road 772, Jonesboro, AR 72405
MLS# 26035747Listed by: COLDWELL BANKER VILLAGE COMMUNITIES - New
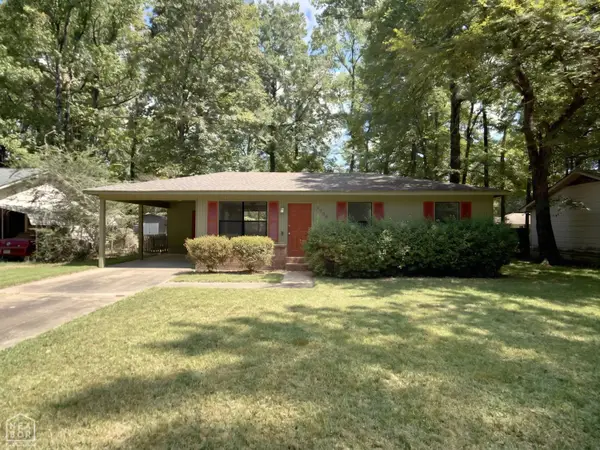 $130,000Active3 beds 1 baths864 sq. ft.
4308 Stonebrook Drive, Jonesboro, AR 72404
MLS# 10132048Listed by: JCS REALTY - Open Sun, 2 to 4pmNew
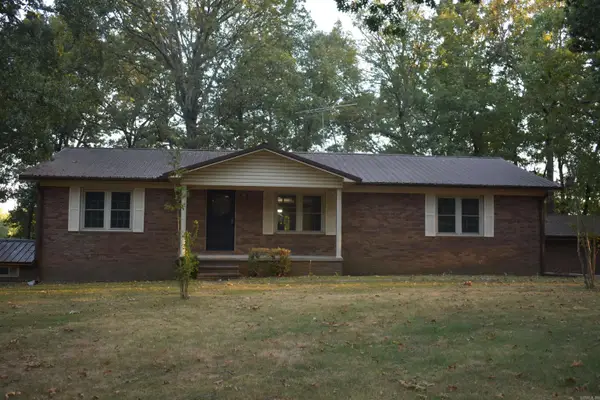 $374,900Active4 beds 3 baths2,645 sq. ft.
5003 Lynette Drive, Jonesboro, AR 72405
MLS# 26035701Listed by: CRYE-LEIKE REALTORS JONESBORO - New
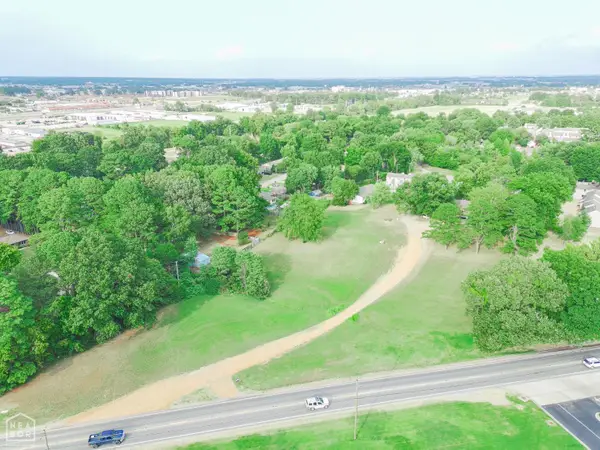 $500,000Active-- beds -- baths101 sq. ft.
2 Properties Harrisburg Road, Jonesboro, AR 72404
MLS# 10132064Listed by: COLDWELL BANKER VILLAGE COMMUNITIES INC - New
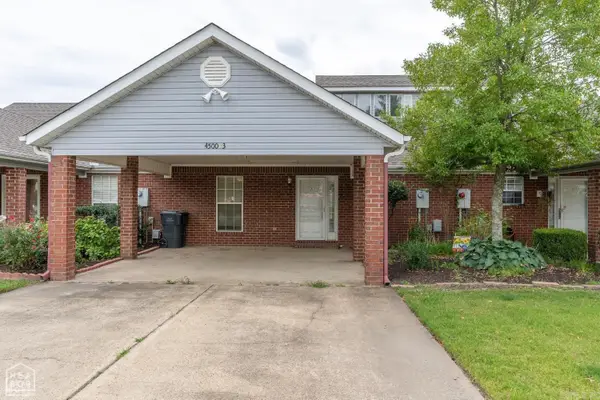 $169,900Active2 beds 2 baths1,113 sq. ft.
4500 Antosh Cir, Jonesboro, AR 72404
MLS# 26035637Listed by: HALSEY REAL ESTATE - New
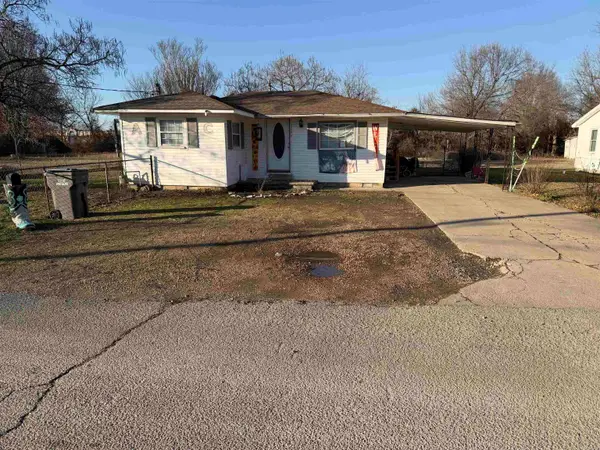 $99,000Active3 beds 1 baths996 sq. ft.
3604 School St, Jonesboro, AR 72401
MLS# 26035638Listed by: HALSEY REAL ESTATE - New
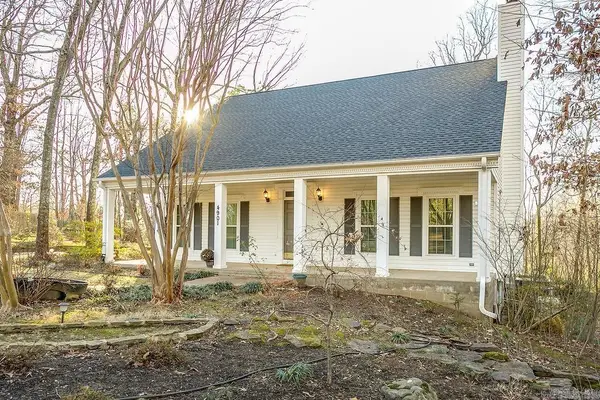 $509,900Active5 beds 3 baths3,967 sq. ft.
4901 Outback Cv Cove, Jonesboro, AR 72404
MLS# 26035639Listed by: HALSEY REAL ESTATE - New
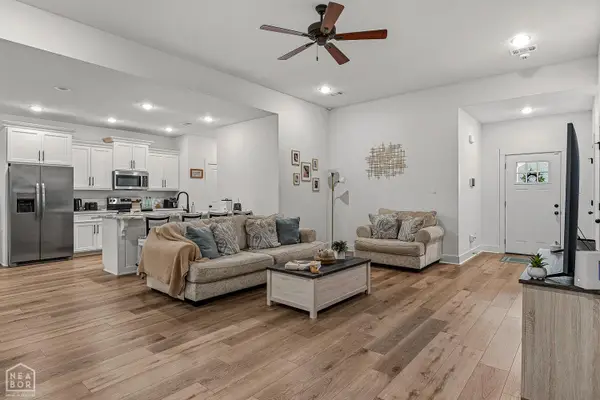 $289,900Active3 beds 2 baths1,750 sq. ft.
4224 Lynx Lane, Jonesboro, AR 72405
MLS# 10132062Listed by: EXP REALTY - New
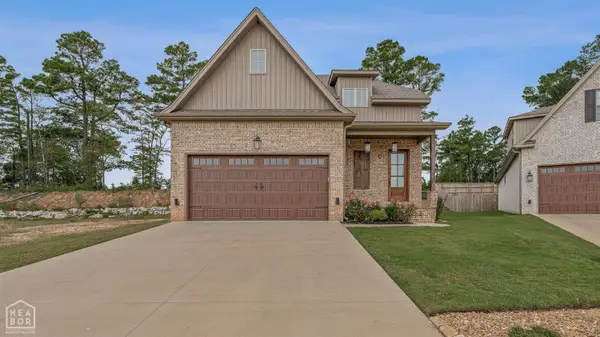 $375,000Active3 beds 3 baths2,500 sq. ft.
3400 Hudson Court, Jonesboro, AR 72405
MLS# 10132050Listed by: IMAGE REALTY - New
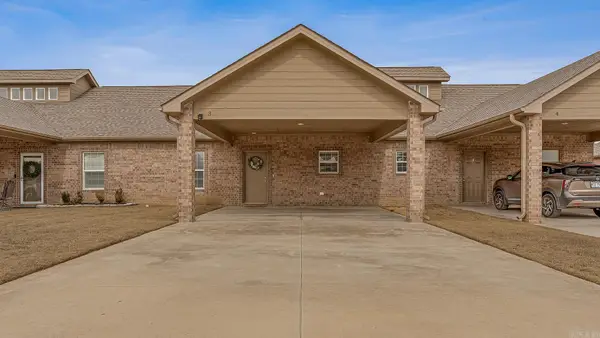 $189,900Active2 beds 2 baths1,280 sq. ft.
3100 Olivia Court #3, Jonesboro, AR 72404
MLS# 26035557Listed by: COMPASS ROSE REALTY


Protect your home and budget from life's surprises with an Assurant Home Warranty, backed by a partner that supports you through every step of homeownership. Explore Plans.
©2026 Century 21 Real Estate LLC. All rights reserved. CENTURY 21®, the CENTURY 21 Logo and C21® are service marks owned by Century 21 Real Estate LLC. Century 21 Real Estate LLC fully supports the principles of the Fair Housing Act and the Equal Opportunity Act. Each office is independently owned and operated. Listing information is deemed reliable but not guaranteed accurate.