4112 Stoke Drive, Jonesboro, AR 72405
Local realty services provided by:CENTURY 21 PORTFOLIO
4112 Stoke Drive,Jonesboro, AR 72405
$379,000
- 4 Beds
- 3 Baths
- 2,350 sq. ft.
- Single family
- Pending
Listed by: martha tolson
Office: coldwell banker village communities inc
MLS#:10129888
Source:AR_JBOR
Price summary
- Price:$379,000
- Price per sq. ft.:$161.28
About this home
Welcome home to this spacious 4-bedroom, 3-bath beauty offering comfort, style, and storage galore! The kitchen features gorgeous granite countertops and a luxury pantry complete with butcher block countertops, drawers, and abundant shelving for all your storage needs.
The primary suite is a true retreat with dual sinks, a relaxing soaker tub, tiled shower, private water closet, and a large walk-in closet. Upstairs, you’ll find two additional bedrooms and a full bath, including one oversized bedroom featuring a cozy sitting area and walk-in closet.
This home was designed with storage in mind, including built-in attic shelving and an incredible laundry room with cubbies, folding space with butcher block countertop, plenty of additional storage, and tankless water heater. Step outside to enjoy the covered back porch, beautiful landscaping, and the perfect space for relaxing or entertaining.
With thoughtful details throughout and an abundance of storage space, this home truly has it all. Call or text today to schedule your tour and see this one for yourself!...
Contact an agent
Home facts
- Year built:2022
- Listing ID #:10129888
- Added:2 day(s) ago
- Updated:May 28, 2026 at 06:03 PM
Rooms and interior
- Bedrooms:4
- Total bathrooms:3
- Full bathrooms:3
- Flooring:Carpet, Laminate
- Kitchen Description:Dishwasher Built-In, Disposal, Kitchen, Micro-Hood
- Bedroom Description:Master Bedroom on Main Level
- Living area:2,350 sq. ft.
Heating and cooling
- Cooling:Central, Electric
- Heating:Central
Structure and exterior
- Roof:Architectural Shingle
- Year built:2022
- Building area:2,350 sq. ft.
- Lot area:0.19 Acres
- Lot Features:Landscaped
- Architectural Style:Traditional
- Construction Materials:Brick, Vinyl Siding
- Exterior Features:Paved Streets, Porch
- Foundation Description:Slab
- Levels:2 Story
Schools
- High school:Nettleton
- Middle school:Nettleton
- Elementary school:Nettleton
Utilities
- Water:City
- Sewer:City Sewer
Finances and disclosures
- Price:$379,000
- Price per sq. ft.:$161.28
- Tax amount:$3,345
Features and amenities
- Laundry features:Laundry Room
- Amenities:Built-Ins, Ceiling Fan(s)
Parking
- Parking description:Garage-Attached, Paved Streets
- Garage spaces:2
New listings near 4112 Stoke Drive
- New
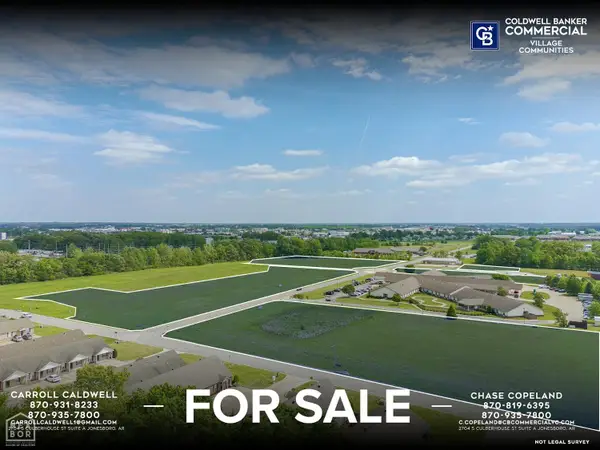 $195,000Active1.68 Acres
1805 Latourette Drive, Jonesboro, AR 72404
MLS# 10128896Listed by: COLDWELL BANKER VILLAGE COMMUNITIES INC - New
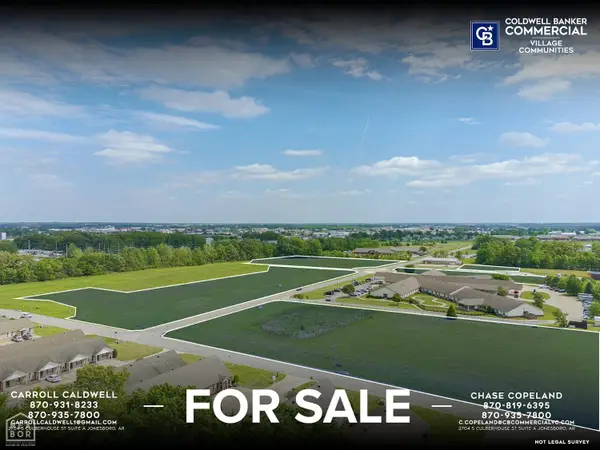 $379,000Active4.52 Acres
1806 Latourette Drive, Jonesboro, AR 72404
MLS# 10128898Listed by: COLDWELL BANKER VILLAGE COMMUNITIES INC - New
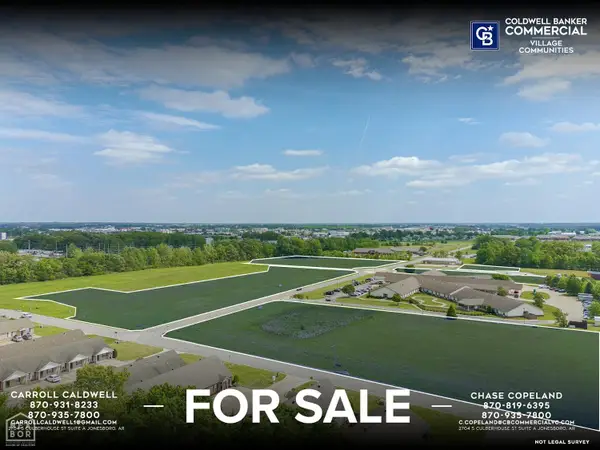 $85,000Active0.62 Acres
3401 Gateway Cove, Jonesboro, AR 72404
MLS# 10128899Listed by: COLDWELL BANKER VILLAGE COMMUNITIES INC - New
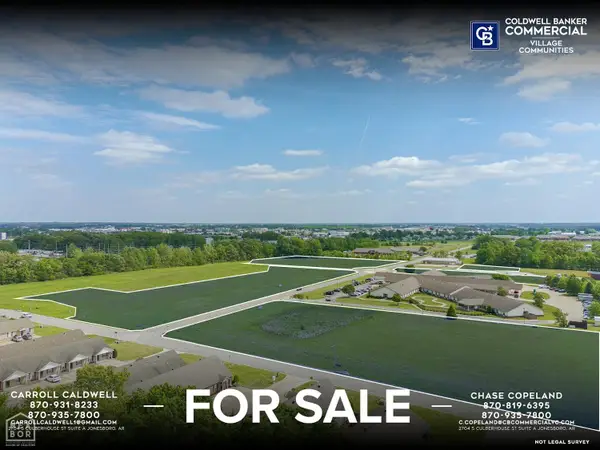 $79,500Active0.57 Acres
3404 Gateway Cv, Jonesboro, AR 72404
MLS# 10128900Listed by: COLDWELL BANKER VILLAGE COMMUNITIES INC - New
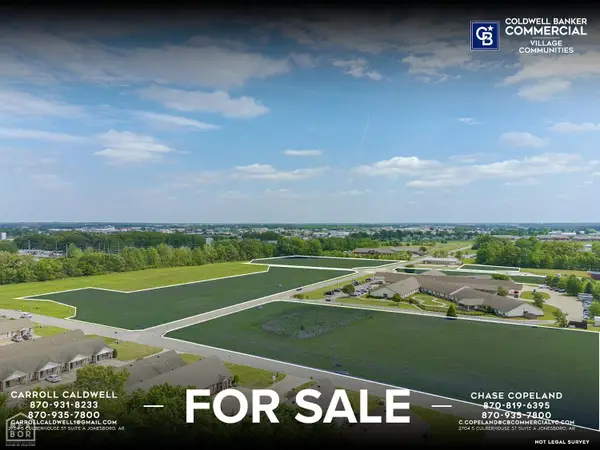 $79,500Active0.59 Acres
3405 Gateway Cove, Jonesboro, AR 72404
MLS# 10128901Listed by: COLDWELL BANKER VILLAGE COMMUNITIES INC - New
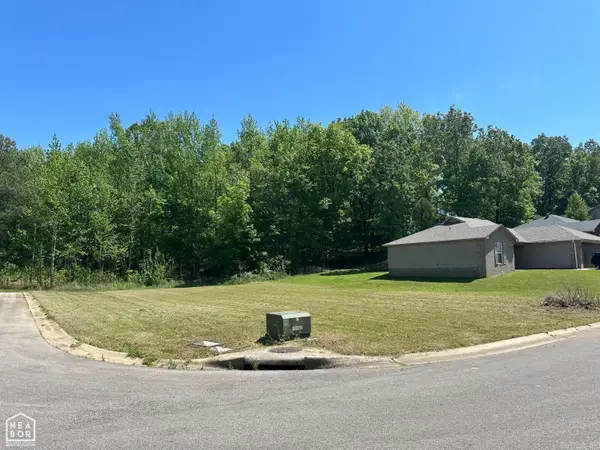 $33,500Active0.25 Acres
1128 Sandino Drive, Jonesboro, AR 72405
MLS# 26021414Listed by: CENTURY 21 PORTFOLIO - New
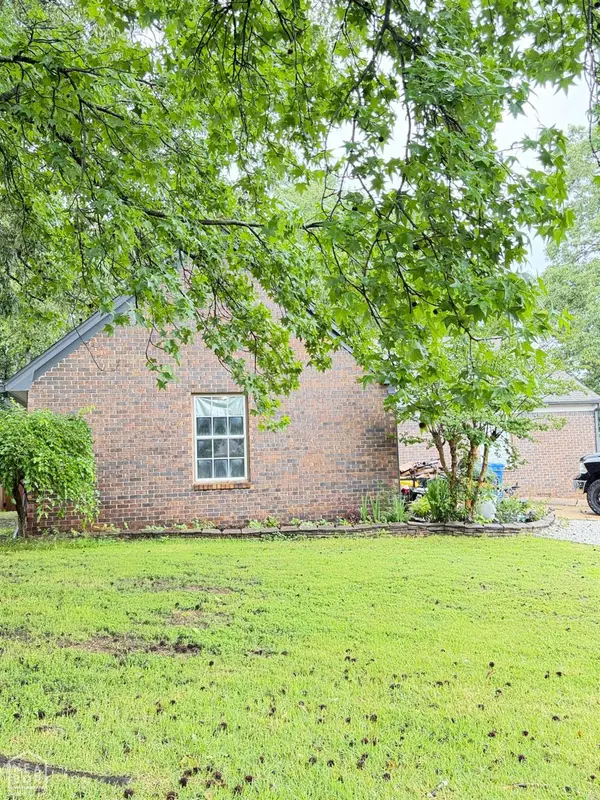
 $215,000Active3 beds 2 baths1,442 sq. ft.
2102 Bob White Cove, Jonesboro, AR 72404
MLS# 10129938Listed by: CENTURY 21 PORTFOLIO - New
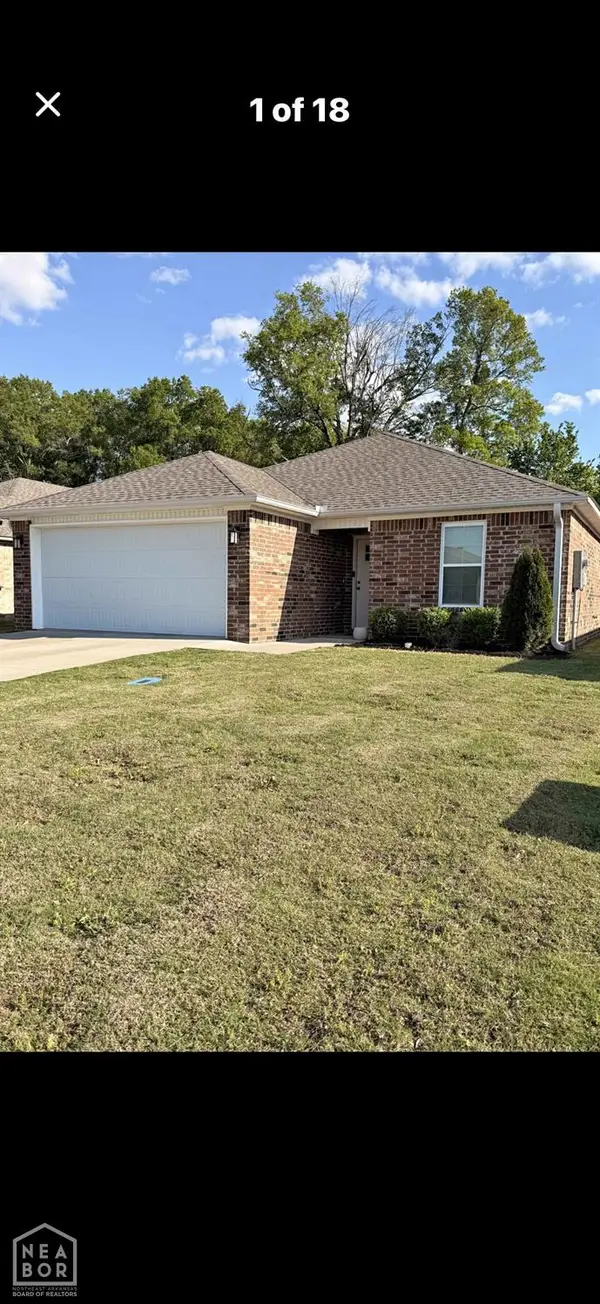 $236,900Active-- beds 2 baths1,539 sq. ft.
5735 Brookshire Dr, Jonesboro, AR 72401
MLS# 10129975Listed by: NEA 1% REAL ESTATE - New
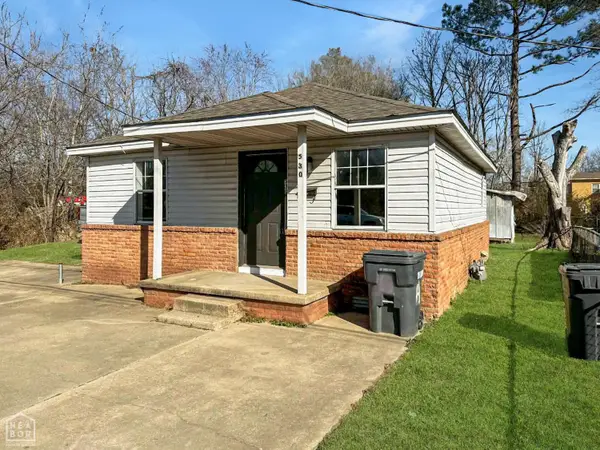 $99,000Active2 beds 1 baths725 sq. ft.
530 N Main Street, Jonesboro, AR 72401
MLS# 10129951Listed by: CRISWELL PROPERTIES - New
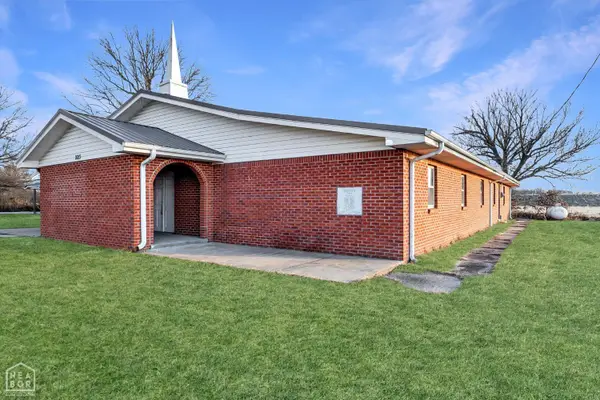 $375,000Active12 beds 6 baths5,277 sq. ft.
1023 County Road 204, Jonesboro, AR 72404
MLS# 10129959Listed by: CRISWELL PROPERTIES


Protect your home and budget from life's surprises with an Assurant Home Warranty, backed by a partner that supports you through every step of homeownership. Explore Plans.
©2026 Century 21 Real Estate LLC. All rights reserved. CENTURY 21®, the CENTURY 21 Logo and C21® are service marks owned by Century 21 Real Estate LLC. Century 21 Real Estate LLC fully supports the principles of the Fair Housing Act and the Equal Opportunity Act. Each office is independently owned and operated. Listing information is deemed reliable but not guaranteed accurate.