5735 Brookshire Dr, Jonesboro, AR 72401
Local realty services provided by:CENTURY 21 PORTFOLIO
5735 Brookshire Dr,Jonesboro, AR 72401
$234,000
- - Beds
- 2 Baths
- 1,539 sq. ft.
- Single family
- Active
Listed by: henry hackman
Office: nea 1% real estate
MLS#:10129975
Source:AR_JBOR
Price summary
- Price:$234,000
- Price per sq. ft.:$152.05
About this home
This owner could make a living at interior decorator, everything is in move in condition on this 3 bedroom, 2 bath home that features an open floor plan for living room and kitchen. Only three years old with brick and vinyl for maintenance free living, take a look at the fenced back yard, this home is close to NEA Baptist and is in Jonesboro but is designated Brookland school system. Price to sell, call your Realtor today or ME.
Contact an agent
Home facts
- Year built:2023
- Listing ID #:10129975
- Added:52 day(s) ago
- Updated:July 19, 2026 at 02:04 PM
Rooms and interior
- Total bathrooms:2
- Full bathrooms:2
- Flooring:Carpet, Laminate
- Kitchen Description:Countertop Electric, Dishwasher Built-In, Kitchen, Microwave Built-In
- Bedroom Description:Master Bedroom on Main Level
- Living area:1,539 sq. ft.
Heating and cooling
- Cooling:Central, Electric
- Heating:Central, Electric
Structure and exterior
- Roof:Shingles
- Year built:2023
- Building area:1,539 sq. ft.
- Lot area:0.14 Acres
- Lot Features:Level
- Architectural Style:Ranch
- Construction Materials:Brick, Vinyl Siding
- Exterior Features:Patio Covered
- Foundation Description:Slab
- Levels:1 Story
Schools
- High school:Brookland
- Middle school:Brookland
- Elementary school:Brookland
Utilities
- Water:City
- Sewer:City Sewer
Finances and disclosures
- Price:$234,000
- Price per sq. ft.:$152.05
- Tax amount:$1,192
Features and amenities
- Appliances:Water Heater Electric 1
- Amenities:Ceiling Fan(s)
Parking
- Parking description:Garage-Attached
- Garage spaces:2
New listings near 5735 Brookshire Dr
 $629,000Active4 beds 4 baths3,694 sq. ft.
2110 Ponderosa Dr, Jonesboro, AR 72405
MLS# 26006340Listed by: HALSEY REAL ESTATE- New
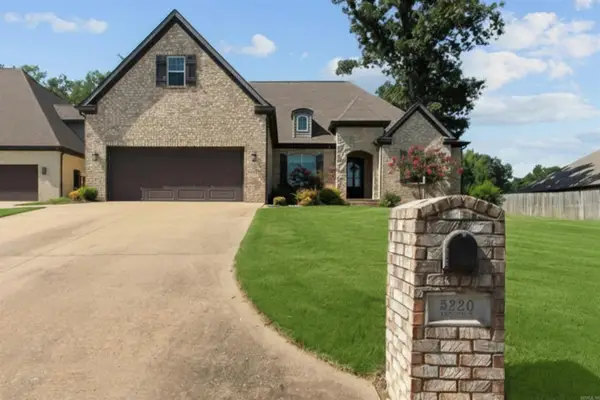 $579,500Active5 beds 4 baths3,312 sq. ft.
5220 Providence Circle, Jonesboro, AR 72404
MLS# 26029200Listed by: KELLER WILLIAMS REALTY NEA 
 $60,000Pending3 beds 1 baths1,432 sq. ft.
1513 Overhill, Jonesboro, AR 72405
MLS# 10131153Listed by: CENTURY 21 PORTFOLIO- New
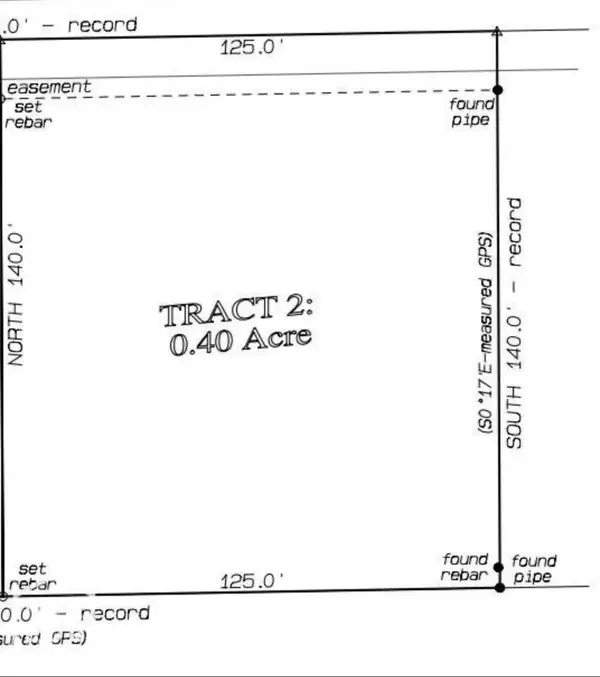 $15,000Active0 Acres
0 Acres County Road 438 #.40, Jonesboro, AR 72404
MLS# 10131144Listed by: CRISWELL PROPERTIES - New
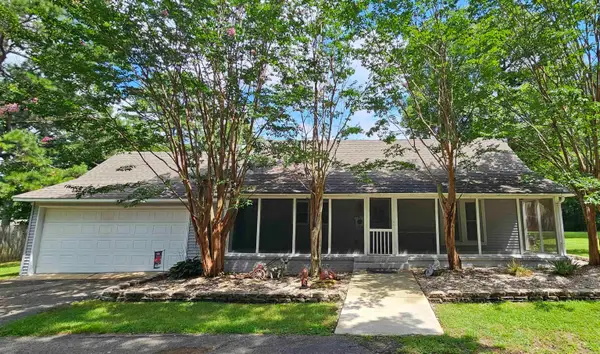 $479,900Active3 beds 3 baths3,289 sq. ft.
Address Withheld By Seller, Jonesboro, AR 72405
MLS# 26029086Listed by: JOHNSON REAL ESTATE GROUP - New
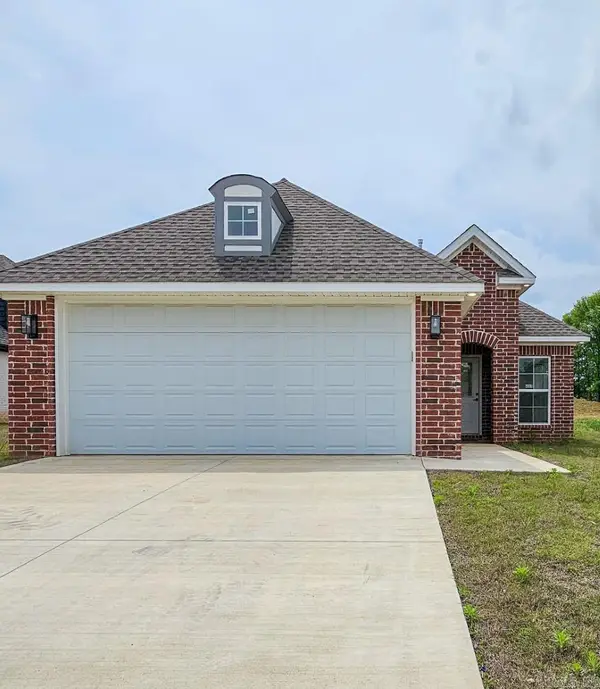 $359,900Active4 beds 3 baths2,205 sq. ft.
4009 Stoke Drive, Jonesboro, AR 72405
MLS# 26029027Listed by: JOHNSON REAL ESTATE GROUP - Open Sun, 12:30 to 1:30pmNew
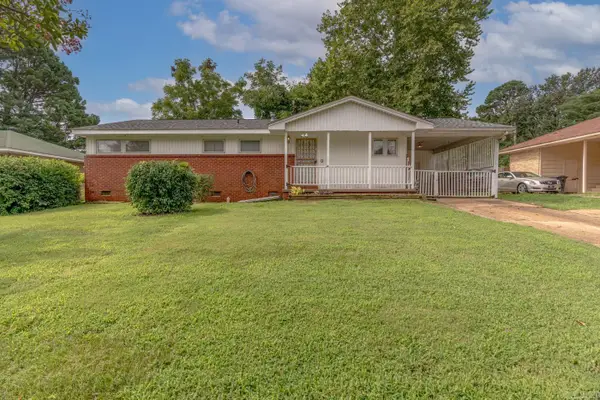 $149,900Active3 beds 2 baths1,288 sq. ft.
723 Valley Dr, Jonesboro, AR 72401
MLS# 26028874Listed by: COMPASS ROSE REALTY - New
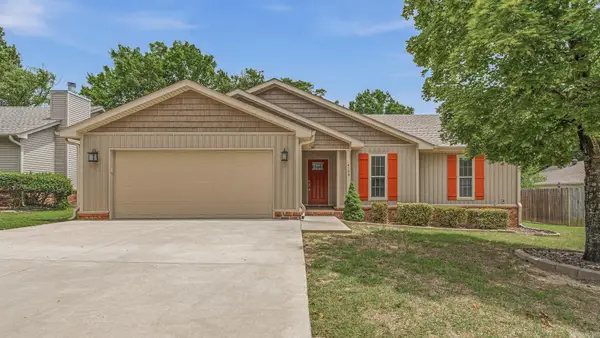 $209,900Active3 beds 2 baths1,337 sq. ft.
4104 Jessica Lane, Jonesboro, AR 72405
MLS# 26028859Listed by: SELECT PROPERTIES - New
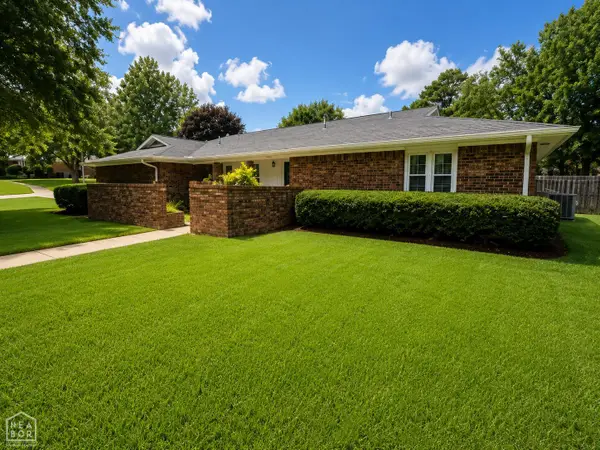 $329,900Active3 beds 3 baths2,721 sq. ft.
2609 Glenwood Drive, Jonesboro, AR 72401
MLS# 10131122Listed by: HALSEY REAL ESTATE - New
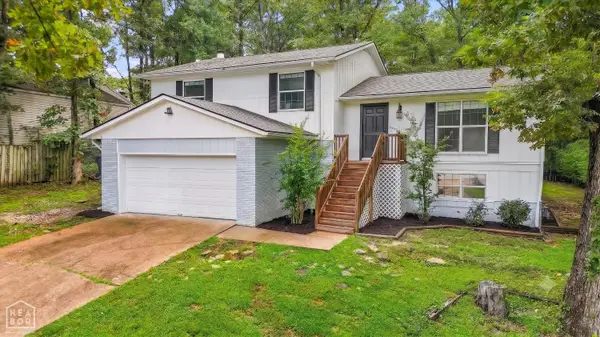 $275,000Active4 beds 3 baths2,240 sq. ft.
1613 Smoot Drive, Jonesboro, AR 72401
MLS# 10131126Listed by: CRISWELL PROPERTIES


Protect your home and budget from life's surprises with an Assurant Home Warranty, backed by a partner that supports you through every step of homeownership. Explore Plans.
©2026 Century 21 Real Estate LLC. All rights reserved. CENTURY 21®, the CENTURY 21 Logo and C21® are service marks owned by Century 21 Real Estate LLC. Century 21 Real Estate LLC fully supports the principles of the Fair Housing Act and the Equal Opportunity Act. Each office is independently owned and operated. Listing information is deemed reliable but not guaranteed accurate.