4401 N Arkansas 351, Jonesboro, AR 72401
Local realty services provided by:CENTURY 21 H.S.V. Realty
4401 N Arkansas 351,Jonesboro, AR 72401
$424,500
- 3 Beds
- 3 Baths
- 2,828 sq. ft.
- Single family
- Active
Listed by: pamela welch
Office: mossy oak properties selling arkansas
MLS#:26025892
Source:AR_CARMLS
Price summary
- Price:$424,500
- Price per sq. ft.:$150.11
About this home
This stunning custom-built farmhouse on 2.15± acres, where country charm meets modern comfort just minutes from NEA Baptist Memorial Hospital, shopping, and dining. A winding circle drive leads to a barn, workshop, detached 2-car garage, equipment sheds, garden area, and multiple outbuildings. Inside, you'll find soaring ceilings, a grand staircase, fireplace, built-ins, and a wall of windows overlooking the backyard. The main level features new luxury vinyl plank flooring, while the upstairs offers brand-new carpet and padding. The spacious kitchen boasts abundant cabinetry, a gas cooktop, oversized vent hood, large pantry, and breakfast area. The main-level office could easily serve as a 4th bedroom. The private primary suite includes a sunroom, covered porch access, spa-like bath, and oversized walk-in closet with laundry. Upstairs features two large bedrooms, a full bath, and two floored walk-in attic storage areas. Offering 2,828± heated/cooled SF (over 4,100± SF under roof), an attached and detached garage, a 2,000± SF fenced backyard, privacy fencing, and a new upstairs HVAC just installed, this exceptional property is truly one of a kind. Agent owned...
Contact an agent
Home facts
- Year built:1997
- Listing ID #:26025892
- Added:24 day(s) ago
- Updated:July 20, 2026 at 02:46 PM
Rooms and interior
- Bedrooms:3
- Total bathrooms:3
- Full bathrooms:2
- Half bathrooms:1
- Flooring:Carpet, Tile, Vinyl
- Dining Description:Separate Dining Room
- Kitchen Description:Gas Range, Ice Maker Connection, Pantry, Refrigerator-Stays, Surface Range
- Bedroom Description:2 Bedrooms Same Level, Primary Bedroom/Main Level
- Living area:2,828 sq. ft.
Heating and cooling
- Cooling:Central Cool-Electric
- Heating:Central Heat-Electric
Structure and exterior
- Roof:Architectural Shingle
- Year built:1997
- Building area:2,828 sq. ft.
- Lot area:2.15 Acres
- Lot Features:Cleared, Extra Landscaping, Level, Rural Property
- Architectural Style:Craftsman
- Construction Materials:Metal/Vinyl Siding
- Exterior Features:Porch
- Foundation Description:Crawl Space
- Levels:1.5 Stories
Utilities
- Water:Water-Public
- Sewer:Septic
Finances and disclosures
- Price:$424,500
- Price per sq. ft.:$150.11
- Tax amount:$2,200
Features and amenities
- Appliances:Gas Range, Ice Maker Connection, Surface Range
- Laundry features:Dryer Connection-Electric, Laundry Room, Washer Connection
- Amenities:Built-Ins, Sheet Rock, Walk-In Closet(s), Walk-in Shower
Parking
- Parking description:Four Car or More, Garage, Side Entry
New listings near 4401 N Arkansas 351
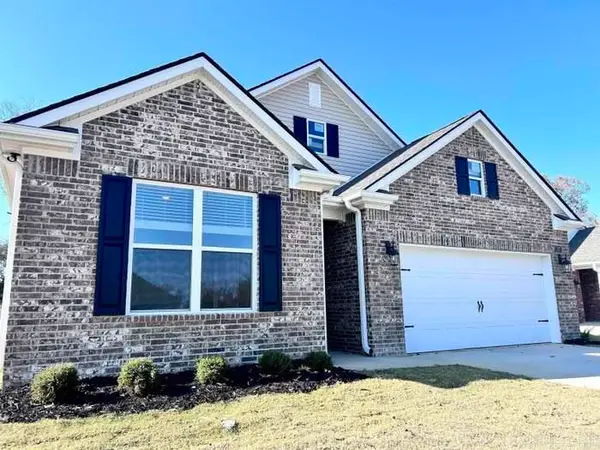 $292,990Pending4 beds 2 baths1,819 sq. ft.
Address Withheld By Seller, Jonesboro, AR 72405
MLS# 26029265Listed by: D.R. HORTON MEMPHIS $629,000Active4 beds 4 baths3,694 sq. ft.
2110 Ponderosa Dr, Jonesboro, AR 72405
MLS# 26006340Listed by: HALSEY REAL ESTATE- New
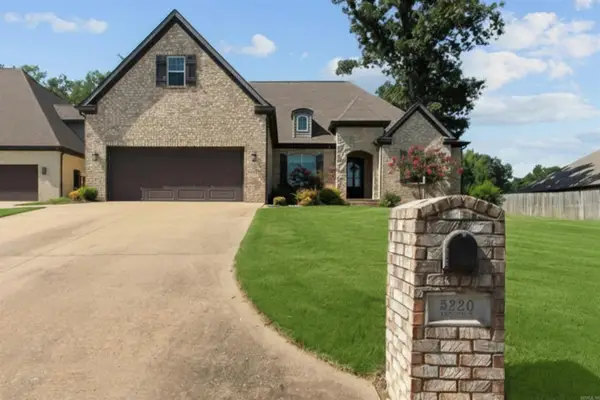 $579,500Active5 beds 4 baths3,312 sq. ft.
5220 Providence Circle, Jonesboro, AR 72404
MLS# 26029200Listed by: KELLER WILLIAMS REALTY NEA 
 $60,000Pending3 beds 1 baths1,432 sq. ft.
1513 Overhill, Jonesboro, AR 72405
MLS# 10131153Listed by: CENTURY 21 PORTFOLIO- New
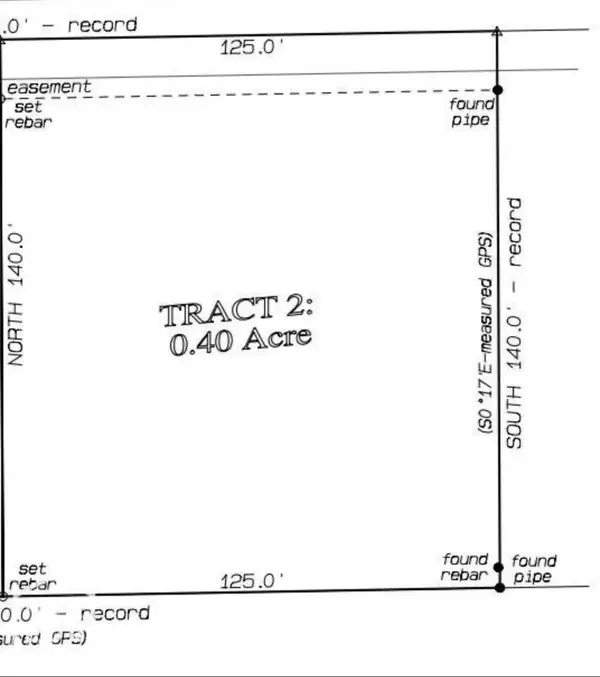 $15,000Active0 Acres
0 Acres County Road 438 #.40, Jonesboro, AR 72404
MLS# 10131144Listed by: CRISWELL PROPERTIES - New
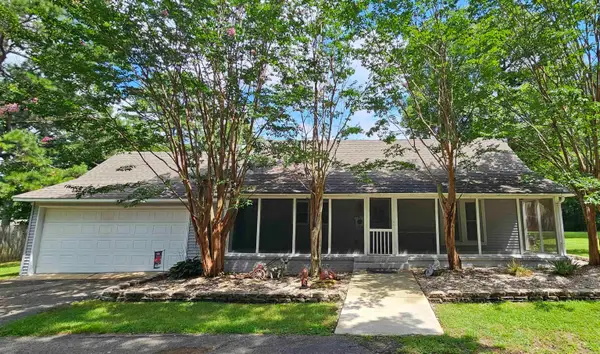 $479,900Active3 beds 3 baths3,289 sq. ft.
Address Withheld By Seller, Jonesboro, AR 72405
MLS# 26029086Listed by: JOHNSON REAL ESTATE GROUP - New
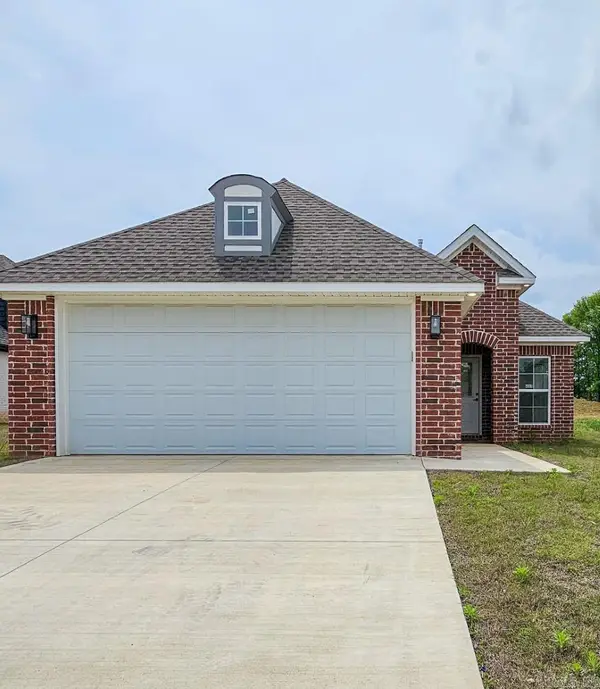 $359,900Active4 beds 3 baths2,205 sq. ft.
4009 Stoke Drive, Jonesboro, AR 72405
MLS# 26029027Listed by: JOHNSON REAL ESTATE GROUP - Open Sun, 12:30 to 1:30pmNew
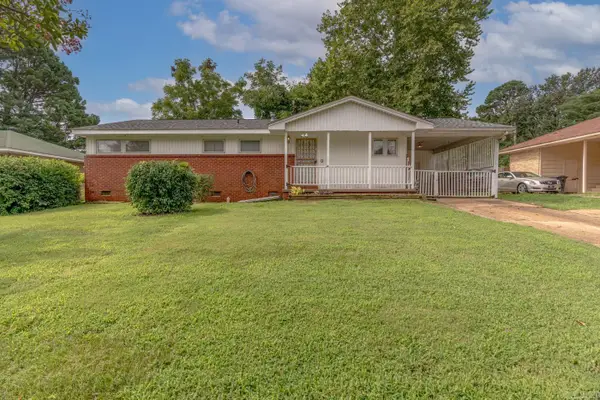 $149,900Active3 beds 2 baths1,288 sq. ft.
723 Valley Dr, Jonesboro, AR 72401
MLS# 26028874Listed by: COMPASS ROSE REALTY - New
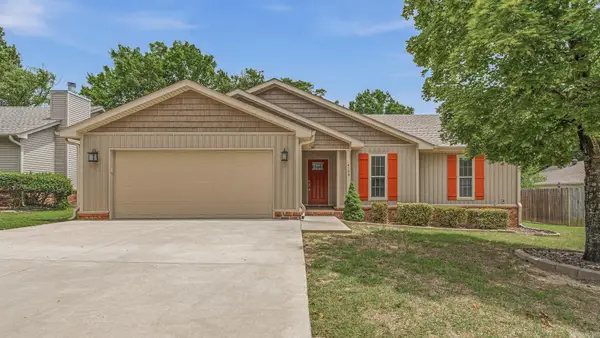 $209,900Active3 beds 2 baths1,337 sq. ft.
4104 Jessica Lane, Jonesboro, AR 72405
MLS# 26028859Listed by: SELECT PROPERTIES - New
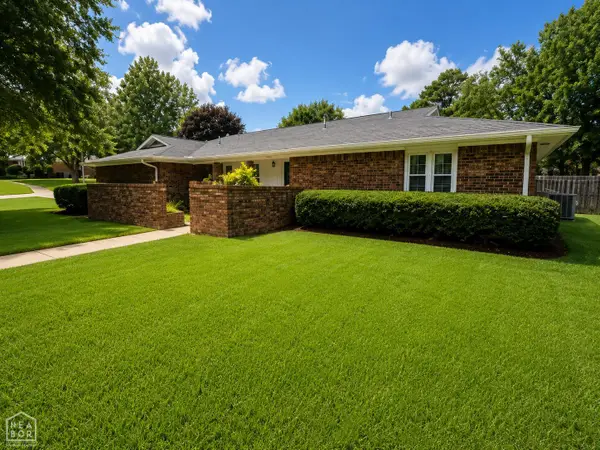 $329,900Active3 beds 3 baths2,721 sq. ft.
2609 Glenwood Drive, Jonesboro, AR 72401
MLS# 10131122Listed by: HALSEY REAL ESTATE


Protect your home and budget from life's surprises with an Assurant Home Warranty, backed by a partner that supports you through every step of homeownership. Explore Plans.
©2026 Century 21 Real Estate LLC. All rights reserved. CENTURY 21®, the CENTURY 21 Logo and C21® are service marks owned by Century 21 Real Estate LLC. Century 21 Real Estate LLC fully supports the principles of the Fair Housing Act and the Equal Opportunity Act. Each office is independently owned and operated. Listing information is deemed reliable but not guaranteed accurate.