4525 Peter Trail, Jonesboro, AR 72401
Local realty services provided by:CENTURY 21 PORTFOLIO
4525 Peter Trail,Jonesboro, AR 72401
$259,900
- 3 Beds
- 2 Baths
- 1,779 sq. ft.
- Single family
- Active
Listed by: laura king
Office: prime real estate partners
MLS#:26021513
Source:AR_CARMLS
Price summary
- Price:$259,900
- Price per sq. ft.:$146.09
About this home
Conveniently located near NEA Baptist Hospital, shopping, and dining, this wonderful brick home offers comfort, style and convenience. Built in 2014, this 3-bedroom, 2-bath home features high ceilings and an open, inviting floor plan. The spacious living area includes a cozy gas log fireplace, while stained concrete floors throughout provide durability and easy maintenance. The kitchen is equipped with stainless appliances, and the home also includes a 2-car garage for added storage and convenience. Step outside to enjoy the covered back porch overlooking the privacy fenced backyard-perfect for relaxing or entertaining.
Contact an agent
Home facts
- Year built:2014
- Listing ID #:26021513
- Added:1 day(s) ago
- Updated:May 29, 2026 at 02:58 AM
Rooms and interior
- Bedrooms:3
- Total bathrooms:2
- Full bathrooms:2
- Flooring:Carpet, Concrete
- Dining Description:Breakfast Bar, Kitchen/Dining Combo
- Kitchen Description:Built-In Stove, Dishwasher, Electric Range, Microwave
- Bedroom Description:3 Bedrooms Same Level, Guest Bedroom on Main Level, Primary Bedroom/Main Level
- Living area:1,779 sq. ft.
Heating and cooling
- Cooling:Central Cool-Electric
- Heating:Central Heat-Electric
Structure and exterior
- Roof:Architectural Shingle
- Year built:2014
- Building area:1,779 sq. ft.
- Lot area:0.37 Acres
- Lot Features:Cul-de-sac, Level
- Architectural Style:Traditional
- Construction Materials:Brick
- Exterior Features:Patio
- Foundation Description:Slab
- Levels:1 Story
Utilities
- Water:Water-Public
- Sewer:Sewer-Public
Finances and disclosures
- Price:$259,900
- Price per sq. ft.:$146.09
- Tax amount:$2,007
Features and amenities
- Appliances:Built-In Stove, Dishwasher, Electric Range, Microwave
- Laundry features:Laundry Room
- Amenities:Sheet Rock, Walk-In Closet(s)
Parking
- Parking description:Garage, Two Car
New listings near 4525 Peter Trail
- New
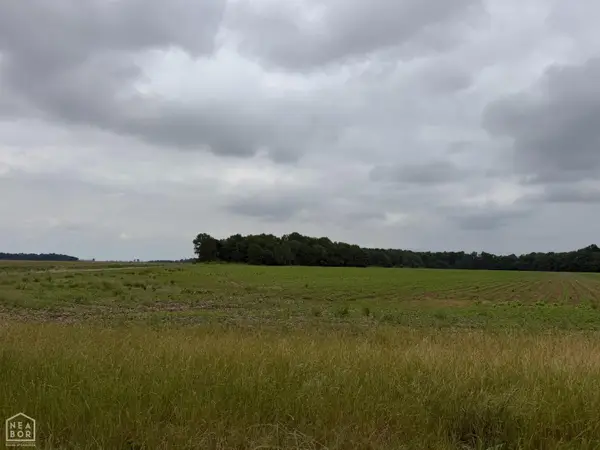
 $199,999Active30.16 Acres
30 Big Creek Watershed, Jonesboro, AR 72404
MLS# 10130003Listed by: CENTURY 21 PORTFOLIO - New
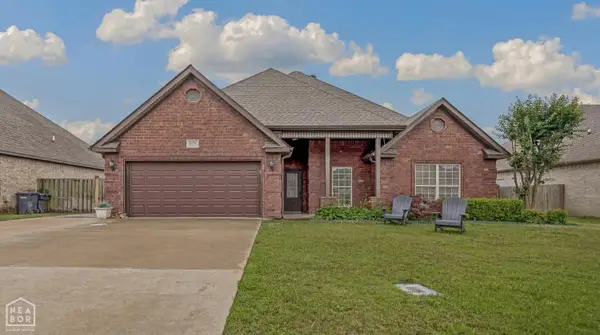 $329,900Active4 beds 2 baths2,010 sq. ft.
6235 Merrell Drive, Jonesboro, AR 72404
MLS# 10129875Listed by: CENTURY 21 PORTFOLIO - New
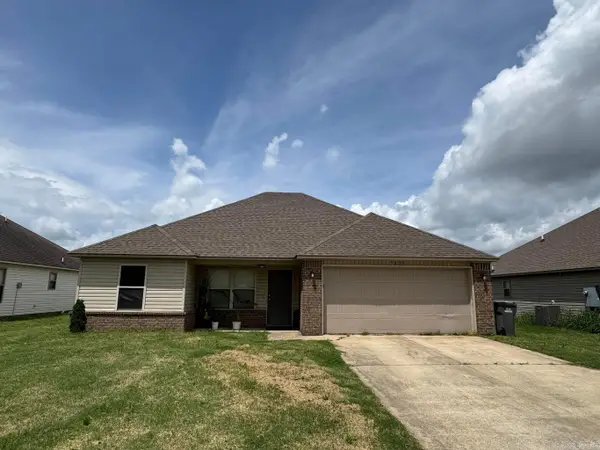 $194,000Active3 beds 2 baths1,284 sq. ft.
3809 Remington Drive, Jonesboro, AR 72404
MLS# 26021507Listed by: CHOICE REALTY - New
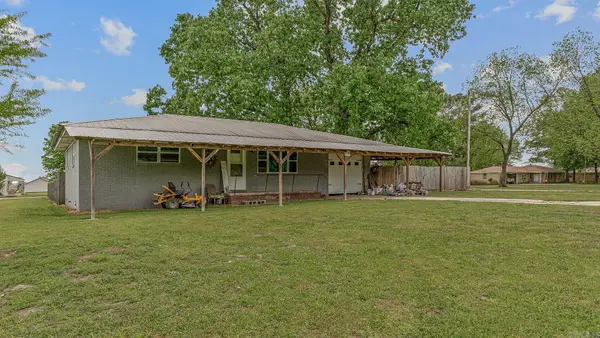 $275,000Active5 beds 3 baths1,098 sq. ft.
Address Withheld By Seller, Jonesboro, AR 72404
MLS# 26021479Listed by: DUSTIN WHITE REALTY - New
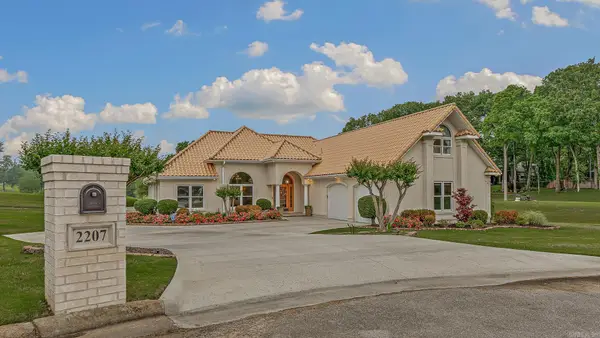 $695,000Active3 beds 4 baths2,890 sq. ft.
2207 Doral, Jonesboro, AR 72404
MLS# 26021487Listed by: DUSTIN WHITE REALTY - New
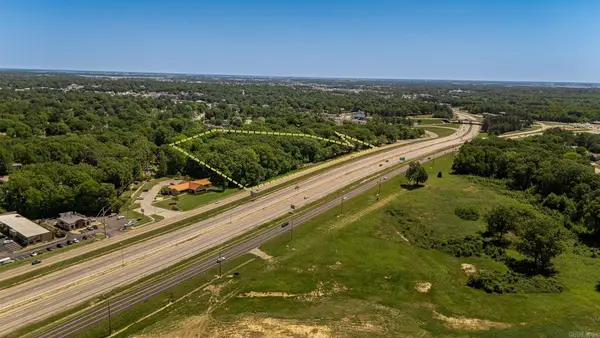 $779,000Active5.45 Acres
2620 Alexander Drive, Jonesboro, AR 72401
MLS# 26021488Listed by: DUSTIN WHITE REALTY - New
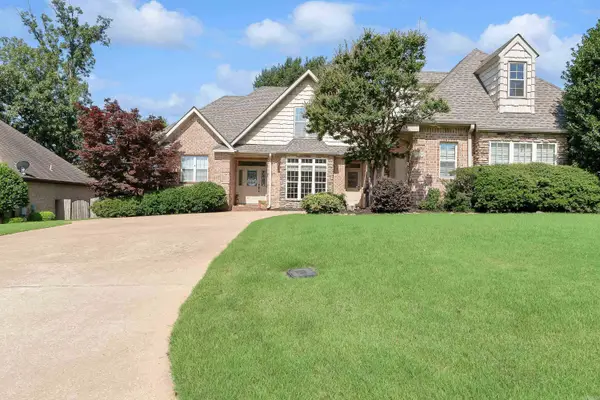 $409,900Active4 beds 4 baths2,994 sq. ft.
5201 Providence Circle, Jonesboro, AR 72404
MLS# 26021467Listed by: DUSTIN WHITE REALTY - New
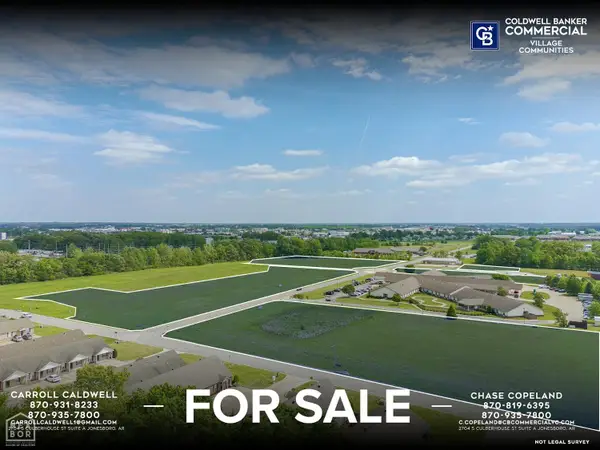 $195,000Active1.68 Acres
1805 Latourette Drive, Jonesboro, AR 72404
MLS# 10128896Listed by: COLDWELL BANKER VILLAGE COMMUNITIES INC - New
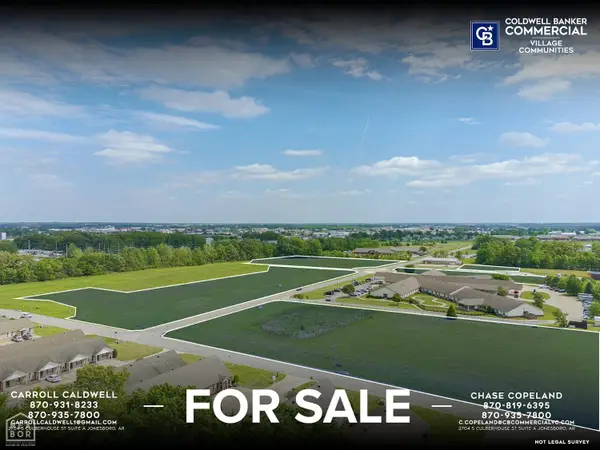 $379,000Active4.52 Acres
1806 Latourette Drive, Jonesboro, AR 72404
MLS# 10128898Listed by: COLDWELL BANKER VILLAGE COMMUNITIES INC


Protect your home and budget from life's surprises with an Assurant Home Warranty, backed by a partner that supports you through every step of homeownership. Explore Plans.
©2026 Century 21 Real Estate LLC. All rights reserved. CENTURY 21®, the CENTURY 21 Logo and C21® are service marks owned by Century 21 Real Estate LLC. Century 21 Real Estate LLC fully supports the principles of the Fair Housing Act and the Equal Opportunity Act. Each office is independently owned and operated. Listing information is deemed reliable but not guaranteed accurate.