
6235 Merrell Drive, Jonesboro, AR 72404
Local realty services provided by:CENTURY 21 PORTFOLIO
6235 Merrell Drive,Jonesboro, AR 72404
$319,900
- 4 Beds
- 2 Baths
- 2,010 sq. ft.
- Single family
- Active
Listed by:
 Colby Brooks(870) 243 - 7037CENTURY 21 PORTFOLIO
Office: century 21 portfolio
MLS#:10129875
Source:AR_JBOR
Price summary
- Price:$319,900
- Price per sq. ft.:$159.15
About this home
This beautiful 4-bedroom, 2-bath home is move-in ready. Brand new roof installed by Southern Roofing Company in 2026 . New and oversized (5 ton) HVAC unit to help with cooling and heating efficiency. The upgraded kitchen features stainless steel appliances, cream cabinetry, solid-surface countertops, a tiled backsplash, under-cabinet lighting with ample space and storage . The living room offers hardwood flooring and a cozy gas fireplace. The primary suite includes a tiled shower, jetted tub, and large walk-in closet. Outside, you'll find fresh landscape, fenced backyard , screened in porch , sprinkler system, and an oversized driveway. The oversized garage also features an above-ground storm shelter for added peace of mind. Located in the desired Valley View School District this home is sure to please . Home inspection and appraisal have been completed (October 2026) . This estate is ready for you !!
Contact an agent
Home facts
- Listing ID #:10129875
- Added:146 day(s) ago
- Updated:October 23, 2026 at 03:58 AM
Rooms and interior
- Bedrooms:4
- Total bathrooms:2
- Full bathrooms:2
- Dining Description:Dining Room
- Bedroom Description:Master Bedroom on Main Level
- Living area:2,010 sq. ft.
Heating and cooling
- Cooling:Central, Electric
- Heating:Central
Structure and exterior
- Roof:Dimensional Shingle, Shingles
- Building area:2,010 sq. ft.
- Lot area:0.22 Acres
- Lot Features:Landscaped, Level
- Architectural Style:Traditional
- Construction Materials:Brick
- Exterior Features:Porch, Porch Screened, Sprinkler System
- Levels:1 Story
Schools
- High school:Valley View
- Middle school:Valley View
- Elementary school:Valley View
Utilities
- Water:City
- Sewer:City Sewer
Finances and disclosures
- Price:$319,900
- Price per sq. ft.:$159.15
- Tax amount:$1,903
Features and amenities
- Laundry features:Laundry Room
Parking
- Parking description:Garage-Attached
- Garage spaces:2
New listings near 6235 Merrell Drive
- New
 $1,150,000Active5 beds 5 baths4,617 sq. ft.
3403 Lacoste Drive, Jonesboro, AR 72404
MLS# 10133104Listed by: COLDWELL BANKER VILLAGE COMMUNITIES INC 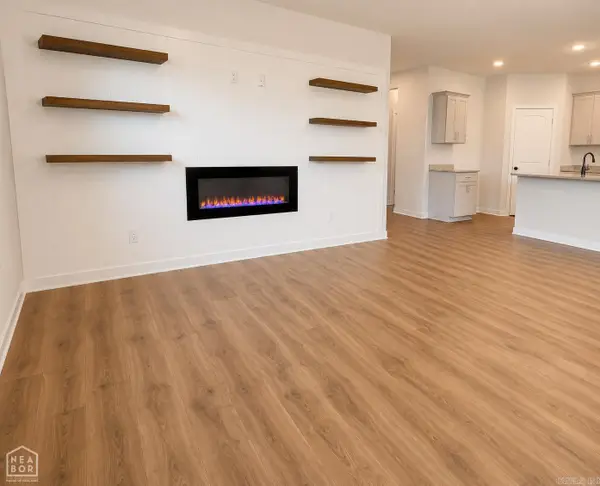 $299,900Pending3 beds 2 baths1,767 sq. ft.
3417 Carroll, Jonesboro, AR 72404
MLS# 26042723Listed by: HALSEY REAL ESTATE- New
 $300,000Active3 beds 2 baths1,553 sq. ft.
836 County Road 751, Jonesboro, AR 72405
MLS# 26042638Listed by: COLDWELL BANKER VILLAGE COMMUNITIES - New
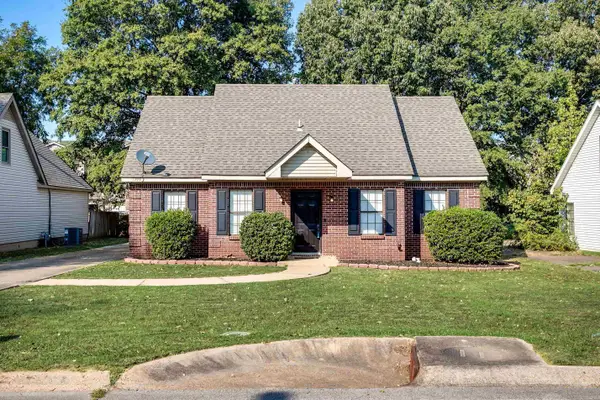 $179,000Active3 beds 2 baths1,534 sq. ft.
Address Withheld By Seller, Jonesboro, AR 72404
MLS# 26042649Listed by: WESTBROOK & REEVES REAL ESTATE, LLC - Open Sat, 12:30 to 1:30pmNew
 $399,900Active3 beds 2 baths2,417 sq. ft.
3520 Flemon Rd, Jonesboro, AR 72404
MLS# 26042580Listed by: COMPASS ROSE REALTY - New
 $254,800Active3 beds 3 baths1,344 sq. ft.
Address Withheld By Seller, Jonesboro, AR 72401
MLS# 26042575Listed by: ARKANSAS ELITE REALTY 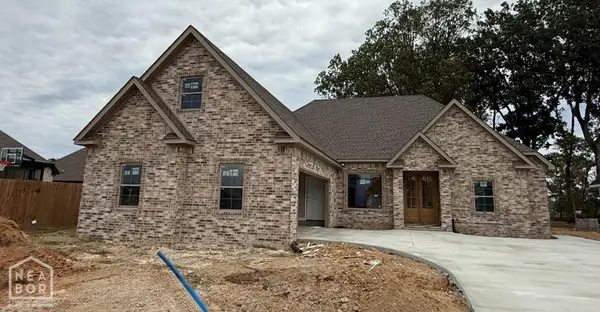 $414,800Pending3 beds 3 baths2,514 sq. ft.
5108 Adam Drive, Jonesboro, AR 72404
MLS# 10133090Listed by: MARK MORRIS REALTY- New
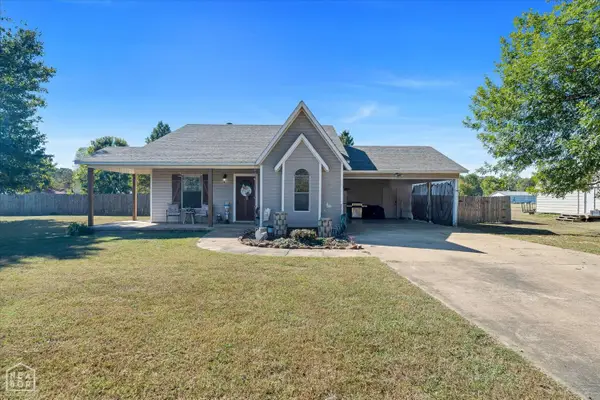 $225,000Active3 beds 2 baths1,330 sq. ft.
360 Cr 329, Jonesboro, AR 72401
MLS# 10133069Listed by: ERA DOTY REAL ESTATE - Open Sat, 2 to 3pmNew
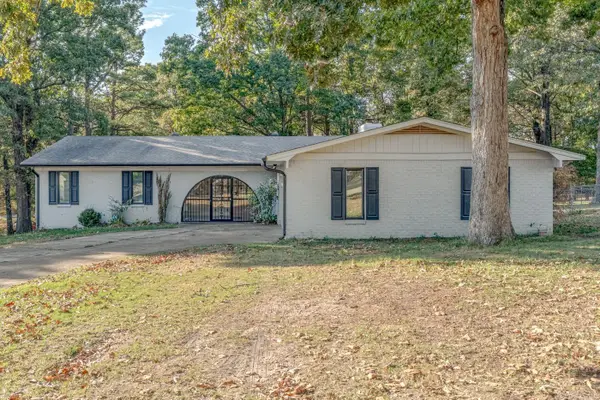 $229,900Active3 beds 2 baths1,832 sq. ft.
1715 High Ridge Ln, Jonesboro, AR 72404
MLS# 26042538Listed by: COMPASS ROSE REALTY - New
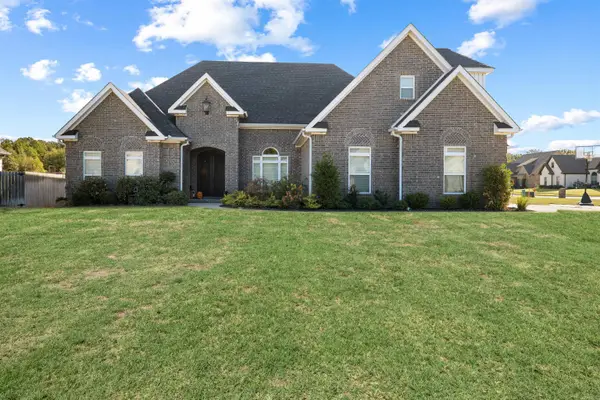 $524,900Active4 beds 3 baths2,808 sq. ft.
3536 Lake Pointe Drive, Jonesboro, AR 72404
MLS# 26042544Listed by: FERGUSON REALTY GROUP


Protect your home and budget from life's surprises with an Assurant Home Warranty, backed by a partner that supports you through every step of homeownership. Explore Plans.
©2026 Century 21 Real Estate LLC. All rights reserved. CENTURY 21®, the CENTURY 21 Logo and C21® are service marks owned by Century 21 Real Estate LLC. Century 21 Real Estate LLC fully supports the principles of the Fair Housing Act and the Equal Opportunity Act. Each office is independently owned and operated. Listing information is deemed reliable but not guaranteed accurate.