
4721 Lonoke Lane, Jonesboro, AR 72404
Local realty services provided by:CENTURY 21 PORTFOLIO
4721 Lonoke Lane,Jonesboro, AR 72404
$216,900
- 3 Beds
- 2 Baths
- 1,581 sq. ft.
- Single family
- Active
Listed by:
 Marie Willis(870) 243 - 3066CENTURY 21 PORTFOLIO
Office: century 21 portfolio
MLS#:10133076
Source:AR_JBOR
Price summary
- Price:$216,900
- Price per sq. ft.:$137.19
About this home
Welcome home to this beautifully maintained 3-bedroom, 2-bath home featuring an open-concept design, perfect for comfortable everyday living and effortless entertaining. The inviting living room features a cozy gas fireplace and French doors that open to a partially covered patio overlooking the spacious backyard. The well-appointed kitchen offers an abundance of cabinetry and countertop space, convenient pull-out shelving, under-cabinet lighting, and a large pantry. All kitchen appliances convey, including the refrigerator. An additional versatile room just off the kitchen provides the perfect space for a formal dining room, sitting room (parlor), or home office. The generous primary suite features a tray ceiling and ensuite complete with a jetted soaking tub, separate walk-in shower, and two spacious walk-in closets. Two additional nicely sized bedrooms and a full bath provide comfortable accommodations for family or guests. Beautiful premium EIR SPC flooring enhances the entryway, living room, and bedrooms, while fresh paint throughout much of the home adds a bright, updated feel. For your convenience, washer and dryer will convey! Step outside and enjoy the spacious backyard, ideal for relaxing, entertaining, or outdoor activities. An 8'X12' storage building conveys with the property. Additional features include an attached two-car garage with a double driveway, a new roof installed in 2020, and HVAC system 2018 and water heater installed in 2017. This inviting home offers a wonderful combination of comfort, functionality, and thoughtful features. Buyer to verify all information during due diligence. Don't miss the opportunity to make it yours!...
Contact an agent
Home facts
- Listing ID #:10133076
- Added:1 day(s) ago
- Updated:October 25, 2026 at 10:02 PM
Rooms and interior
- Bedrooms:3
- Total bathrooms:2
- Full bathrooms:2
- Flooring:Ceramic
- Dining Description:Dining Room
- Bathrooms Description:Jet Tub
- Kitchen Description:Dishwasher Built-In, Disposal, Kitchen, Microwave Built-In, Refrigerator
- Bedroom Description:Master Bedroom on Main Level
- Living area:1,581 sq. ft.
Heating and cooling
- Cooling:Central, Electric
- Heating:Central, Electric, Natural Gas
Structure and exterior
- Roof:Architectural Shingle
- Building area:1,581 sq. ft.
- Lot area:0.25 Acres
- Lot Features:Landscaped, Level
- Architectural Style:Traditional
- Construction Materials:Brick, Vinyl Siding
- Exterior Features:Outbuildings, Patio Covered, Paved Streets
- Foundation Description:Slab
- Levels:1 Story
Schools
- High school:Nettleton
- Middle school:Nettleton
- Elementary school:Fox Meadow
Utilities
- Water:City
- Sewer:City Sewer
Finances and disclosures
- Price:$216,900
- Price per sq. ft.:$137.19
- Tax amount:$1,003
Features and amenities
- Appliances:Water Heater Electric 1
- Amenities:Ceiling Fan(s)
Parking
- Parking description:Garage-Attached, Paved Streets
- Garage spaces:2
New listings near 4721 Lonoke Lane
- New
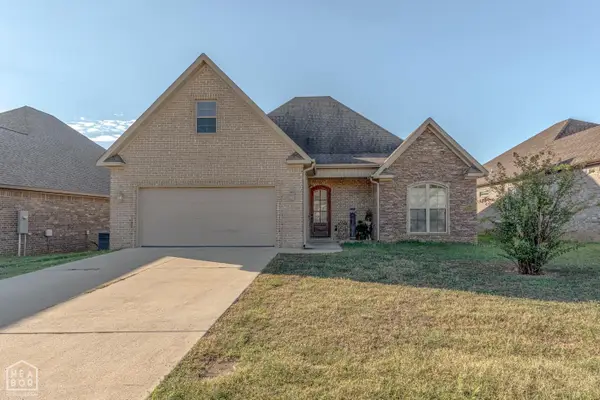 $309,900Active4 beds 2 baths2,020 sq. ft.
4149 Bobcat Meadow Lane, Jonesboro, AR 72405
MLS# 10133054Listed by: COMPASS ROSE REALTY - New
 $440,000Active3 beds 3 baths2,603 sq. ft.
42 County Road 4035, Jonesboro, AR 72404
MLS# 10133151Listed by: COMPASS ROSE REALTY - New
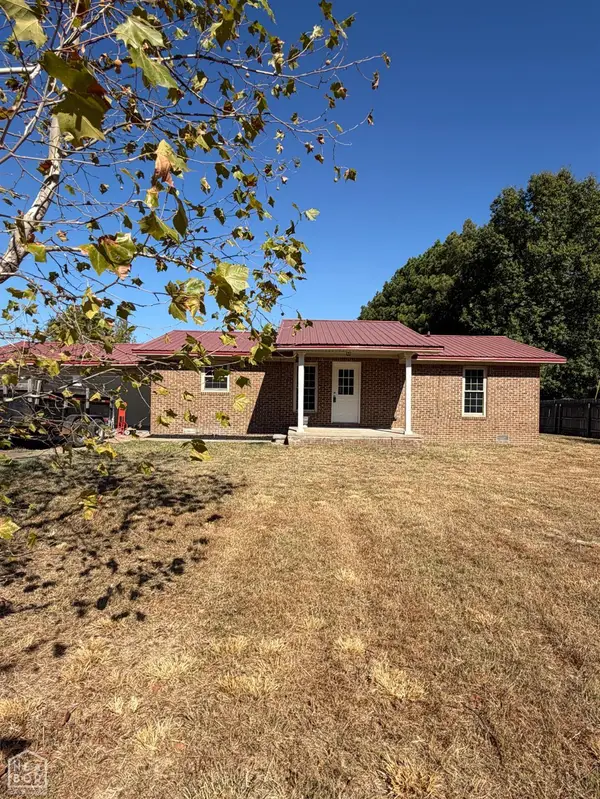 $199,000Active3 beds 2 baths1,232 sq. ft.
4904 Prospect Rd, Jonesboro, AR 72401
MLS# 10133127Listed by: LEGACY REALTY GROUP - New
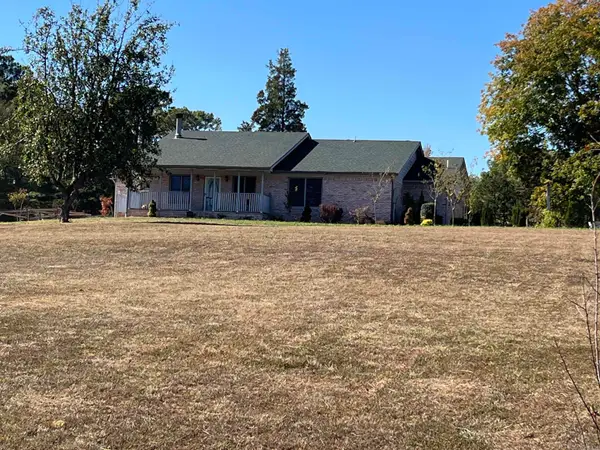 $499,900Active4 beds 3 baths4,240 sq. ft.
3025 N Church Street, Jonesboro, AR 72401
MLS# 26042844Listed by: ARKANSAS ELITE REALTY - New
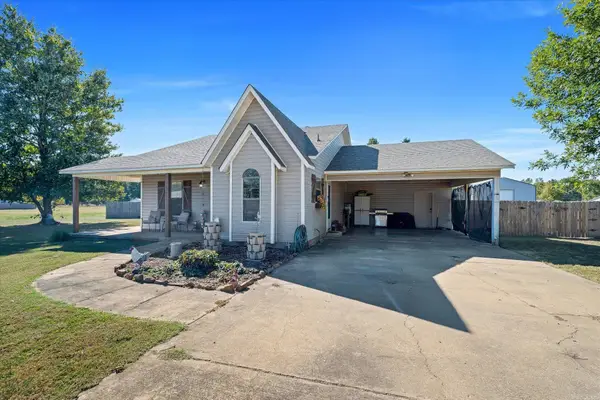 $225,000Active3 beds 2 baths1,330 sq. ft.
360 Cr 329, Jonesboro, AR 72401
MLS# 26042822Listed by: ERA DOTY REAL ESTATE - New
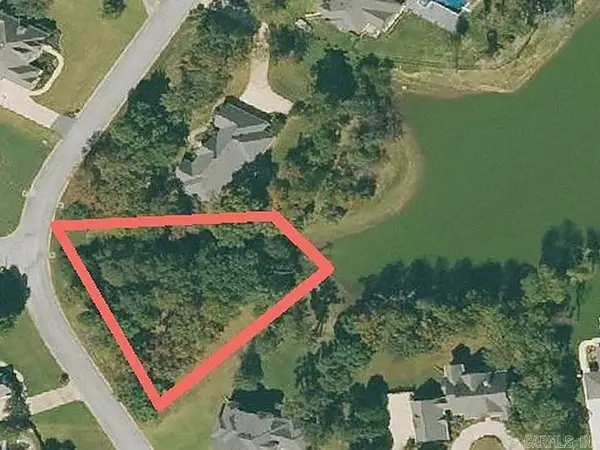 $160,000Active0.62 Acres
4400 Woodcrest Drive, Jonesboro, AR 72404
MLS# 26042813Listed by: HALSEY REAL ESTATE - Open Sun, 1 to 3pmNew
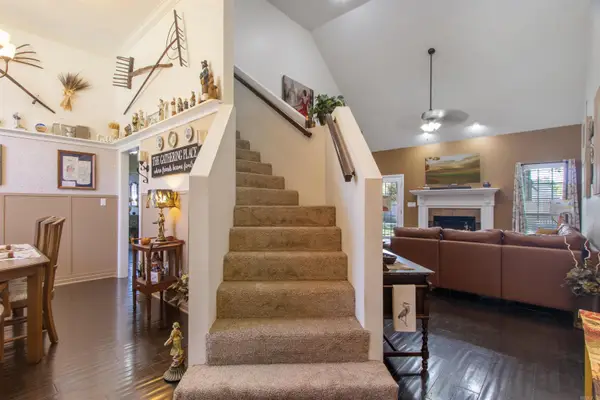 $369,900Active4 beds 3 baths2,432 sq. ft.
3105 Bowden Dr., Jonesboro, AR 72404
MLS# 26042782Listed by: KELLER WILLIAMS REALTY NEA - Open Sun, 1:30 to 3pmNew
 $1,150,000Active5 beds 5 baths4,617 sq. ft.
3403 Lacoste Drive, Jonesboro, AR 72404
MLS# 10133104Listed by: COLDWELL BANKER VILLAGE COMMUNITIES INC 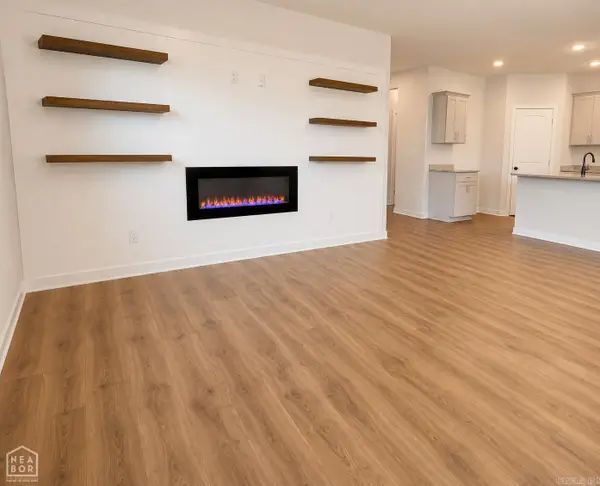 $299,900Pending3 beds 2 baths1,767 sq. ft.
3417 Carroll, Jonesboro, AR 72404
MLS# 26042723Listed by: HALSEY REAL ESTATE


Protect your home and budget from life's surprises with an Assurant Home Warranty, backed by a partner that supports you through every step of homeownership. Explore Plans.
©2026 Century 21 Real Estate LLC. All rights reserved. CENTURY 21®, the CENTURY 21 Logo and C21® are service marks owned by Century 21 Real Estate LLC. Century 21 Real Estate LLC fully supports the principles of the Fair Housing Act and the Equal Opportunity Act. Each office is independently owned and operated. Listing information is deemed reliable but not guaranteed accurate.