298 Cr-368, Jonesboro, AR 72401
Local realty services provided by:CENTURY 21 PORTFOLIO
298 Cr-368,Jonesboro, AR 72401
$300,000
- 4 Beds
- 3 Baths
- 1,896 sq. ft.
- Single family
- Active
Listed by:
 David James James(870) 215 - 9997CENTURY 21 PORTFOLIO
Office: century 21 portfolio
MLS#:10132889
Source:AR_JBOR
Price summary
- Price:$300,000
- Price per sq. ft.:$158.23
About this home
Country living with room to spread out, right in the Jonesboro area. This well-kept brick home sits on a spacious, tree-lined lot and comes with a big concrete drive leading to a metal shop with a roll-up door, side entry, and attached lean-to for covered storage. Perfect for the hobbyist, contractor, or anyone who needs serious workspace. Inside, vaulted ceilings, recessed lighting, and ceiling fans give the open living area a bright, airy feel. A cozy fireplace with a shiplap surround and rustic mantel anchors the room, and the layout flows right into the kitchen. The kitchen has oak cabinetry, stainless dishwasher, tile flooring, and a back door that opens to the yard. The primary bedroom is roomy, with two big windows, carpet, and plenty of space for a king bed and extra furniture along with 2 other bedrooms to fit the entire family. Outside is where this one really stands out: a framed greenhouse on a gravel pad, garden areas ready to go, a covered gazebo, and mature shade trees throughout. Fenced on one side with plenty of room for a garden, play area, or toys. Shop, greenhouse, and acreage-feel at this price point don't come around often. Schedule your showing today!...
Contact an agent
Home facts
- Listing ID #:10132889
- Added:1 day(s) ago
- Updated:October 13, 2026 at 02:31 PM
Rooms and interior
- Bedrooms:4
- Total bathrooms:3
- Full bathrooms:2
- Half bathrooms:1
- Flooring:Carpet, Ceramic, Laminate
- Kitchen Description:Dishwasher Built-In, Microwave Built-In
- Bedroom Description:Master Bedroom on Main Level
- Living area:1,896 sq. ft.
Heating and cooling
- Cooling:Central, Electric
- Heating:Central, Electric
Structure and exterior
- Roof:Dimensional Shingle
- Building area:1,896 sq. ft.
- Lot area:1.88 Acres
- Lot Features:Sloping
- Architectural Style:Ranch
- Construction Materials:Brick
- Exterior Features:Gazebo, Outbuildings, Patio Covered, Porch
- Foundation Description:Slab
- Levels:1 Story
Schools
- High school:Westside
- Middle school:Westside
- Elementary school:Westside
Utilities
- Sewer:City Sewer
Finances and disclosures
- Price:$300,000
- Price per sq. ft.:$158.23
- Tax amount:$1,843
Parking
- Parking description:Garage-Attached
- Garage spaces:2
New listings near 298 Cr-368
- New
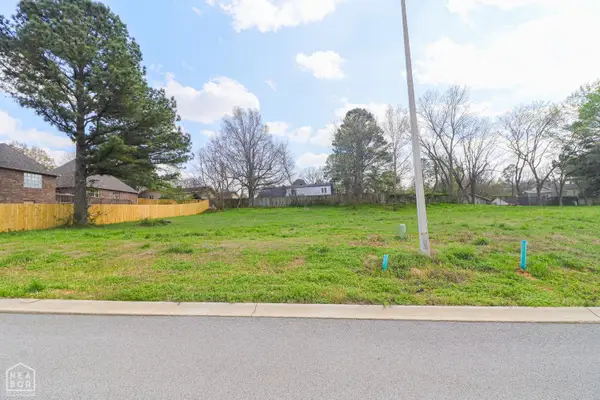 $59,500Active0.21 Acres
1711 Kendrick Drive, Jonesboro, AR 72404
MLS# 10132907Listed by: COLDWELL BANKER VILLAGE COMMUNITIES INC - New
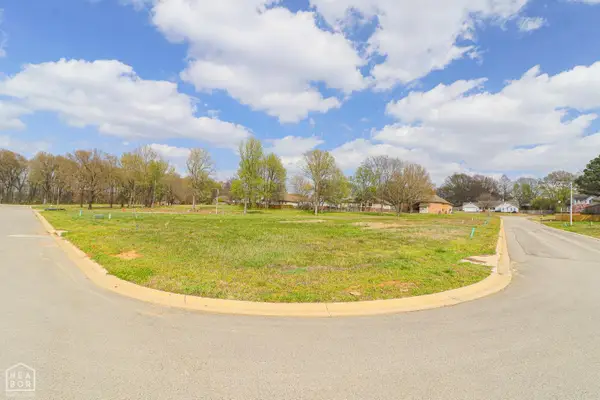 $59,500Active0.26 Acres
1722 Kendrick Drive, Jonesboro, AR 72404
MLS# 10132908Listed by: COLDWELL BANKER VILLAGE COMMUNITIES INC - New
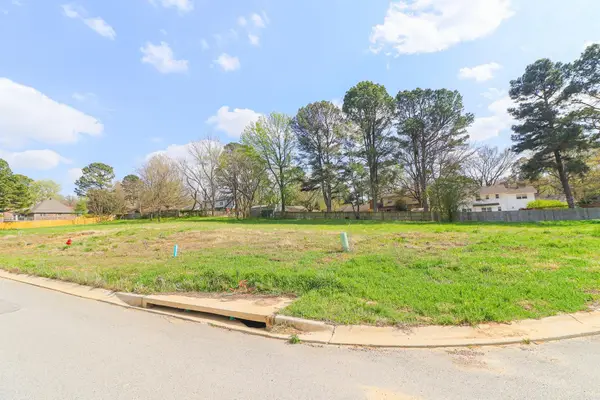 $59,500Active0.22 Acres
1723 Kendrick Drive, Jonesboro, AR 72401
MLS# 26041409Listed by: COLDWELL BANKER VILLAGE COMMUNITIES - New
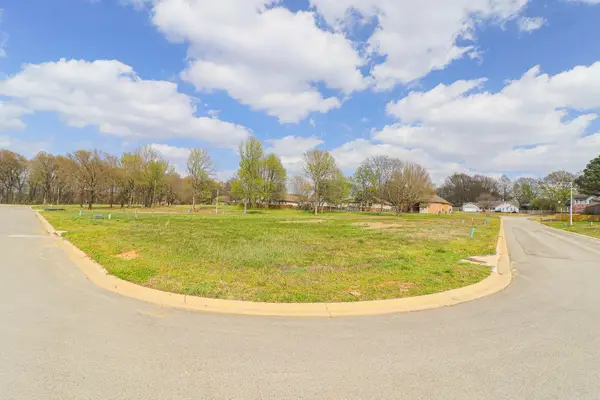 $59,500Active0.26 Acres
1722 Kendrick Drive, Jonesboro, AR 72401
MLS# 26041407Listed by: COLDWELL BANKER VILLAGE COMMUNITIES - New
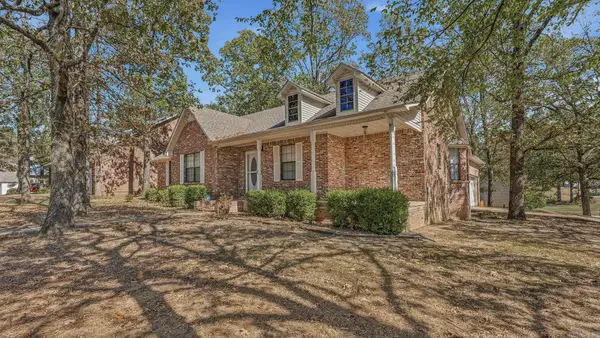 $244,800Active3 beds 2 baths1,770 sq. ft.
902 Live Oak Circle, Jonesboro, AR 72401
MLS# 26041377Listed by: HALSEY REAL ESTATE - New
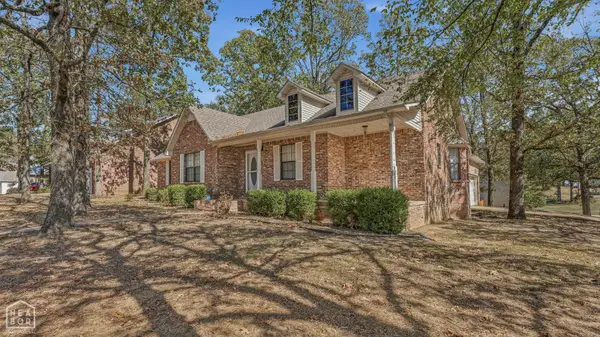 $244,800Active3 beds 2 baths1,770 sq. ft.
902 Live Oak Circle, Jonesboro, AR 72405
MLS# 10132844Listed by: HALSEY REAL ESTATE - New
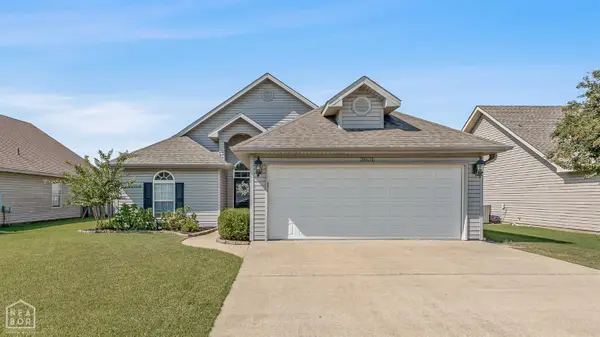
 $239,900Active3 beds 2 baths1,668 sq. ft.
3601 Oak Lawn Ave, Jonesboro, AR 72404
MLS# 10132733Listed by: CENTURY 21 PORTFOLIO - New
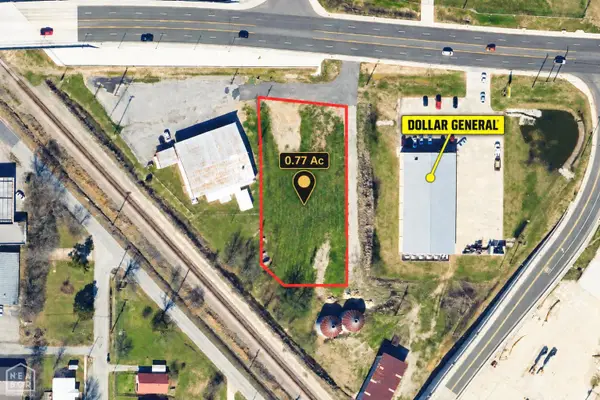 $190,000Active0.77 Acres
4119 E Highland Drive, Jonesboro, AR 72401
MLS# 10132898Listed by: HALSEY REAL ESTATE - New
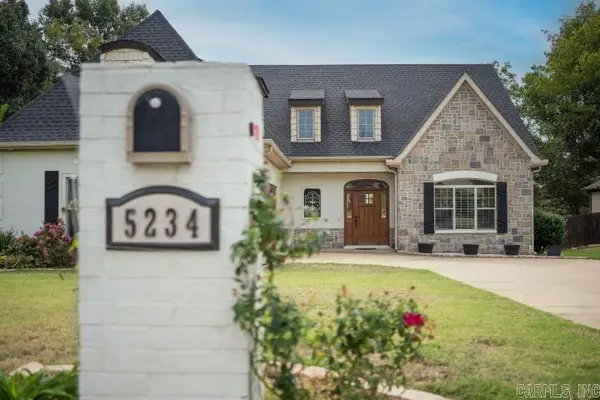 $495,000Active3 beds 3 baths3,208 sq. ft.
5234 Providence Circle, Jonesboro, AR 72404
MLS# 26041353Listed by: COLDWELL BANKER VILLAGE COMMUNITIES


Protect your home and budget from life's surprises with an Assurant Home Warranty, backed by a partner that supports you through every step of homeownership. Explore Plans.
©2026 Century 21 Real Estate LLC. All rights reserved. CENTURY 21®, the CENTURY 21 Logo and C21® are service marks owned by Century 21 Real Estate LLC. Century 21 Real Estate LLC fully supports the principles of the Fair Housing Act and the Equal Opportunity Act. Each office is independently owned and operated. Listing information is deemed reliable but not guaranteed accurate.