4717 Lochmoor Circle, Jonesboro, AR 72405
Local realty services provided by:CENTURY 21 United
4717 Lochmoor Circle,Jonesboro, AR 72405
$285,000
- 3 Beds
- 2 Baths
- 1,915 sq. ft.
- Single family
- Active
Listed by: deana householder
Office: coldwell banker village communities
MLS#:26029896
Source:AR_CARMLS
Price summary
- Price:$285,000
- Price per sq. ft.:$148.83
- Monthly HOA dues:$68.33
About this home
Welcome to 4717 Lochmoor Circle in the highly desirable Sage Meadows Golf Community! This beautifully maintained 3-bedroom, 2-bath home offers approximately 1,915 square feet of thoughtfully designed living space with an open, split-bedroom floor plan that is perfect for both everyday living and entertaining. The spacious living room flows seamlessly into the kitchen and dining area, creating a warm and inviting atmosphere for family and friends. The private primary suite provides a relaxing retreat, while the additional bedrooms offer flexibility for family, guests, or a home office. Step outside to enjoy the backyard and all the benefits of living in one of Jonesboro's premier golf course communities. Residents of Sage Meadows enjoy exceptional community amenities, including an 18-hole championship golf course, community swimming pool, tennis courts, and an inviting clubhouse, making it easy to enjoy an active lifestyle close to home. Conveniently located near shopping, dining, schools, and medical facilities, this home offers the perfect blend of comfort, convenience, and community living. Don't miss your opportunity to own a beautiful home in one of Jonesboro's most sought-after neighborhoods!...
Contact an agent
Home facts
- Year built:2007
- Subdivision & Development:Sage Meadows Phase IIB
- Listing ID #:26029896
- Added:55 day(s) ago
- Updated:September 17, 2026 at 01:57 AM
Rooms and interior
- Bedrooms:3
- Total bathrooms:2
- Full bathrooms:2
- Flooring:Carpet, Tile
- Dining Description:Eat-In Kitchen
- Kitchen Description:Dishwasher, Disposal, Electric Range, Microwave, Refrigerator-Stays
- Bedroom Description:Primary Bedroom/Main Level
- Living area:1,915 sq. ft.
Heating and cooling
- Cooling:Central Cool-Electric
- Heating:Central Heat-Electric
Structure and exterior
- Roof:Composition
- Year built:2007
- Building area:1,915 sq. ft.
- Lot area:0.2 Acres
- Lot Features:Level
- Architectural Style:Traditional
- Construction Materials:Brick, Stone
- Exterior Features:Covered Patio
- Foundation Description:Slab
- Levels:1 Story
Schools
- High school:Brookland
- Middle school:Brookland
- Elementary school:Brookland
Utilities
- Water:Water Heater-Electric, Water-Public
- Sewer:Sewer-Public
Finances and disclosures
- Price:$285,000
- Price per sq. ft.:$148.83
- Tax amount:$1,493 (2025)
Features and amenities
- Appliances:Dishwasher, Disposal, Electric Range, Microwave
- Laundry features:Laundry Room
- Amenities:Clubhouse, Golf Course, Tennis Court(s)
- Pool features:Swimming Pool(s)
Parking
- Parking description:Garage, Two Car
New listings near 4717 Lochmoor Circle
- New
 $349,900Active4 beds 5 baths3,896 sq. ft.
2953 349 Highway, Jonesboro, AR 72404
MLS# 26037824Listed by: DUSTIN WHITE REALTY - New
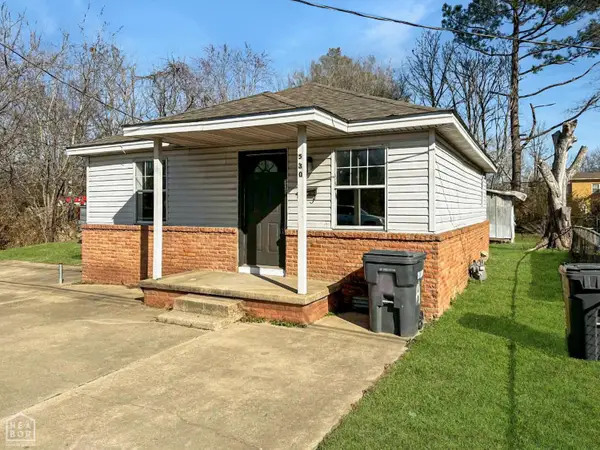 $89,500Active2 beds 1 baths725 sq. ft.
530 N Main Street, Jonesboro, AR 72401
MLS# 10132380Listed by: CRISWELL PROPERTIES - New
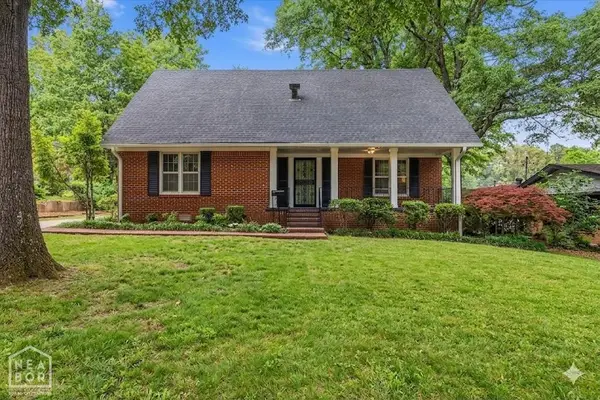 $325,000Active4 beds 2 baths2,526 sq. ft.
506 Shadow Lane, Jonesboro, AR 72401
MLS# 10132386Listed by: CRISWELL PROPERTIES - New
 $595,000Active-- beds -- baths3,742 sq. ft.
1008 N Madison Street, Jonesboro, AR 72401
MLS# 26037756Listed by: HALSEY REAL ESTATE - New
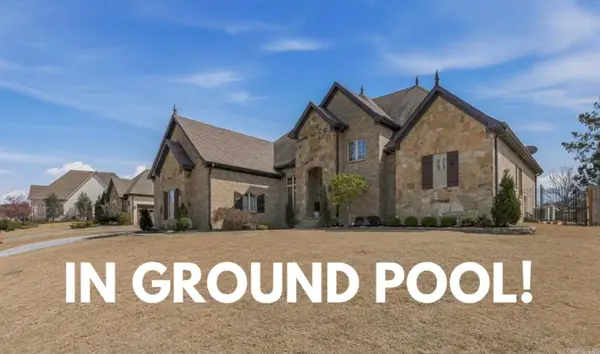
 $685,000Active4 beds 4 baths3,994 sq. ft.
4309 Weldon Ln, Jonesboro, AR 72404
MLS# 26037710Listed by: CENTURY 21 PORTFOLIO - New
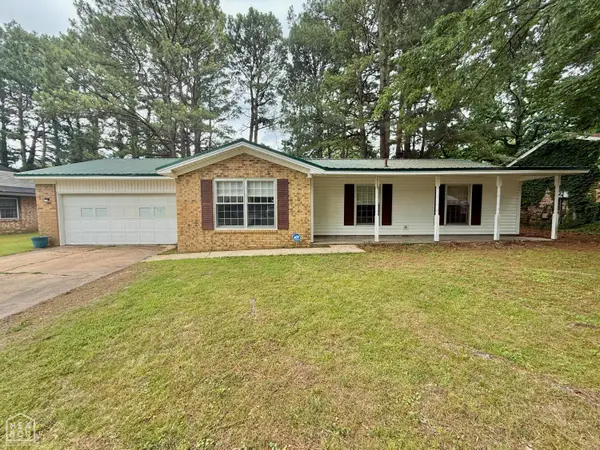 $215,000Active4 beds 2 baths1,928 sq. ft.
1705 Colonial Road, Jonesboro, AR 72401
MLS# 10132373Listed by: COLDWELL BANKER VILLAGE COMMUNITIES INC - New
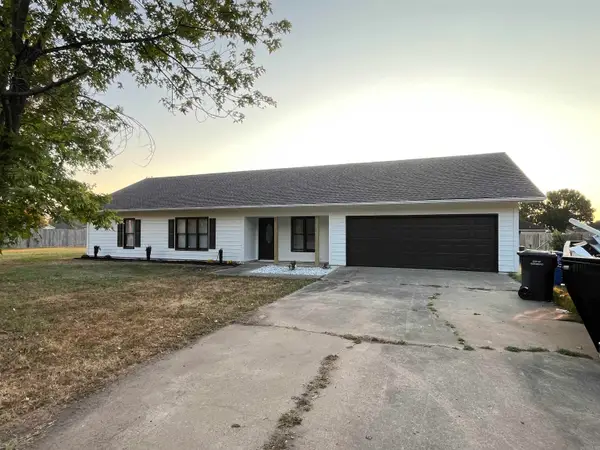 $219,900Active3 beds 2 baths1,616 sq. ft.
4622 Richardson, Jonesboro, AR 72404
MLS# 26037706Listed by: COMPASS ROSE REALTY - New
 $140,000Active3 beds 2 baths1,160 sq. ft.
1712 Shady Grove Road, Jonesboro, AR 72401
MLS# 10132349Listed by: SELECT PROPERTIES - New
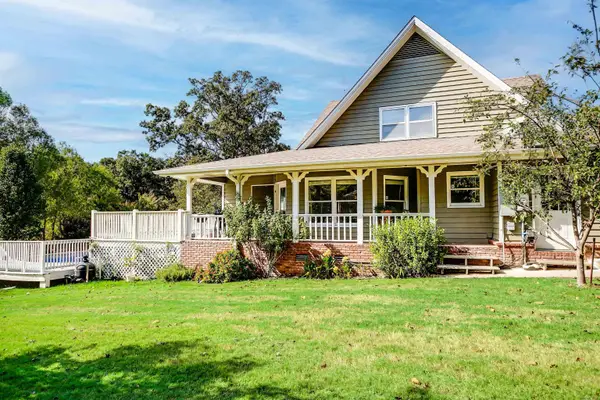 $398,800Active4 beds 4 baths2,651 sq. ft.
3010 Woodsprings Road, Jonesboro, AR 72404
MLS# 26037684Listed by: WESTBROOK & REEVES REAL ESTATE, LLC - New
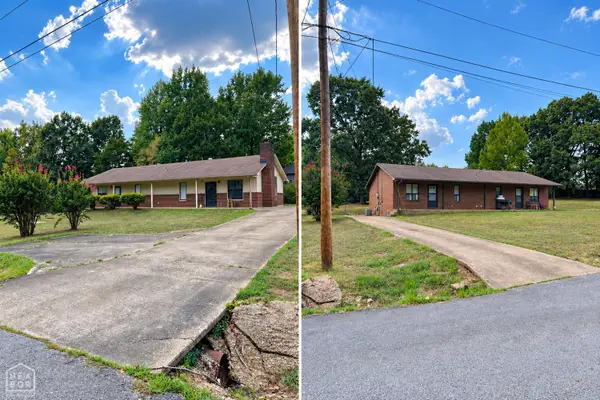 $410,000Active-- beds -- baths3,673 sq. ft.
1003 Scott St., Jonesboro, AR 72405
MLS# 10132376Listed by: CENTURY 21 PORTFOLIO


Protect your home and budget from life's surprises with an Assurant Home Warranty, backed by a partner that supports you through every step of homeownership. Explore Plans.
©2026 Century 21 Real Estate LLC. All rights reserved. CENTURY 21®, the CENTURY 21 Logo and C21® are service marks owned by Century 21 Real Estate LLC. Century 21 Real Estate LLC fully supports the principles of the Fair Housing Act and the Equal Opportunity Act. Each office is independently owned and operated. Listing information is deemed reliable but not guaranteed accurate.