
4846 Leesburg Drive, Jonesboro, AR 72404
Local realty services provided by:CENTURY 21 PORTFOLIO
4846 Leesburg Drive,Jonesboro, AR 72404
$589,900
- 4 Beds
- 3 Baths
- 3,354 sq. ft.
- Single family
- Pending
Listed by: blair cook
Office: coldwell banker village communities inc
MLS#:10131024
Source:AR_JBOR
Price summary
- Price:$589,900
- Price per sq. ft.:$175.88
About this home
Welcome to this stunning Jamestown Manor home offering the perfect blend of luxury, comfort, and functionality. Featuring 4 spacious bedrooms, a versatile bonus room, and 3 full bathrooms, this thoughtfully designed home is filled with high-end finishes and abundant natural light. The heart of the home is the impressive chef's kitchen, complete with a center island, breakfast bar, granite countertops, gas cooktop, wall oven, walk-in pantry, and plenty of space for entertaining. The open living area showcases a cozy gas log fireplace and oversized windows that flood the home with natural light. Retreat to the spacious primary suite featuring elegant tray ceilings, an oversized bedroom, spa-inspired bath with a jetted soaking tub, tiled walk-in shower, and an extra-large walk-in closet. Extensive crown molding, elegant window caps, and detailed trim work throughout the home add a level of craftsmanship and sophistication that truly set it apart. Additional highlights include a generously sized laundry room with a utility sink and exterior entrance for added convenience. Enjoy year-round relaxation in the heated and cooled sunroom overlooking the large, privacy-fenced backyard, or entertain guests on the expansive patio. The fully irrigated front and back lawn keeps the landscaping looking its best with minimal effort. A side-entry two-car garage completes this exceptional home, offering outstanding curb appeal and everyday convenience. Situated in the sought-after Valley View School District, this exceptional home is conveniently located less than five minutes from Valley View schools. This beautiful home truly checks every box with spacious living, timeless finishes, and quality craftsmanship throughout....
Contact an agent
Home facts
- Year built:2021
- Listing ID #:10131024
- Added:55 day(s) ago
- Updated:September 09, 2026 at 04:27 PM
Rooms and interior
- Bedrooms:4
- Total bathrooms:3
- Full bathrooms:3
- Flooring:Carpet, Ceramic, Hardwood
- Dining Description:Dining Room
- Bathrooms Description:Jet Tub
- Kitchen Description:Countertop Gas, Dishwasher Built-In, Disposal, Microwave Built-In, Refrigerator, Wall Oven Electric
- Bedroom Description:Master Bedroom on Main Level
- Living area:3,354 sq. ft.
Heating and cooling
- Cooling:Central, Dual, Electric
- Heating:Central, Dual, Electric
Structure and exterior
- Roof:Architectural Shingle
- Year built:2021
- Building area:3,354 sq. ft.
- Lot area:0.39 Acres
- Lot Features:Landscaped, Level
- Architectural Style:Ranch, Traditional
- Construction Materials:Brick, Stone
- Exterior Features:Patio, Paved Streets, Sprinkler System
- Foundation Description:Slab
- Levels:2 Story
Schools
- High school:Valley View
- Middle school:Valley View
- Elementary school:Valley View
Utilities
- Water:City
- Sewer:City Sewer
Finances and disclosures
- Price:$589,900
- Price per sq. ft.:$175.88
- Tax amount:$3,360
Features and amenities
- Appliances:Water Heater Electric 1
- Laundry features:Laundry Room
- Amenities:Breakfast Bar, Ceiling Fan(s)
Parking
- Parking description:Garage-Attached, Paved Streets
- Garage spaces:2
New listings near 4846 Leesburg Drive
- New
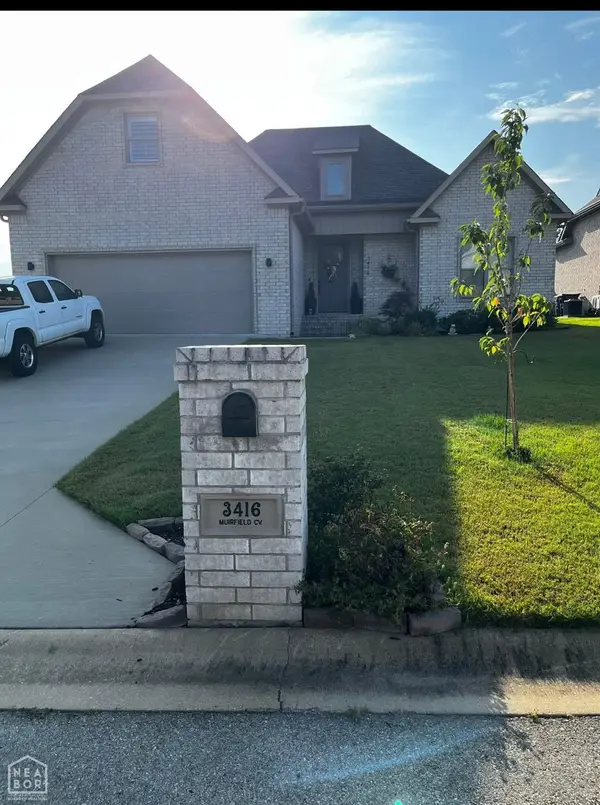 $405,000Active4 beds 3 baths2,357 sq. ft.
3416 Muirfield Cove, Jonesboro, AR 72405
MLS# 10132202Listed by: IMAGE REALTY - New
 $289,900Active4 beds 2 baths1,702 sq. ft.
616 Prospect Valley Drive, Jonesboro, AR 72405
MLS# 26036700Listed by: BURCH AND CO. REAL ESTATE - New
 $179,900Active3 beds 2 baths1,509 sq. ft.
5528 Caribbean Pl, Jonesboro, AR 72404
MLS# 26036705Listed by: COMPASS ROSE REALTY - New
 $489,900Active4 beds 4 baths3,100 sq. ft.
4101 Wetherfield Cove, Jonesboro, AR 72405
MLS# 10132217Listed by: HALSEY REAL ESTATE - New
 $359,900Active4 beds 3 baths2,124 sq. ft.
1985 Windy Lane, Jonesboro, AR 72404
MLS# 26036631Listed by: COLDWELL BANKER VILLAGE COMMUNITIES - New
 $399,900Active4 beds 3 baths2,650 sq. ft.
3412 Hudson Court, Jonesboro, AR 72405
MLS# 26036543Listed by: HALSEY REAL ESTATE - New
 $249,999Active3 beds 2 baths1,581 sq. ft.
5621 Brookshire Dr, Jonesboro, AR 72401
MLS# 26036477Listed by: HALSEY REAL ESTATE - New
 $259,900Active4 beds 2 baths1,743 sq. ft.
2656 Clayburne Drive, Jonesboro, AR 72405
MLS# 26036447Listed by: FERGUSON REALTY GROUP - New
 $296,990Active4 beds 2 baths1,819 sq. ft.
Address Withheld By Seller, Jonesboro, AR 72405
MLS# 26036438Listed by: D.R. HORTON JONESBORO - New
 $306,990Active4 beds 2 baths1,883 sq. ft.
Address Withheld By Seller, Jonesboro, AR 72405
MLS# 26036439Listed by: D.R. HORTON JONESBORO


Protect your home and budget from life's surprises with an Assurant Home Warranty, backed by a partner that supports you through every step of homeownership. Explore Plans.
©2026 Century 21 Real Estate LLC. All rights reserved. CENTURY 21®, the CENTURY 21 Logo and C21® are service marks owned by Century 21 Real Estate LLC. Century 21 Real Estate LLC fully supports the principles of the Fair Housing Act and the Equal Opportunity Act. Each office is independently owned and operated. Listing information is deemed reliable but not guaranteed accurate.