5528 Caribbean Pl, Jonesboro, AR 72404
Local realty services provided by:CENTURY 21 Combs & Associates Real Estate
5528 Caribbean Pl,Jonesboro, AR 72404
$179,900
- 3 Beds
- 2 Baths
- 1,509 sq. ft.
- Single family
- Active
Listed by: amber ahrent
Office: compass rose realty
MLS#:26036705
Source:AR_CARMLS
Price summary
- Price:$179,900
- Price per sq. ft.:$119.22
About this home
Investment Opportunity with lots of potential! Check out 5528 Caribbean Place, located within the Nettleton School District. This brick and vinyl-sided home offers a solid opportunity for an investor, flipper, or buyer looking to create a home of their own. Per the seller, the roof was replaced in 2025. Step inside and you'll find a spacious living room featuring semi-vaulted ceilings and a fireplace. Around the corner, the dining area flows into the kitchen, creating a practical layout. The kitchen offers ample cabinetry, a pantry, and a built-in office area—a great bonus for organization, workspace, or additional storage. Outside, you'll find a fenced backyard and two-car garage. With some vision and updating, this property could make a great rental property to add to your portfolio, a potential flip, or simply a great starting point for someone looking to fix up a house and make it their own. Please note: the exterior HVAC unit is not currently working. If you're looking for a property with potential and an opportunity, call me today and come take a look!...
Contact an agent
Home facts
- Year built:1998
- Subdivision & Development:Jonesboro City
- Listing ID #:26036705
- Added:1 day(s) ago
- Updated:September 10, 2026 at 02:32 PM
Rooms and interior
- Bedrooms:3
- Total bathrooms:2
- Full bathrooms:2
- Flooring:Concrete, Laminate, Tile
- Dining Description:Eat-In Kitchen, Kitchen/Dining Combo, Separate Breakfast Room
- Kitchen Description:Dishwasher, Electric Range, Microwave, Pantry
- Bedroom Description:3 Bedrooms Same Level, Guest Bedroom Apart, Guest Bedroom on Main Level, Primary Bedroom Apart, Primary Bedroom/Main Level
- Living area:1,509 sq. ft.
Heating and cooling
- Cooling:Central Cool-Electric
- Heating:Central Heat-Electric, Central Heat-Gas
Structure and exterior
- Roof:Architectural Shingle
- Year built:1998
- Building area:1,509 sq. ft.
- Lot area:0.16 Acres
- Lot Features:In Subdivision, Level
- Architectural Style:Ranch
- Construction Materials:Brick
- Exterior Features:Guttering, Porch
- Foundation Description:Slab
- Levels:1 Story
Schools
- High school:NETTLETON
- Middle school:NETTLETON
- Elementary school:NETTLETON
Utilities
- Water:Water Heater-Gas, Water-Public
- Sewer:Sewer-Public
Finances and disclosures
- Price:$179,900
- Price per sq. ft.:$119.22
- Tax amount:$1,543 (2026)
Features and amenities
- Appliances:Dishwasher, Electric Range, Microwave
- Laundry features:Dryer Connection-Electric, Laundry Room, Washer Connection
- Amenities:Sheet Rock, Sheet Rock Ceiling, Vault Ceiling, Walk-In Closet(s)
Parking
- Parking description:Garage, Two Car
New listings near 5528 Caribbean Pl
- New
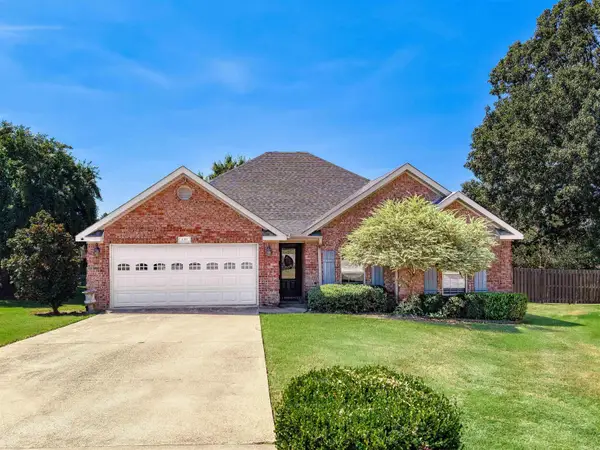 $324,900Active4 beds 2 baths1,795 sq. ft.
4100 Wetherford Cove, Jonesboro, AR 72405
MLS# 26036918Listed by: COLDWELL BANKER VILLAGE COMMUNITIES - New

 $60,000Active6.3 Acres
6 Greene 326 Rd At Greene 333 Rd #Acres, Jonesboro, AR 72401
MLS# 10132246Listed by: CENTURY 21 PORTFOLIO-BOLD - New
 $60,000Active6.3 Acres
6.3 Acres Gr 326 And Gr 333 Road, Jonesboro, AR 72401
MLS# 26036901Listed by: CENTURY 21 PORTFOLIO-BOLD - New
 $159,000Active3 beds 2 baths1,554 sq. ft.
513 W Thomas Ave, Jonesboro, AR 72401
MLS# 26036872Listed by: COMPASS ROSE REALTY - New
 $145,000Active-- beds -- baths1,734 sq. ft.
605-607 Alfred Watkins St, Jonesboro, AR 72405
MLS# 26036881Listed by: COMPASS ROSE REALTY - New
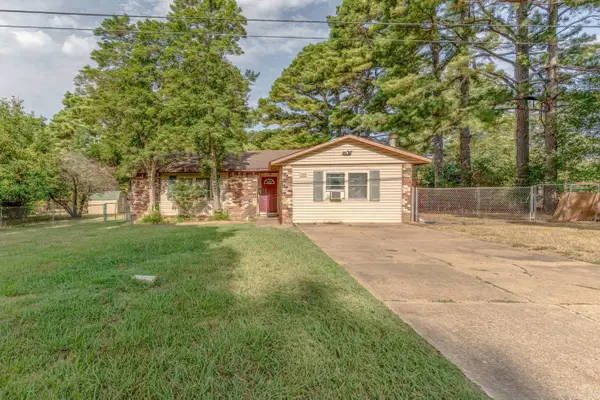 $139,900Active3 beds 2 baths1,315 sq. ft.
2115 Mitzi Ln, Jonesboro, AR 72405
MLS# 26036882Listed by: COMPASS ROSE REALTY - New
 $119,900Active3 beds 1 baths950 sq. ft.
3607 Parkwood Rd, Jonesboro, AR 72401
MLS# 26036883Listed by: COMPASS ROSE REALTY - New
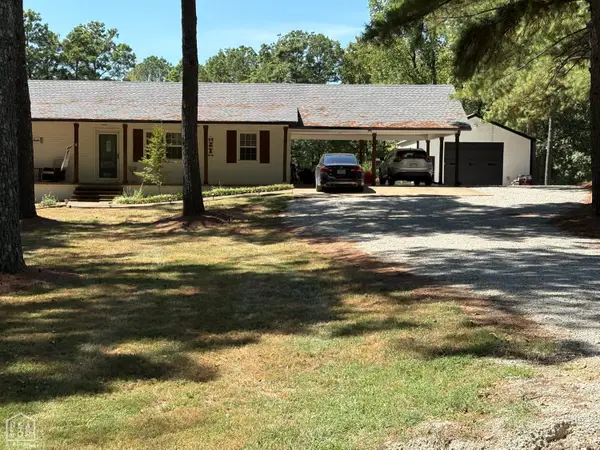 $274,500Active3 beds 2 baths1,300 sq. ft.
1290 Cr 763, Jonesboro, AR 72401
MLS# 10132251Listed by: NEA 1% REAL ESTATE - New
 $145,000Active-- beds -- baths1,734 sq. ft.
605 Alfred Watkins St, Jonesboro, AR 72405
MLS# 10132247Listed by: COMPASS ROSE REALTY - Open Sun, 1:30 to 3pmNew
 $439,900Active3 beds 4 baths2,907 sq. ft.
4105 Sage Meadows Boulevard, Jonesboro, AR 72405
MLS# 10132228Listed by: COLDWELL BANKER VILLAGE COMMUNITIES INC


Protect your home and budget from life's surprises with an Assurant Home Warranty, backed by a partner that supports you through every step of homeownership. Explore Plans.
©2026 Century 21 Real Estate LLC. All rights reserved. CENTURY 21®, the CENTURY 21 Logo and C21® are service marks owned by Century 21 Real Estate LLC. Century 21 Real Estate LLC fully supports the principles of the Fair Housing Act and the Equal Opportunity Act. Each office is independently owned and operated. Listing information is deemed reliable but not guaranteed accurate.