4860 Gregory Drive, Jonesboro, AR 72405
Local realty services provided by:CENTURY 21 PORTFOLIO
4860 Gregory Drive,Jonesboro, AR 72405
$218,000
- 3 Beds
- 2 Baths
- - sq. ft.
- Single family
- Sold
Listed by:
 Austin Green(870) 243 - 3462CENTURY 21 PORTFOLIO
Office: century 21 portfolio
MLS#:10131107
Source:AR_JBOR
Sorry, we are unable to map this address
Price summary
- Price:$218,000
About this home
You know that feeling when a home pops up in a neighborhood everyone likes...and it's actually priced where people can still afford it? That's 4860 Gregory. Tucked away at the end of a quiet street in Jonesboro's sought-after Hilltop area, this all-brick 3 bedroom, 2 bath home proves you don't have to sacrifice location to stay on budget. Fresh interior paint, a new oven, and a new refrigerator mean someone else already handled the updates that make moving feel like work. This is the kind of home that's easy to picture yourself in. Saturday mornings on the covered patio with a cup of coffee. A fenced backyard where kids and dogs can run without a second thought. Friends over for burgers. A place that feels comfortable from the moment you pull into the driveway. You're just minutes from Arkansas State University, NEA Baptist Hospital, restaurants, shopping, and everything that makes the Hilltop area one of Jonesboro's most popular places to live. Some homes are all about potential. This one is about possibility. You can always change paint colors or furniture down the road. You can't change where a home is located. Fortunately, with 4860 Gregory, you don't have to choose. Great location, move-in ready, and priced to make sense!...
Contact an agent
Home facts
- Year built:2015
- Listing ID #:10131107
- Added:63 day(s) ago
- Updated:September 18, 2026 at 06:15 AM
Rooms and interior
- Bedrooms:3
- Total bathrooms:2
- Full bathrooms:2
- Kitchen Description:Dishwasher Built-In, Disposal, Kitchen, Microwave Built-In
- Bedroom Description:Master Bedroom on Main Level
Heating and cooling
- Cooling:Central, Electric
- Heating:Central
Structure and exterior
- Year built:2015
- Lot Features:Landscaped, Shade Trees
- Construction Materials:Brick
- Exterior Features:Patio Covered, Paved Streets
- Foundation Description:Slab
- Levels:1 Story
Schools
- High school:Nettleton
- Middle school:Nettleton
- Elementary school:Fox Meadow
Utilities
- Water:City
- Sewer:City Sewer
Finances and disclosures
- Price:$218,000
- Tax amount:$1,205
Features and amenities
- Laundry features:Laundry Room
- Amenities:Ceiling Fan(s), Climate Control
Parking
- Parking description:Garage-Attached, Paved Streets
- Garage spaces:2
New listings near 4860 Gregory Drive
- New

 $49,900Active1.11 Acres
23 County Road 7710, Jonesboro, AR 72405
MLS# 26038005Listed by: CENTURY 21 PORTFOLIO-BOLD - New
 $254,900Active3 beds 2 baths1,460 sq. ft.
638 County Road 346, Jonesboro, AR 72401
MLS# 10132396Listed by: CENTURY 21 PORTFOLIO - New
 $249,900Active4 beds 2 baths2,031 sq. ft.
2613 Highway 163, Jonesboro, AR 72404
MLS# 10132366Listed by: COLDWELL BANKER VILLAGE COMMUNITIES INC - New
 $349,900Active4 beds 5 baths3,896 sq. ft.
2953 349 Highway, Jonesboro, AR 72404
MLS# 26037824Listed by: DUSTIN WHITE REALTY - New
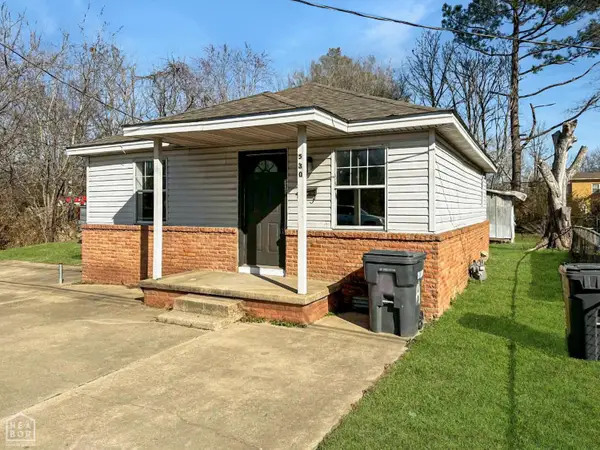 $89,500Active2 beds 1 baths725 sq. ft.
530 N Main Street, Jonesboro, AR 72401
MLS# 10132380Listed by: CRISWELL PROPERTIES - New
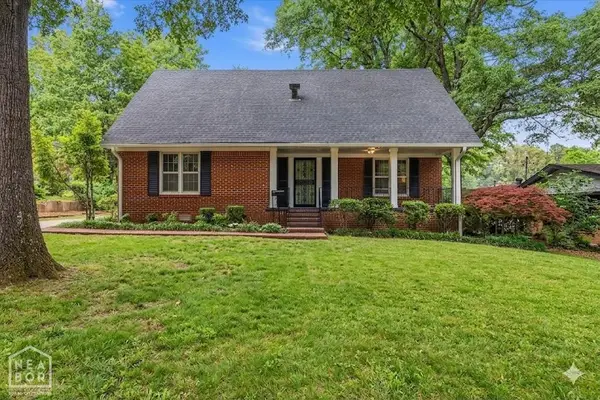 $325,000Active4 beds 2 baths2,526 sq. ft.
506 Shadow Lane, Jonesboro, AR 72401
MLS# 10132386Listed by: CRISWELL PROPERTIES - New
 $595,000Active-- beds -- baths3,742 sq. ft.
1008 N Madison Street, Jonesboro, AR 72401
MLS# 26037756Listed by: HALSEY REAL ESTATE - New
 $685,000Active4 beds 4 baths3,994 sq. ft.
4309 Weldon Ln, Jonesboro, AR 72404
MLS# 26037710Listed by: CENTURY 21 PORTFOLIO - New
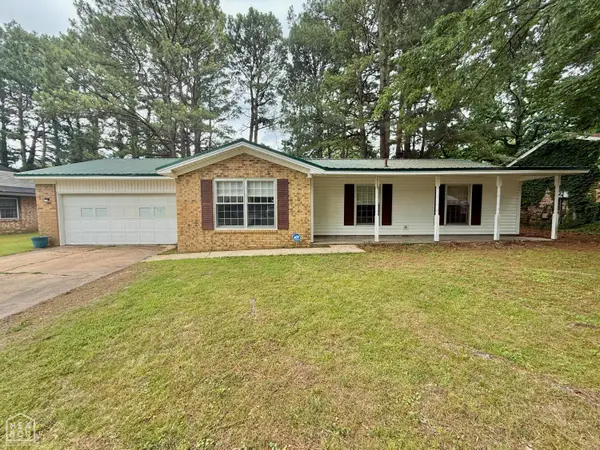 $215,000Active4 beds 2 baths1,928 sq. ft.
1705 Colonial Road, Jonesboro, AR 72401
MLS# 10132373Listed by: COLDWELL BANKER VILLAGE COMMUNITIES INC - New
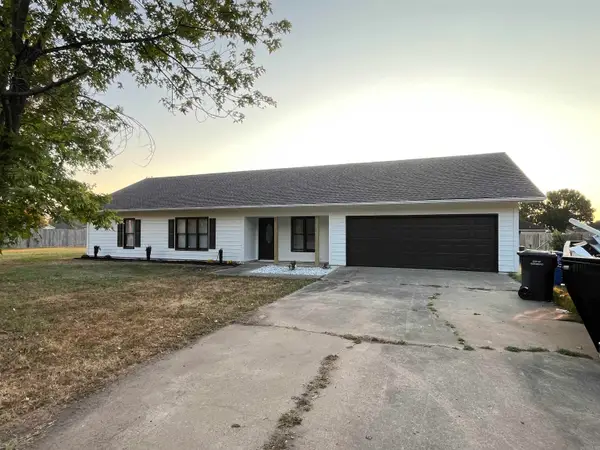 $219,900Active3 beds 2 baths1,616 sq. ft.
4622 Richardson, Jonesboro, AR 72404
MLS# 26037706Listed by: COMPASS ROSE REALTY


Protect your home and budget from life's surprises with an Assurant Home Warranty, backed by a partner that supports you through every step of homeownership. Explore Plans.
©2026 Century 21 Real Estate LLC. All rights reserved. CENTURY 21®, the CENTURY 21 Logo and C21® are service marks owned by Century 21 Real Estate LLC. Century 21 Real Estate LLC fully supports the principles of the Fair Housing Act and the Equal Opportunity Act. Each office is independently owned and operated. Listing information is deemed reliable but not guaranteed accurate.