4904 Outback Road, Jonesboro, AR 72404
Local realty services provided by:CENTURY 21 PORTFOLIO
4904 Outback Road,Jonesboro, AR 72404
$1,200,000
- 4 Beds
- 6 Baths
- 8,000 sq. ft.
- Single family
- Active
Listed by: blair cook
Office: coldwell banker village communities inc
MLS#:10131212
Source:AR_JBOR
Price summary
- Price:$1,200,000
- Price per sq. ft.:$150
About this home
Oasis in the Outback A truly one-of-a-kind luxury estate where timeless architecture meets resort-style living. Spanning approximately 8,000 square feet on more than 1.5 beautifully landscaped acres in the highly sought-after **Valley View School District**, this extraordinary home offers an unmatched blend of elegance, comfort, and entertainment. Inside, a formal dining room with an electric fireplace sets the tone before opening to the chef's kitchen, complete with a gas range, wall oven, ice maker with filtration system, expansive walk-in pantry, and abundant workspace. The kitchen flows seamlessly into the inviting hearth room, where a gas fireplace and custom built-ins create the perfect gathering space. Step outside to expansive upper and lower patios, each featuring a wood-burning fireplace and overlooking the spectacular 28,000-gallon saltwater pool with cascading waterfallan outdoor retreat designed for year-round enjoyment. The luxurious primary suite is a private sanctuary, showcasing a stunning three-sided gas fireplace, in-suite washer and dryer hookups, dual walk-in closets, separate water closets, four vanities, a jetted soaking tub, and an impressive walk-through shower. A private guest suite with its own full bath is located nearby, while two additional bedrooms share a spacious Jack-and-Jill bath on the opposite side of the home. The fully finished walkout basement is an entertainer's dream, featuring a custom hibachi dining area, movie theater with a performance stage and seating for ten, a dedicated workout room, an oversized safe/storm room, two versatile flex rooms ideal for additional bedrooms, offices, or hobby spaces, two full bathrooms, a laundry room, and a fourth garage/workshop. Offering exceptional privacy, prestigious design, and every amenity imaginable, this remarkable estate delivers the ultimate luxury lifestyleall just minutes from the conveniences of Jonesboro....
Contact an agent
Home facts
- Year built:2006
- Listing ID #:10131212
- Added:56 day(s) ago
- Updated:September 16, 2026 at 04:27 PM
Rooms and interior
- Bedrooms:4
- Total bathrooms:6
- Full bathrooms:6
- Flooring:Carpet, Hardwood, Marble
- Dining Description:Dining Room
- Bathrooms Description:Jet Tub
- Kitchen Description:Convection Oven, Countertop Gas, Dishwasher Built-In, Disposal, Down Draft, Ice Maker Separate, Kitchen, Kitchen Grill, Microwave Built-In, Wall Oven Electric
- Bedroom Description:Master Bedroom on Main Level
- Basement Description:Cooled, Full Basement, Heated, Walk Out
- Living area:8,000 sq. ft.
Heating and cooling
- Cooling:Central, Electric
- Heating:Central, Natural Gas
Structure and exterior
- Roof:Architectural Shingle
- Year built:2006
- Building area:8,000 sq. ft.
- Lot area:1.59 Acres
- Lot Features:Landscaped, Secluded, Shade Trees, Wooded
- Architectural Style:Traditional
- Construction Materials:Brick
- Exterior Features:Deck, Patio, Patio Covered, Paved Streets, Porch, Sprinkler System, Storage Room, Storm Shelter, Workshop
- Foundation Description:Slab
- Levels:1 Story, 2 Story
Schools
- High school:Valley View
- Middle school:Valley View
- Elementary school:Valley View
Utilities
- Water:City
- Sewer:Septic
Finances and disclosures
- Price:$1,200,000
- Price per sq. ft.:$150
- Tax amount:$7,800
Features and amenities
- Appliances:Water Heater Electric 2
- Laundry features:Laundry Room
- Amenities:Breakfast Bar, Built-Ins, Ceiling Fan(s), Saferoom
- Pool features:In Ground Pool
Parking
- Parking description:Garage-Attached, Golf Cart Storage/Garage, Paved Streets
- Garage spaces:3
New listings near 4904 Outback Road
- New
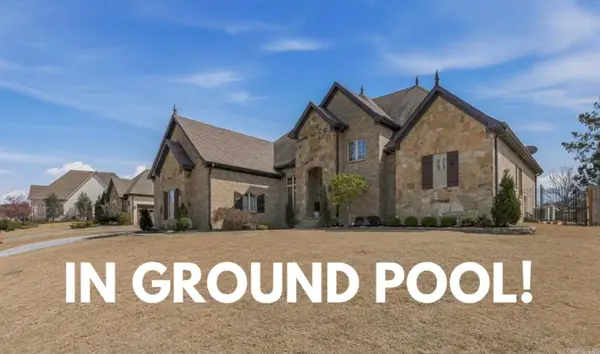
 $685,000Active4 beds 4 baths3,994 sq. ft.
4309 Weldon Ln, Jonesboro, AR 72404
MLS# 26037710Listed by: CENTURY 21 PORTFOLIO - New
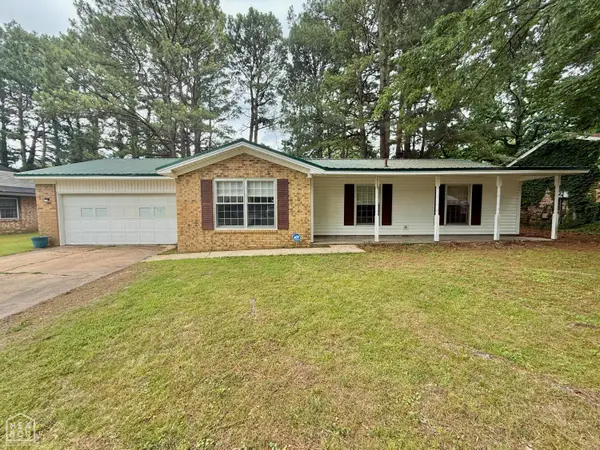 $215,000Active4 beds 2 baths1,928 sq. ft.
1705 Colonial Road, Jonesboro, AR 72401
MLS# 10132373Listed by: COLDWELL BANKER VILLAGE COMMUNITIES INC - New
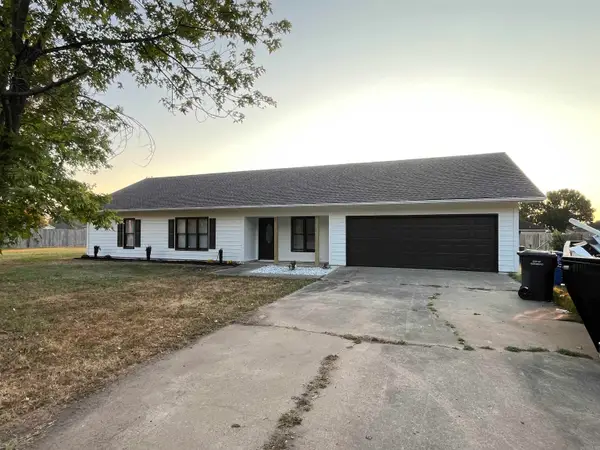 $219,900Active3 beds 2 baths1,616 sq. ft.
4622 Richardson, Jonesboro, AR 72404
MLS# 26037706Listed by: COMPASS ROSE REALTY - New
 $140,000Active3 beds 2 baths1,160 sq. ft.
1712 Shady Grove Road, Jonesboro, AR 72401
MLS# 10132349Listed by: SELECT PROPERTIES - New
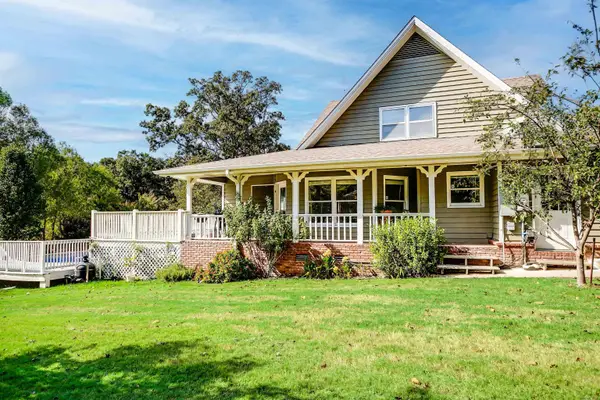 $398,800Active4 beds 4 baths2,651 sq. ft.
3010 Woodsprings Road, Jonesboro, AR 72404
MLS# 26037684Listed by: WESTBROOK & REEVES REAL ESTATE, LLC - New
 $410,000Active8 beds 8 baths3,673 sq. ft.
1003 Scott St., Jonesboro, AR 72405
MLS# 10132347Listed by: CENTURY 21 PORTFOLIO - New
 $299,900Active3 beds 2 baths1,825 sq. ft.
4312 Lynx Lane, Jonesboro, AR 72405
MLS# 26037656Listed by: HALSEY REAL ESTATE - New
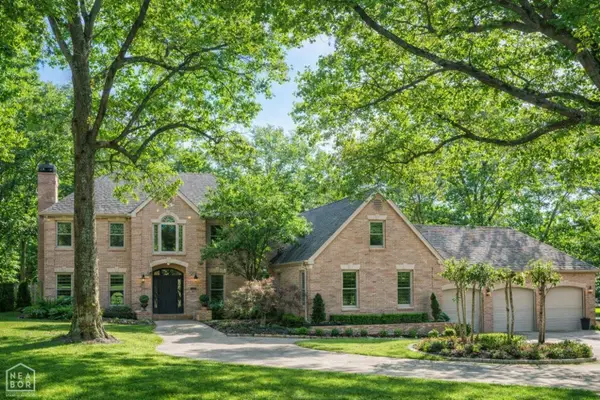 $875,000Active7 beds 5 baths5,176 sq. ft.
2615 Duckswater, Jonesboro, AR 72404
MLS# 10132365Listed by: JONESBORO REALTY COMPANY  $209,900Pending3 beds 2 baths1,266 sq. ft.
5206 Crockett Drive, Jonesboro, AR 72404
MLS# 10132162Listed by: LENNAR REALTY- New
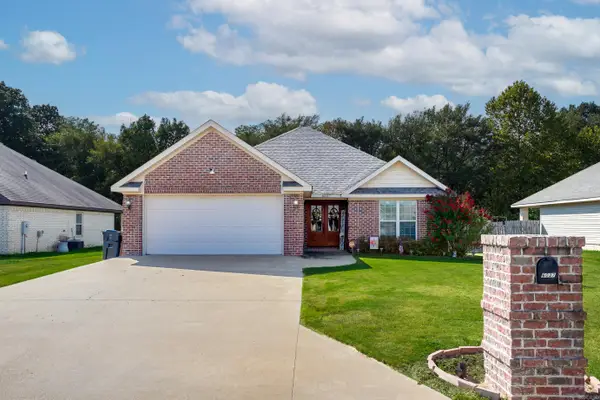 $249,900Active3 beds 2 baths1,653 sq. ft.
6037 Prairie Meadow, Jonesboro, AR 72404
MLS# 26037570Listed by: WESTBROOK & REEVES REAL ESTATE, LLC


Protect your home and budget from life's surprises with an Assurant Home Warranty, backed by a partner that supports you through every step of homeownership. Explore Plans.
©2026 Century 21 Real Estate LLC. All rights reserved. CENTURY 21®, the CENTURY 21 Logo and C21® are service marks owned by Century 21 Real Estate LLC. Century 21 Real Estate LLC fully supports the principles of the Fair Housing Act and the Equal Opportunity Act. Each office is independently owned and operated. Listing information is deemed reliable but not guaranteed accurate.