5024 Rockport Drive, Jonesboro, AR 72404
Local realty services provided by:CENTURY 21 Combs & Associates Real Estate
5024 Rockport Drive,Jonesboro, AR 72404
$419,900
- 4 Beds
- 4 Baths
- 2,513 sq. ft.
- Single family
- Active
Listed by: andrea duckert
Office: compass rose realty
MLS#:26031105
Source:AR_CARMLS
Price summary
- Price:$419,900
- Price per sq. ft.:$167.09
- Monthly HOA dues:$10.42
About this home
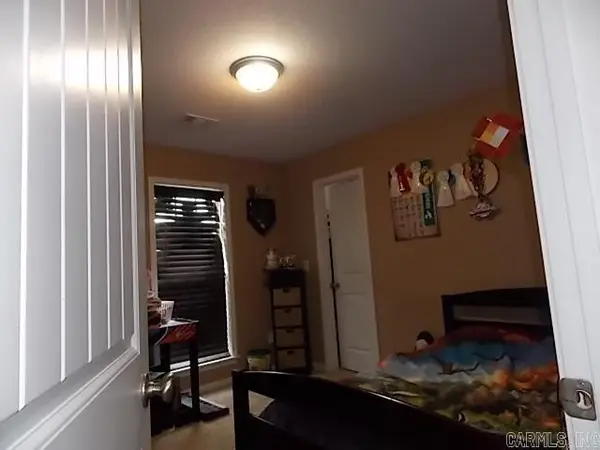
Welcome to Market 5024 Rockport Dr. of Jonesboro, AR! Located within the Valley View School District! This beautifully designed 4 bedroom, 3.5 bathroom property offers a spacious, functional floor plan with quality finishes and exceptional indoor and outdoor living spaces. The open concept living room, kitchen, and dining area create an inviting space for everyday living and entertaining. The main level primary suite features a sitting area, dual vanities, a soaking tub, a walk-in shower, and oversized walk-in closets. The laundry room is connected to the primary bedroom closet and offers plenty of storage and a utility sink. Also, on the main level are two additional bedrooms and a full bathroom. Upstairs, you'll find a spacious fourth bedroom or bonus room complete with its own full bathroom, making it an ideal space for a media room, game room, home gym, or office space. The unfinished attic is already plumbed and wired, providing an excellent opportunity to create additional finished square footage. Next, step outside onto the deck overlooking the saltwater pool and hot tub! Call today to schedule your tour!!...
Contact an agent
Home facts
- Year built:2015
- Subdivision & Development:VALLEY VIEW MANOR
- Listing ID #:26031105
- Added:45 day(s) ago
- Updated:September 14, 2026 at 02:39 PM
Rooms and interior
- Bedrooms:4
- Total bathrooms:4
- Full bathrooms:3
- Half bathrooms:1
- Flooring:Wood
- Dining Description:Breakfast Bar, Kitchen/Dining Combo, Living/Dining Combo
- Kitchen Description:Dishwasher, Gas Range, Microwave
- Bedroom Description:2 Bedrooms Same Level, Primary Bedroom/Main Level
- Living area:2,513 sq. ft.
Heating and cooling
- Cooling:Central Cool-Electric
- Heating:Central Heat-Gas
Structure and exterior
- Roof:Architectural Shingle
- Year built:2015
- Building area:2,513 sq. ft.
- Lot area:0.3 Acres
- Lot Features:Corner Lot, In Subdivision, Level, Sloped
- Architectural Style:Traditional
- Construction Materials:Stone
- Exterior Features:Deck, Porch
- Foundation Description:Crawl Space
- Levels:2 Stories
Schools
- High school:VALLEY VIEW
- Middle school:VALLEY VIEW
- Elementary school:VALLEY VIEW
Utilities
- Water:Water Heater-Gas, Water-Public
- Sewer:Sewer-Public
Finances and disclosures
- Price:$419,900
- Price per sq. ft.:$167.09
- Tax amount:$3,052 (2026)
Features and amenities
- Appliances:Dishwasher, Gas Range, Microwave
- Laundry features:Dryer Connection-Electric, Laundry Room, Washer Connection
- Amenities:Smoke Detector(s), Walk-In Closet(s)
- Pool features:Heated Pool, Hot Tub/Spa, Inground Pool
Parking
- Parking description:Garage, Two Car
New listings near 5024 Rockport Drive
- New
 $369,900Active4 beds 3 baths2,200 sq. ft.
1018 Villa Drive, Jonesboro, AR 72405
MLS# 10132223Listed by: HALSEY REAL ESTATE - Open Sun, 1 to 2pmNew
 $699,900Active4 beds 3 baths3,280 sq. ft.
4687 Highway 141, Jonesboro, AR 72401
MLS# 26037399Listed by: COMPASS ROSE REALTY - Open Sun, 2 to 3pmNew
 $474,900Active4 beds 4 baths3,965 sq. ft.
2305 Paula Dr, Jonesboro, AR 72404
MLS# 26037397Listed by: COMPASS ROSE REALTY - New
 $390,000Active4 beds 2 baths2,318 sq. ft.
Address Withheld By Seller, Jonesboro, AR 72404
MLS# 26037360Listed by: HALSEY REAL ESTATE - New
 $144,900Active3 beds 1 baths1,050 sq. ft.
901 Wesley Court, Jonesboro, AR 72401
MLS# 10132298Listed by: COLDWELL BANKER VILLAGE COMMUNITIES INC - New
 $249,900Active4 beds 2 baths1,772 sq. ft.
4598 Edinburgh Drive, Jonesboro, AR 72405
MLS# 26037323Listed by: COLDWELL BANKER REAL ESTATE GROUP - New
 $185,000Active3 beds 2 baths1,521 sq. ft.
4604 Geraldine Cove, Jonesboro, AR 72404
MLS# 10132285Listed by: FRONT PORCH REALTY - New

 $294,900Active4 beds 3 baths2,437 sq. ft.
3108 Prairie Drive, Jonesboro, AR 72404
MLS# 10132306Listed by: CENTURY 21 PORTFOLIO - New
 $429,900Active-- beds -- baths4,484 sq. ft.
700 W Monroe Avenue, Jonesboro, AR 72401
MLS# 10132295Listed by: COLDWELL BANKER VILLAGE COMMUNITIES INC - New
 $189,900Active3 beds 2 baths1,344 sq. ft.
576 Greene 706 Rd, Jonesboro, AR 72405
MLS# 10132302Listed by: CENTURY 21 PORTFOLIO


Protect your home and budget from life's surprises with an Assurant Home Warranty, backed by a partner that supports you through every step of homeownership. Explore Plans.
©2026 Century 21 Real Estate LLC. All rights reserved. CENTURY 21®, the CENTURY 21 Logo and C21® are service marks owned by Century 21 Real Estate LLC. Century 21 Real Estate LLC fully supports the principles of the Fair Housing Act and the Equal Opportunity Act. Each office is independently owned and operated. Listing information is deemed reliable but not guaranteed accurate.