507 Huntcliff Drive, Jonesboro, AR 72404
Local realty services provided by:CENTURY 21 PORTFOLIO
507 Huntcliff Drive,Jonesboro, AR 72404
$999,500
- 4 Beds
- 5 Baths
- 4,671 sq. ft.
- Single family
- Active
Listed by:
 Amy Elrod(870) 759 - 2117CENTURY 21 PORTFOLIO
Office: century 21 portfolio
MLS#:10133348
Source:AR_JBOR
Price summary
- Price:$999,500
- Price per sq. ft.:$213.98
About this home
Exquisite and Stunning! Experience the perfect blend of comfort, incredible detail and thoughtful upgrades. This estate is designed for both everyday living and entertaining whether you are inside or outside. Let the photographs do the talking! Recent improvements include all new LVP flooring throughout the main level, a completely renovated primary bathroom and closet by Westbrook in 2026, fresh interior paint throughout, and a striking Ironsteel front door. New sofas were added to the theatre room and remain along with the AV equipment. Additional enhancements include new interior lighting, automated screens on the back porch, and extra spray in insulation for added comfort and efficiency. The fenced outdoor living area is equally impressive with an outdoor gas fireplace and swimming pool with a waterfall feature. Pool Liner replaced in 2024. In the backyard, there is an additional 530 square foot detached, heated and cooled two car garage with a half bath. Bosso Smart Outdoor Home Lighting added in 2025 with a 25 year warranty. With extensive updates, inviting indoor and outdoor living spaces, this property offers a special opportunity for its next owners....
Contact an agent
Home facts
- Year built:2009
- Listing ID #:10133348
- Added:1 day(s) ago
- Updated:November 06, 2026 at 01:32 PM
Rooms and interior
- Bedrooms:4
- Total bathrooms:5
- Full bathrooms:4
- Half bathrooms:1
- Flooring:Carpet, Vinyl
- Dining Description:Dining Room
- Kitchen Description:Double Oven, Kitchen, Microwave Built-In
- Bedroom Description:Master Bedroom on Main Level
- Living area:4,671 sq. ft.
Heating and cooling
- Cooling:Central, Electric
- Heating:Central
Structure and exterior
- Roof:Dimensional Shingle
- Year built:2009
- Building area:4,671 sq. ft.
- Lot area:1.86 Acres
- Lot Features:Landscaped, Level, Shade Trees
- Architectural Style:Contemporary
- Construction Materials:Brick
- Exterior Features:Outbuildings, Patio Covered, Paved Streets, Sprinkler System, Workshop
- Foundation Description:Slab
- Levels:2 Story
Schools
- High school:Valley View
- Middle school:Valley View
- Elementary school:Valley View
Utilities
- Water:City
- Sewer:City Sewer
Finances and disclosures
- Price:$999,500
- Price per sq. ft.:$213.98
- Tax amount:$6,303
Features and amenities
- Appliances:Tankless Water Heater Electric
- Laundry features:Laundry Room
- Amenities:Breakfast Bar, Built-Ins, Ceiling Fan(s), Stereo Sound
- Pool features:Heated Pool, In Ground Pool
Parking
- Parking description:Garage-Attached, Paved Streets
- Garage spaces:4
New listings near 507 Huntcliff Drive
- New
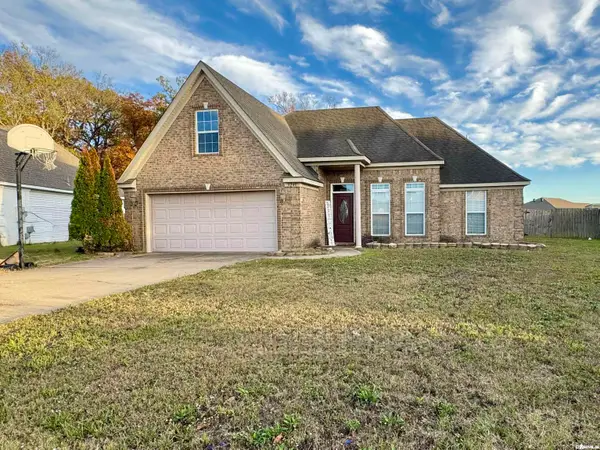
 $249,900Active3 beds 2 baths1,455 sq. ft.
5240 Deerfield Drive, Jonesboro, AR 72404
MLS# 26044670Listed by: CENTURY 21 PORTFOLIO - Open Sun, 11am to 12pmNew
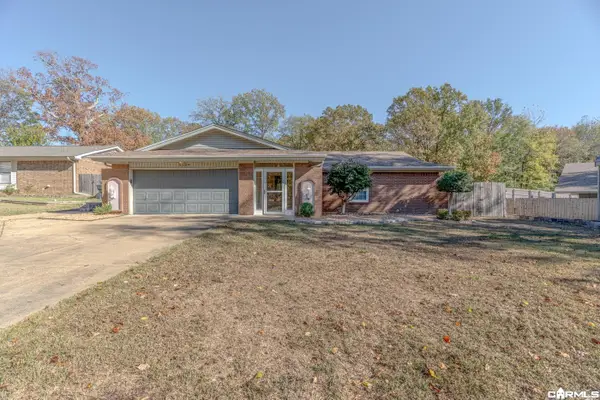 $349,900Active4 beds 2 baths3,066 sq. ft.
2124 Shoshoni Dr, Jonesboro, AR 72401
MLS# 26044662Listed by: COMPASS ROSE REALTY - New
 $274,900Active3 beds 2 baths1,613 sq. ft.
243 Greene 338 Rd., Jonesboro, AR 72405
MLS# 26044646Listed by: CENTURY 21 PORTFOLIO-BOLD - New$289,900Active4 beds 3 baths2,325 sq. ft.
2105 Vail Dr., Jonesboro, AR 72404
MLS# 26044647Listed by: CENTURY 21 PORTFOLIO-BOLD - New
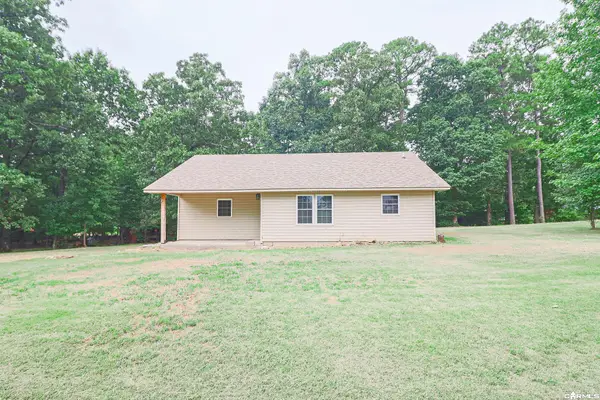 $214,900Active3 beds 2 baths1,184 sq. ft.
200 County Road 772, Jonesboro, AR 72405
MLS# 26044611Listed by: COLDWELL BANKER VILLAGE COMMUNITIES - New
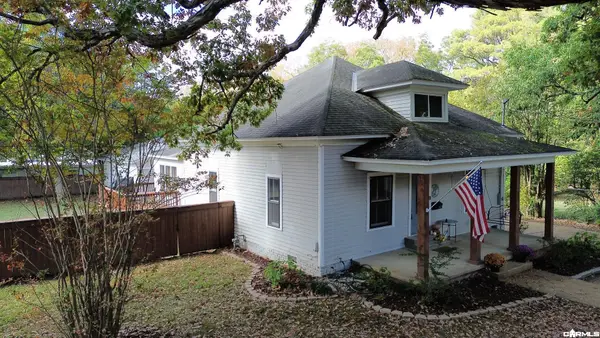 $315,900Active3 beds 3 baths2,150 sq. ft.
1505 Wood St, Jonesboro, AR 72401
MLS# 26044643Listed by: WEICHERT REALTORS, HOME SOURCE - New
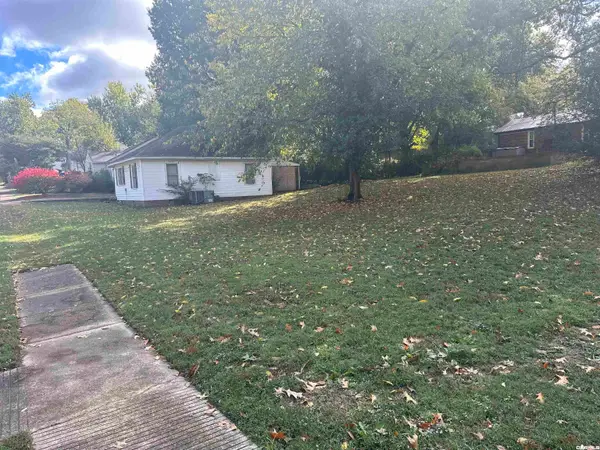 $75,000Active2 beds 1 baths980 sq. ft.
415 W Strawn Avenue, Jonesboro, AR 72401
MLS# 26044516Listed by: IMAGE REALTY - New
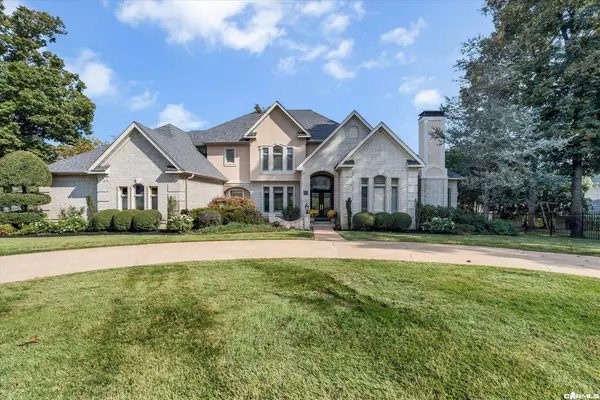 $918,000Active4 beds 5 baths4,700 sq. ft.
2220 Masters Drive, Jonesboro, AR 72404
MLS# 26044478Listed by: ERA DOTY REAL ESTATE - New
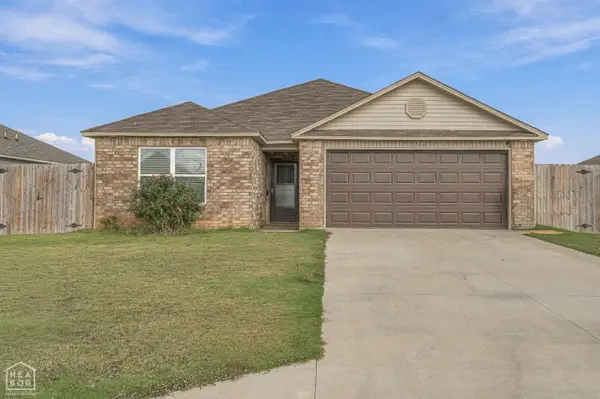 $219,900Active3 beds 2 baths1,562 sq. ft.
5516 Beech Grove Drive, Jonesboro, AR 72401
MLS# 10133333Listed by: CENTURY 21 PORTFOLIO


Protect your home and budget from life's surprises with an Assurant Home Warranty, backed by a partner that supports you through every step of homeownership. Explore Plans.
©2026 Century 21 Real Estate LLC. All rights reserved. CENTURY 21®, the CENTURY 21 Logo and C21® are service marks owned by Century 21 Real Estate LLC. Century 21 Real Estate LLC fully supports the principles of the Fair Housing Act and the Equal Opportunity Act. Each office is independently owned and operated. Listing information is deemed reliable but not guaranteed accurate.