200 County Road 772, Jonesboro, AR 72405
Local realty services provided by:CENTURY 21 Campbell & Company
200 County Road 772,Jonesboro, AR 72405
$214,900
- 3 Beds
- 2 Baths
- 1,184 sq. ft.
- Single family
- Active
Listed by: rebecca platt
Office: coldwell banker village communities
MLS#:26044611
Source:AR_CARMLS
Price summary
- Price:$214,900
- Price per sq. ft.:$181.5
About this home
Welcome to your own slice of country living at 200 County Road 772, Jonesboro, AR 72405!!! This beautifully remodeled 3 bedroom, 2 bath home offers the perfect combination of modern updates, comfortable living, and space to enjoy the outdoors. Situated on just over 2 acres, the property provides room to spread out while still being conveniently located. Inside, you’ll find a fresh, inviting interior featuring new sheetrock, fresh paint, updated flooring, and an updated kitchen with new appliances. The home offers a functional one-level floor plan with three bedrooms and two full bathrooms, making it ideal for families, first-time buyers, or anyone looking for peaceful rural living. Other major improvements include a new roof and new HVAC system, giving the next owner peace of mind and a move-in-ready home. Outside, the expansive 2+ acre setting offers plenty of possibilities for outdoor enjoyment, gardening, recreation, pets, or simply enjoying the privacy and tranquility of your surroundings. Located in the Brookland School District, this property is a rare opportunity to own an updated home with acreage at an attractive price point. Call today to make this house your home!!!...
Contact an agent
Home facts
- Subdivision & Development:Evergreen
- Listing ID #:26044611
- Added:6 day(s) ago
- Updated:November 12, 2026 at 12:05 PM
Rooms and interior
- Bedrooms:3
- Total bathrooms:2
- Full bathrooms:2
- Flooring:Laminate
- Dining Description:Breakfast Bar
- Kitchen Description:Dishwasher, Electric Range
- Bedroom Description:3 Bedrooms Same Level
- Living area:1,184 sq. ft.
Structure and exterior
- Roof:Architectural Shingle
- Building area:1,184 sq. ft.
- Lot area:2.07 Acres
- Lot Features:Level, Rural Property
- Architectural Style:Traditional
- Foundation Description:Slab
- Levels:1 Story
Schools
- High school:Brookland
- Middle school:Brookland
- Elementary school:Brookland
Utilities
- Water:Water Heater-Electric, Water-Public
- Sewer:Septic
Finances and disclosures
- Price:$214,900
- Price per sq. ft.:$181.5
- Tax amount:$1,032 (2025)
Features and amenities
- Appliances:Dishwasher, Electric Range
- Laundry features:Laundry Room
- Amenities:Vault Ceiling
New listings near 200 County Road 772
- New
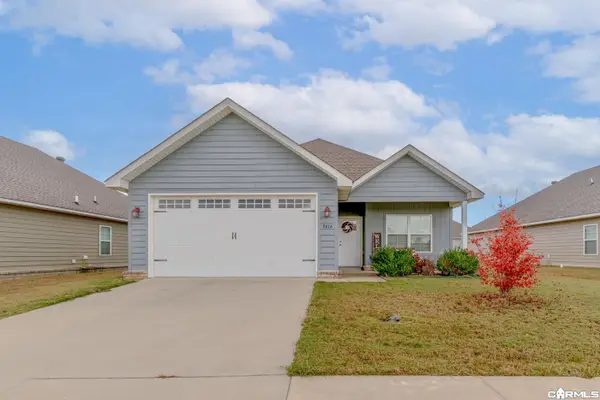 $229,900Active3 beds 2 baths1,635 sq. ft.
3616 Red Maple Way, Jonesboro, AR 72404
MLS# 26045435Listed by: COMPASS ROSE REALTY - New
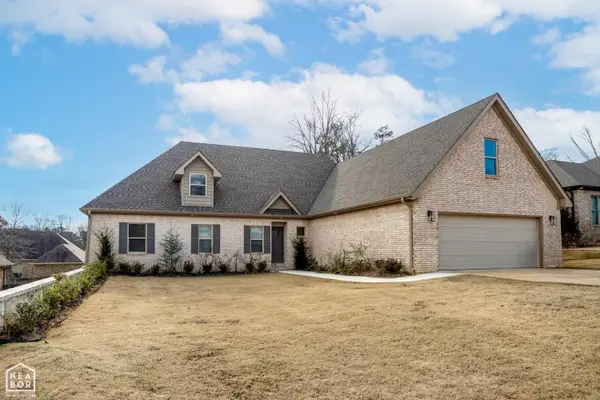
 $389,000Active3 beds 2 baths2,550 sq. ft.
1497 Sullivan Circle, Jonesboro, AR 72404
MLS# 26045431Listed by: CENTURY 21 PORTFOLIO - New
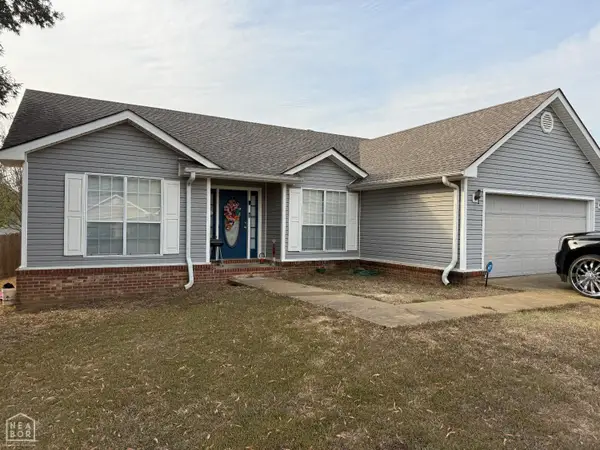 $194,500Active3 beds 2 baths1,438 sq. ft.
4901 Jessica Ln, Jonesboro, AR 72405
MLS# 10133462Listed by: DUSTIN WHITE REALTY - New
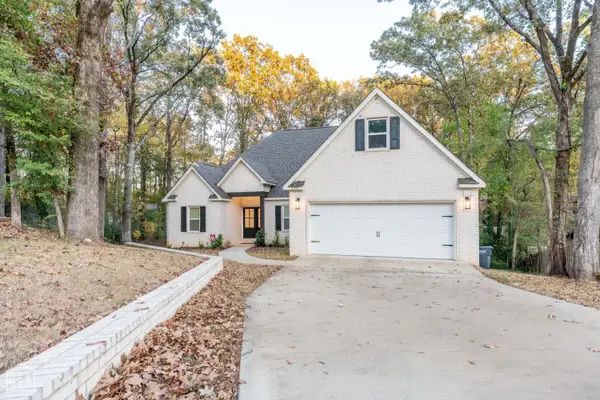 $390,000Active3 beds 3 baths2,535 sq. ft.
2010 Richard Cove, Jonesboro, AR 72404
MLS# 10133443Listed by: KELLER WILLIAMS REALTY - New
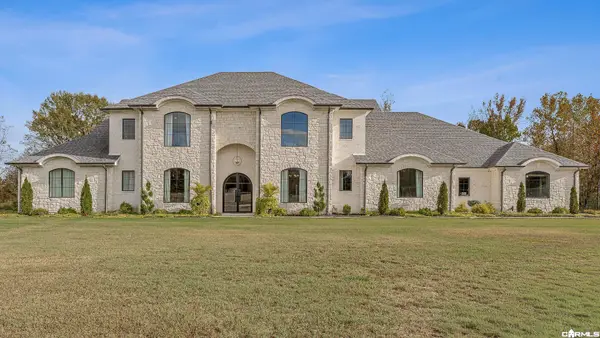 $1,349,900Active5 beds 7 baths6,200 sq. ft.
85 County Road 7459, Jonesboro, AR 72405
MLS# 26045308Listed by: HALSEY REAL ESTATE - New
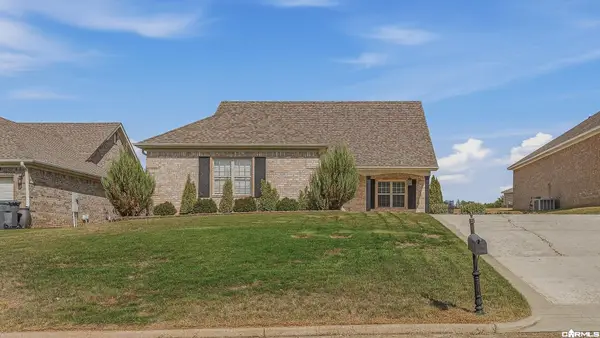 $319,900Active3 beds 2 baths1,920 sq. ft.
4720 Inverness Run Dr., Jonesboro, AR 72450
MLS# 26045292Listed by: CENTURY 21 PORTFOLIO-BOLD - New
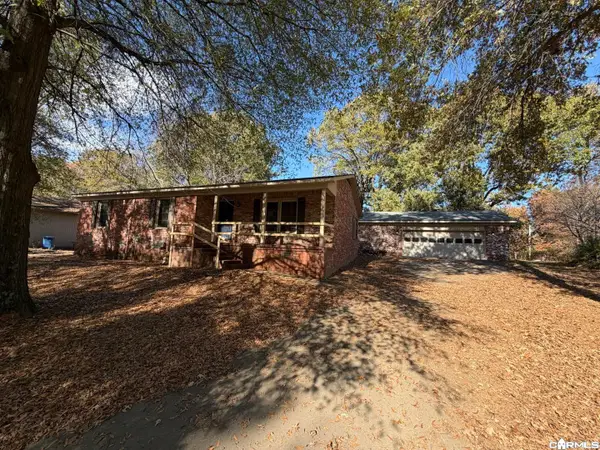 $211,000Active3 beds 2 baths2,282 sq. ft.
3522 Bess Drive, Jonesboro, AR 72405
MLS# 26045246Listed by: CRYE-LEIKE REALTORS JONESBORO - New
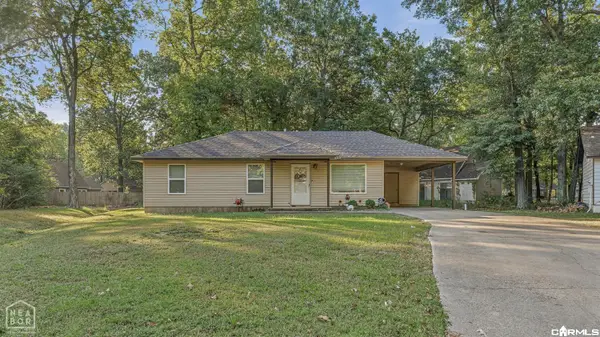 $139,900Active3 beds 2 baths975 sq. ft.
4304 Timberlake Cove, Jonesboro, AR 72404
MLS# 26045264Listed by: CENTURY 21 PORTFOLIO-BOLD - New
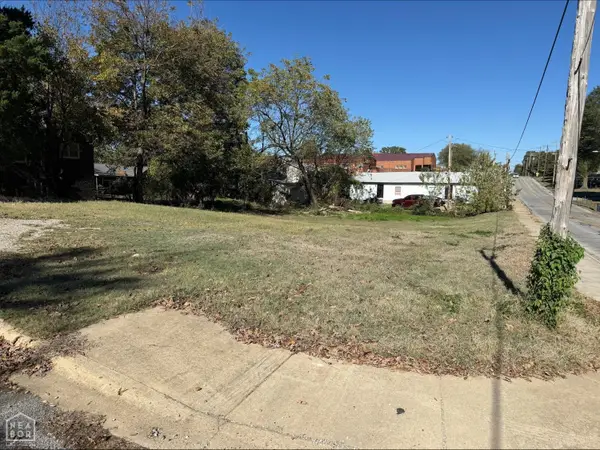 $35,900Active0.22 Acres
430 Steele Avenue, Jonesboro, AR 72401
MLS# 10133432Listed by: JONESBORO REALTY COMPANY - New
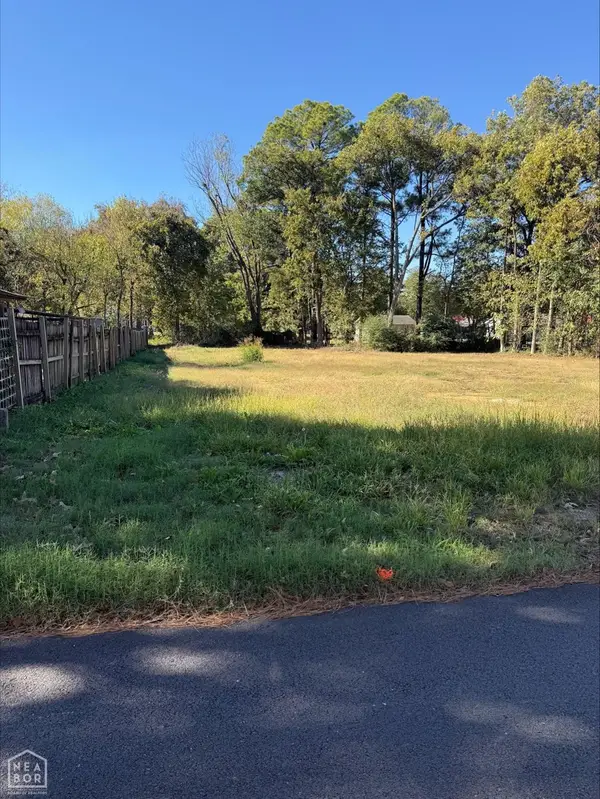 $24,900Active0.25 Acres
227 S Culberhouse, Jonesboro, AR 72401
MLS# 10133433Listed by: JONESBORO REALTY COMPANY


Protect your home and budget from life's surprises with an Assurant Home Warranty, backed by a partner that supports you through every step of homeownership. Explore Plans.
©2026 Century 21 Real Estate LLC. All rights reserved. CENTURY 21®, the CENTURY 21 Logo and C21® are service marks owned by Century 21 Real Estate LLC. Century 21 Real Estate LLC fully supports the principles of the Fair Housing Act and the Equal Opportunity Act. Each office is independently owned and operated. Listing information is deemed reliable but not guaranteed accurate.