
5201 Providence Circle, Jonesboro, AR 72404
Local realty services provided by:CENTURY 21 United
5201 Providence Circle,Jonesboro, AR 72404
$399,900
- 4 Beds
- 4 Baths
- 2,994 sq. ft.
- Single family
- Active
Listed by: jc cox
Office: dustin white realty
MLS#:26036278
Source:AR_CARMLS
Price summary
- Price:$399,900
- Price per sq. ft.:$133.57
About this home
Discover the space, versatility, and comfort waiting at 5201 Providence Circle in Jonesboro's sought-after Valley View School District. This impressive 4-bedroom, 3.5-bath home offers a floor plan with room to gather, entertain, work, and unwind. The heart of the home is the spacious living room, where a fireplace and custom built-ins create a warm and inviting focal point. A second living area provides valuable flexibility for a media room, playroom, home office, or additional entertaining space, while the formal dining room is ready for everything from holiday dinners to special occasions. The oversized laundry room offers plenty of room for storage and everyday organization. Outside, extend your living space onto the screened-in porch and deck overlooking the privacy-fenced backyardperfect for morning coffee, evening relaxation, grilling, or entertaining friends and family. With four bedrooms, multiple living spaces, 3.5 baths, and indoor and outdoor areas designed to be enjoyed, 5201 Providence Circle delivers the space today's buyers are searching for in a location they'll love. Schedule your private tour and come see everything this home has to offer....
Contact an agent
Home facts
- Subdivision & Development:JAMESTOWN MANOR
- Listing ID #:26036278
- Added:1 day(s) ago
- Updated:September 05, 2026 at 03:57 AM
Rooms and interior
- Bedrooms:4
- Total bathrooms:4
- Full bathrooms:3
- Half bathrooms:1
- Flooring:Carpet, Tile, Wood
- Dining Description:Eat-In Kitchen, Separate Dining Room
- Kitchen Description:Dishwasher, Electric Range, Microwave
- Bedroom Description:3 Bedrooms Same Level, Guest Bedroom on Main Level, Primary Bedroom/Main Level
- Living area:2,994 sq. ft.
Heating and cooling
- Cooling:Central Cool-Electric
- Heating:Central Heat-Electric
Structure and exterior
- Roof:Architectural Shingle
- Building area:2,994 sq. ft.
- Lot area:0.32 Acres
- Lot Features:Level
- Architectural Style:Contemporary
- Construction Materials:Brick
- Foundation Description:Slab
- Levels:2 Stories
Utilities
- Water:Water-Public
- Sewer:Sewer-Public
Finances and disclosures
- Price:$399,900
- Price per sq. ft.:$133.57
- Tax amount:$3,422
Features and amenities
- Appliances:Dishwasher, Electric Range, Microwave
Parking
- Parking description:Garage, Two Car
New listings near 5201 Providence Circle
- New
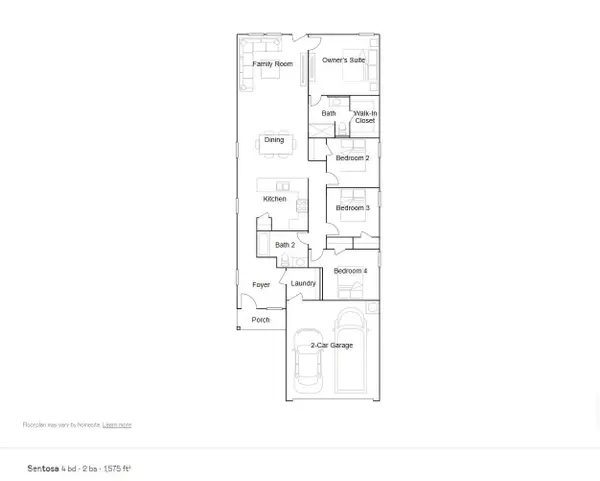 $223,900Active4 beds 2 baths1,600 sq. ft.
5700 Jordan Street, Jonesboro, AR 72404
MLS# 10132158Listed by: LENNAR REALTY - New
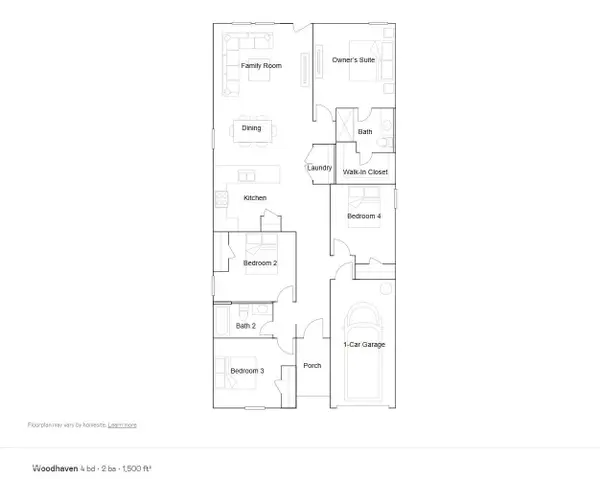 $218,900Active4 beds 2 baths1,500 sq. ft.
5210 Crockett Drive, Jonesboro, AR 72404
MLS# 10132159Listed by: LENNAR REALTY - New
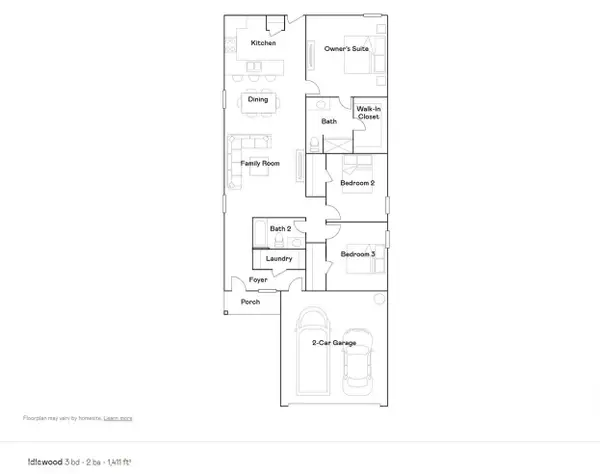 $217,900Active3 beds 2 baths1,411 sq. ft.
5702 Jordan Street, Jonesboro, AR 72404
MLS# 10132160Listed by: LENNAR REALTY - New
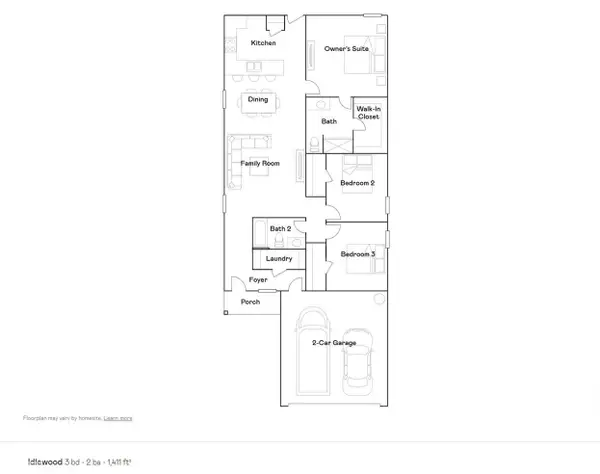 $217,900Active3 beds 2 baths1,411 sq. ft.
5208 Crockett Drive, Jonesboro, AR 72404
MLS# 10132161Listed by: LENNAR REALTY - New
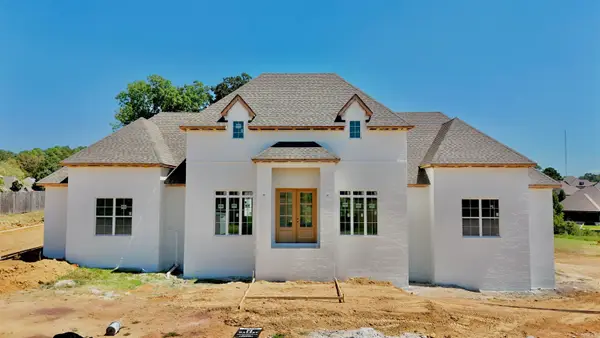 $599,900Active4 beds 3 baths2,800 sq. ft.
3604 Annadale Drive, Jonesboro, AR 72404
MLS# 26036260Listed by: HALSEY REAL ESTATE - New
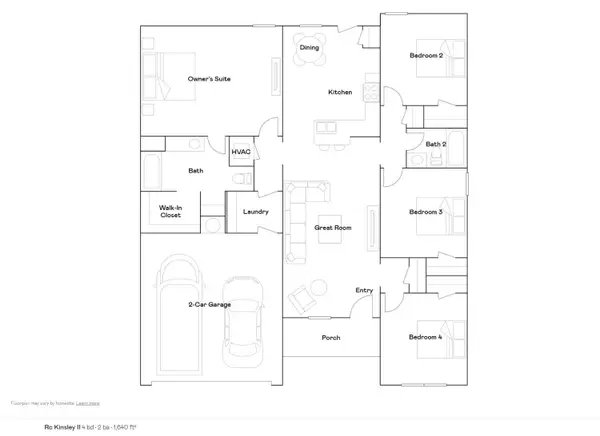 $241,100Active4 beds 2 baths1,640 sq. ft.
5201 Hidden Grove Court, Jonesboro, AR 72404
MLS# 10132153Listed by: LENNAR REALTY - New
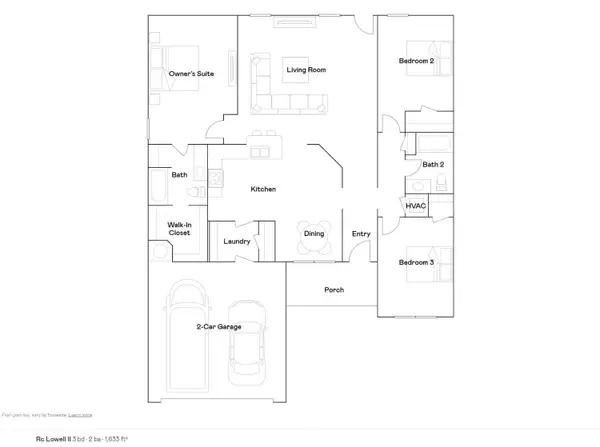 $234,900Active3 beds 2 baths1,633 sq. ft.
5205 Hidden Grove Court, Jonesboro, AR 72404
MLS# 10132154Listed by: LENNAR REALTY - New
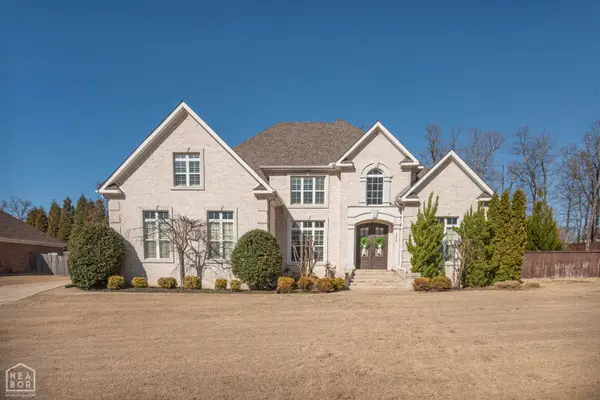 $699,000Active4 beds 4 baths3,400 sq. ft.
1014 Lake Crest Drive, Jonesboro, AR 72404
MLS# 10132150Listed by: JONESBORO REALTY COMPANY - New
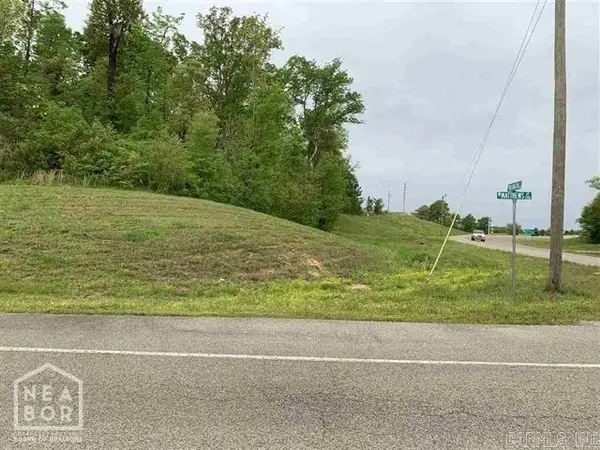 $130,000Active1.47 Acres
2714 W Matthews, Jonesboro, AR 72401
MLS# 10132147Listed by: COLDWELL BANKER VILLAGE COMMUNITIES INC


Protect your home and budget from life's surprises with an Assurant Home Warranty, backed by a partner that supports you through every step of homeownership. Explore Plans.
©2026 Century 21 Real Estate LLC. All rights reserved. CENTURY 21®, the CENTURY 21 Logo and C21® are service marks owned by Century 21 Real Estate LLC. Century 21 Real Estate LLC fully supports the principles of the Fair Housing Act and the Equal Opportunity Act. Each office is independently owned and operated. Listing information is deemed reliable but not guaranteed accurate.