3604 Annadale Drive, Jonesboro, AR 72404
Local realty services provided by:CENTURY 21 Combs & Associates Real Estate
3604 Annadale Drive,Jonesboro, AR 72404
$599,900
- 4 Beds
- 4 Baths
- 2,800 sq. ft.
- Single family
- Active
Listed by: mac rees
Office: halsey real estate
MLS#:26036260
Source:AR_CARMLS
Price summary
- Price:$599,900
- Price per sq. ft.:$214.25
About this home
New construction currently underway! This spacious 4-bedroom, 3-bath home will offer approximately 2,800 square feet with an open-concept layout. Enjoy 10-foot ceilings throughout, with impressive 12-foot ceilings in the living room and kitchen. Additional features include a three-car garage with a walk-in storm shelter/storage room, a large covered back patio, and an oversized laundry room designed for two washers and two dryers, complete with a utility sink. Construction is still in progress. Contact the listing agent for additional information and updates.
Contact an agent
Home facts
- Year built:2026
- Subdivision & Development:BARRINGTON PARK
- Listing ID #:26036260
- Added:50 day(s) ago
- Updated:October 21, 2026 at 02:35 PM
Rooms and interior
- Bedrooms:4
- Total bathrooms:4
- Full bathrooms:3
- Half bathrooms:1
- Flooring:Wood
- Dining Description:Living/Dining Combo
- Bedroom Description:4 Bedrooms Same Level
- Living area:2,800 sq. ft.
Structure and exterior
- Roof:Architectural Shingle
- Year built:2026
- Building area:2,800 sq. ft.
- Lot area:0.5 Acres
- Lot Features:Corner Lot
- Architectural Style:Traditional
- Construction Materials:Brick
- Foundation Description:Slab
- Levels:1 Story
Utilities
- Water:Water-Public
- Sewer:Sewer-Public
Finances and disclosures
- Price:$599,900
- Price per sq. ft.:$214.25
Features and amenities
- Laundry features:Laundry Room
Parking
- Parking description:Garage, Three Car
New listings near 3604 Annadale Drive
- New

 $216,900Active3 beds 2 baths1,581 sq. ft.
4721 Lonoke Lane, Jonesboro, AR 72404
MLS# 10133076Listed by: CENTURY 21 PORTFOLIO - New
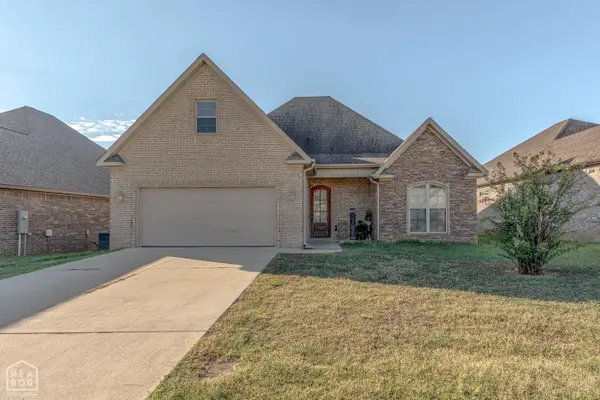 $309,900Active4 beds 2 baths2,020 sq. ft.
4149 Bobcat Meadow Lane, Jonesboro, AR 72405
MLS# 10133054Listed by: COMPASS ROSE REALTY - New
 $440,000Active3 beds 3 baths2,603 sq. ft.
42 County Road 4035, Jonesboro, AR 72404
MLS# 10133151Listed by: COMPASS ROSE REALTY - New
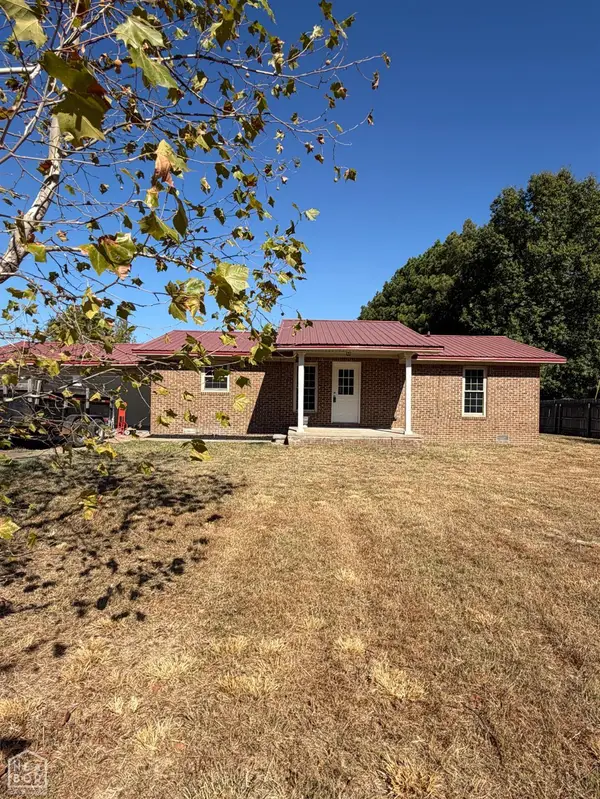 $199,000Active3 beds 2 baths1,232 sq. ft.
4904 Prospect Rd, Jonesboro, AR 72401
MLS# 10133127Listed by: LEGACY REALTY GROUP - New
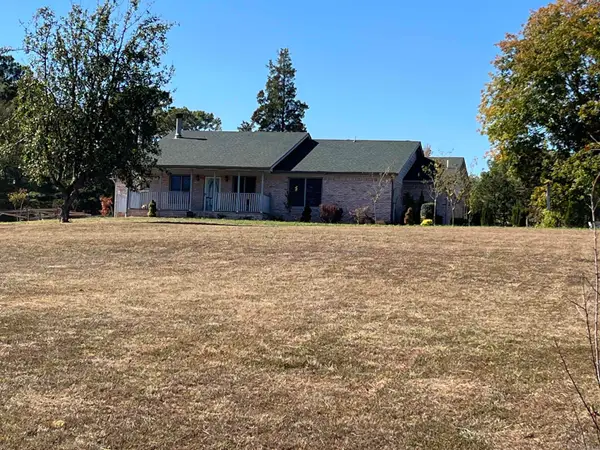 $499,900Active4 beds 3 baths4,240 sq. ft.
3025 N Church Street, Jonesboro, AR 72401
MLS# 26042844Listed by: ARKANSAS ELITE REALTY - New
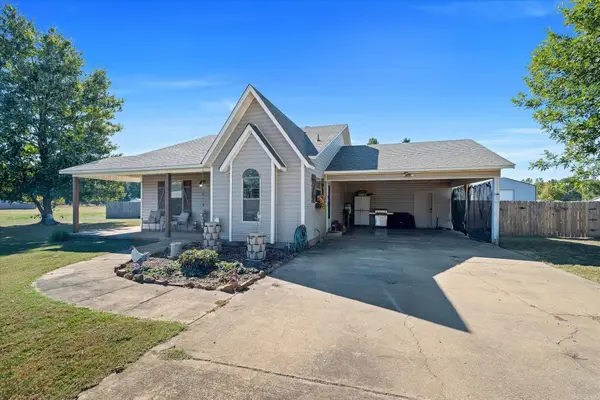 $225,000Active3 beds 2 baths1,330 sq. ft.
360 Cr 329, Jonesboro, AR 72401
MLS# 26042822Listed by: ERA DOTY REAL ESTATE - New
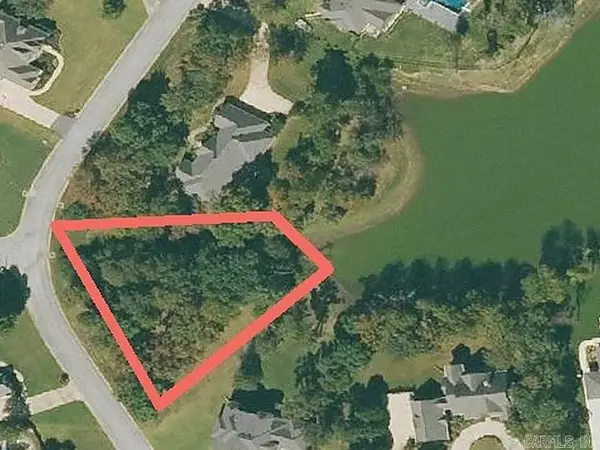 $160,000Active0.62 Acres
4400 Woodcrest Drive, Jonesboro, AR 72404
MLS# 26042813Listed by: HALSEY REAL ESTATE - Open Sun, 1 to 3pmNew
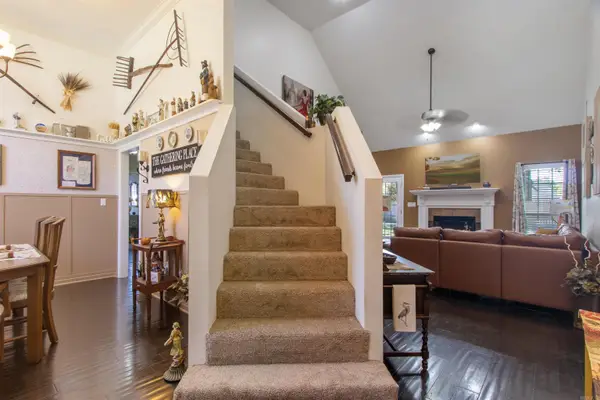 $369,900Active4 beds 3 baths2,432 sq. ft.
3105 Bowden Dr., Jonesboro, AR 72404
MLS# 26042782Listed by: KELLER WILLIAMS REALTY NEA - Open Sun, 1:30 to 3pmNew
 $1,150,000Active5 beds 5 baths4,617 sq. ft.
3403 Lacoste Drive, Jonesboro, AR 72404
MLS# 10133104Listed by: COLDWELL BANKER VILLAGE COMMUNITIES INC 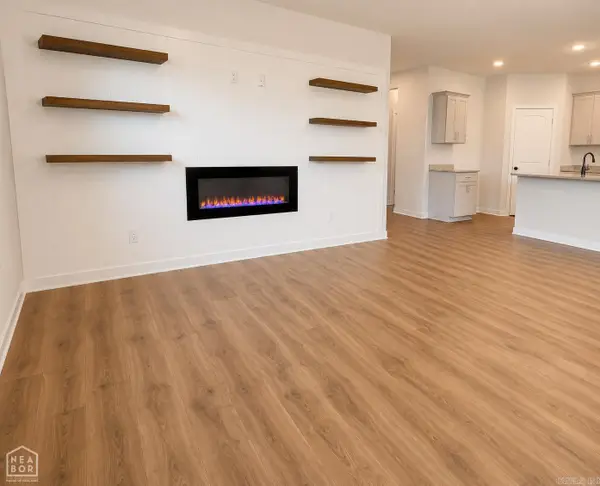 $299,900Pending3 beds 2 baths1,767 sq. ft.
3417 Carroll, Jonesboro, AR 72404
MLS# 26042723Listed by: HALSEY REAL ESTATE


Protect your home and budget from life's surprises with an Assurant Home Warranty, backed by a partner that supports you through every step of homeownership. Explore Plans.
©2026 Century 21 Real Estate LLC. All rights reserved. CENTURY 21®, the CENTURY 21 Logo and C21® are service marks owned by Century 21 Real Estate LLC. Century 21 Real Estate LLC fully supports the principles of the Fair Housing Act and the Equal Opportunity Act. Each office is independently owned and operated. Listing information is deemed reliable but not guaranteed accurate.