5406 Lotus St., Jonesboro, AR 72404
Local realty services provided by:CENTURY 21 H.S.V. Realty
5406 Lotus St.,Jonesboro, AR 72404
$259,900
- 3 Beds
- 2 Baths
- 1,691 sq. ft.
- Single family
- Active
Listed by: richard wimberley
Office: burch and co. real estate
MLS#:26023716
Source:AR_CARMLS
Price summary
- Price:$259,900
- Price per sq. ft.:$153.7
About this home
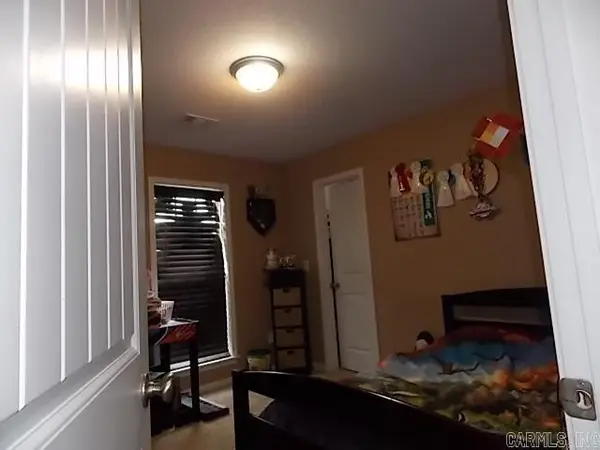
**MOVE-IN READY!** This beautifully designed single-story home offers 3 bedrooms, 2 full bathrooms, and an open-concept layout that blends comfort, style, and functionality. A welcoming entry leads into the spacious living area, which flows seamlessly into the dining space and kitchen, creating an ideal setting for both everyday living and entertaining. The kitchen features ample cabinetry and workspace to meet the needs of modern living. The privately located primary suite includes a dedicated bathroom and generous closet space. Two additional bedrooms and a second full bath provide flexibility for family, guests, or a home office. Additional features include a dedicated laundry area, abundant storage, and a practical floor plan designed for convenience. ** Some photos have been virtually staged to illustrate potential furniture placement and room use. Furnishings and décor shown are not included and may not reflect the property's current condition. Buyers are encouraged to independently verify all measurements and features....
Contact an agent
Home facts
- Year built:2026
- Subdivision & Development:Not In List
- Listing ID #:26023716
- Added:93 day(s) ago
- Updated:September 14, 2026 at 02:39 PM
Rooms and interior
- Bedrooms:3
- Total bathrooms:2
- Full bathrooms:2
- Flooring:Carpet, Vinyl
- Dining Description:Breakfast Bar, Kitchen/Dining Combo
- Kitchen Description:Built-In Stove, Dishwasher, Disposal, Electric Range, Microwave
- Bedroom Description:3 Bedrooms Same Level
- Living area:1,691 sq. ft.
Heating and cooling
- Cooling:Central Cool-Electric
- Heating:Central Heat-Electric
Structure and exterior
- Roof:Architectural Shingle
- Year built:2026
- Building area:1,691 sq. ft.
- Lot area:0.18 Acres
- Lot Features:Extra Landscaping, In Subdivision
- Architectural Style:Traditional
- Construction Materials:Brick
- Exterior Features:Covered Patio, Porch
- Foundation Description:Slab
- Levels:1 Story
Utilities
- Water:Water Heater-Electric, Water-Public
- Sewer:Sewer-Public
Finances and disclosures
- Price:$259,900
- Price per sq. ft.:$153.7
Features and amenities
- Appliances:Built-In Stove, Dishwasher, Disposal, Electric Range, Microwave
- Laundry features:Dryer Connection-Electric, Laundry Room, Washer Connection
- Amenities:Sheet Rock, Smoke Detector(s), Walk-In Closet(s), Walk-in Shower
Parking
- Parking description:Garage, Two Car
New listings near 5406 Lotus St.
- New
 $369,900Active4 beds 3 baths2,200 sq. ft.
1018 Villa Drive, Jonesboro, AR 72405
MLS# 10132223Listed by: HALSEY REAL ESTATE - Open Sun, 1 to 2pmNew
 $699,900Active4 beds 3 baths3,280 sq. ft.
4687 Highway 141, Jonesboro, AR 72401
MLS# 26037399Listed by: COMPASS ROSE REALTY - Open Sun, 2 to 3pmNew
 $474,900Active4 beds 4 baths3,965 sq. ft.
2305 Paula Dr, Jonesboro, AR 72404
MLS# 26037397Listed by: COMPASS ROSE REALTY - New
 $390,000Active4 beds 2 baths2,318 sq. ft.
Address Withheld By Seller, Jonesboro, AR 72404
MLS# 26037360Listed by: HALSEY REAL ESTATE - New
 $144,900Active3 beds 1 baths1,050 sq. ft.
901 Wesley Court, Jonesboro, AR 72401
MLS# 10132298Listed by: COLDWELL BANKER VILLAGE COMMUNITIES INC - New
 $249,900Active4 beds 2 baths1,772 sq. ft.
4598 Edinburgh Drive, Jonesboro, AR 72405
MLS# 26037323Listed by: COLDWELL BANKER REAL ESTATE GROUP - New
 $185,000Active3 beds 2 baths1,521 sq. ft.
4604 Geraldine Cove, Jonesboro, AR 72404
MLS# 10132285Listed by: FRONT PORCH REALTY - New

 $294,900Active4 beds 3 baths2,437 sq. ft.
3108 Prairie Drive, Jonesboro, AR 72404
MLS# 10132306Listed by: CENTURY 21 PORTFOLIO - New
 $429,900Active-- beds -- baths4,484 sq. ft.
700 W Monroe Avenue, Jonesboro, AR 72401
MLS# 10132295Listed by: COLDWELL BANKER VILLAGE COMMUNITIES INC - New
 $189,900Active3 beds 2 baths1,344 sq. ft.
576 Greene 706 Rd, Jonesboro, AR 72405
MLS# 10132302Listed by: CENTURY 21 PORTFOLIO


Protect your home and budget from life's surprises with an Assurant Home Warranty, backed by a partner that supports you through every step of homeownership. Explore Plans.
©2026 Century 21 Real Estate LLC. All rights reserved. CENTURY 21®, the CENTURY 21 Logo and C21® are service marks owned by Century 21 Real Estate LLC. Century 21 Real Estate LLC fully supports the principles of the Fair Housing Act and the Equal Opportunity Act. Each office is independently owned and operated. Listing information is deemed reliable but not guaranteed accurate.