5469 Highway 1 South, Jonesboro, AR 72404
Local realty services provided by:CENTURY 21 United
5469 Highway 1 South,Jonesboro, AR 72404
$339,900
- 3 Beds
- 2 Baths
- 1,980 sq. ft.
- Single family
- Active
Listed by: randall nelms
Office: johnson real estate group
MLS#:26030871
Source:AR_CARMLS
Price summary
- Price:$339,900
- Price per sq. ft.:$171.67
About this home
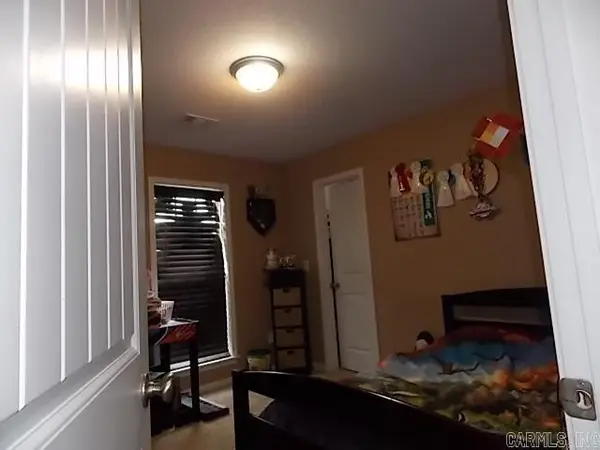
Discover the perfect balance of peaceful country living and everyday convenience on approximately 2 level acres just south of Jonesboro! This one-level brick home offers 3 bedrooms, 2 baths, and nearly 2,000 square feet of comfortable, functional living in the desirable Valley View School District. The spacious floor plan includes a large living room, formal dining room, eat-in kitchen with breakfast bar and pantry, plus a screened sunporch overlooking the backyard. The primary suite features a custom walk-in closet and private bath with dual vanities and a separate shower. An attached two-car garage includes a built-in safe room, while the detached shop with multiple overhead roll-up doors provides exceptional space for projects, storage, or hobbies. Additional features include an HVAC system approximately one year old, a new 50-gallon water heater installed in 2025, crank-out windows with enclosed integral blinds for low-maintenance convenience, insulated windows, and paved road frontage. Enjoy the privacy of a rural setting with the convenience of Jonesboro just minutes away....
Contact an agent
Home facts
- Year built:1993
- Subdivision & Development:Metes & Bounds
- Listing ID #:26030871
- Added:46 day(s) ago
- Updated:September 14, 2026 at 02:39 PM
Rooms and interior
- Bedrooms:3
- Total bathrooms:2
- Full bathrooms:2
- Flooring:Carpet, Parquet, Tile
- Dining Description:Breakfast Bar, Eat-In Kitchen, Separate Dining Room
- Kitchen Description:Disposal, Electric Range, Ice Maker Connection
- Bedroom Description:3 Bedrooms Same Level, Guest Bedroom on Main Level, Primary Bedroom/Main Level
- Living area:1,980 sq. ft.
Heating and cooling
- Cooling:Central Cool-Electric
- Heating:Central Heat-Electric, Heat Pump
Structure and exterior
- Roof:Architectural Shingle
- Year built:1993
- Building area:1,980 sq. ft.
- Lot area:2 Acres
- Lot Features:Level, Not in Subdivision, Rural Property
- Architectural Style:Ranch
- Construction Materials:Brick
- Foundation Description:Slab
- Levels:1 Story
Schools
- High school:VALLEY VIEW
- Middle school:VALLEY VIEW
- Elementary school:VALLEY VIEW
Utilities
- Water:Water-Public, Well
- Sewer:Septic
Finances and disclosures
- Price:$339,900
- Price per sq. ft.:$171.67
- Tax amount:$1,222 (2025)
Features and amenities
- Appliances:Disposal, Electric Range, Ice Maker Connection
- Laundry features:Dryer Connection-Electric, Laundry Room, Washer Connection
- Amenities:Sheet Rock, Sheet Rock Ceiling, TV-Cable, Walk-In Closet(s), Window Treatments
Parking
- Parking description:Detached, Garage, Two Car
New listings near 5469 Highway 1 South
- New
 $369,900Active4 beds 3 baths2,200 sq. ft.
1018 Villa Drive, Jonesboro, AR 72405
MLS# 10132223Listed by: HALSEY REAL ESTATE - Open Sun, 1 to 2pmNew
 $699,900Active4 beds 3 baths3,280 sq. ft.
4687 Highway 141, Jonesboro, AR 72401
MLS# 26037399Listed by: COMPASS ROSE REALTY - Open Sun, 2 to 3pmNew
 $474,900Active4 beds 4 baths3,965 sq. ft.
2305 Paula Dr, Jonesboro, AR 72404
MLS# 26037397Listed by: COMPASS ROSE REALTY - New
 $390,000Active4 beds 2 baths2,318 sq. ft.
Address Withheld By Seller, Jonesboro, AR 72404
MLS# 26037360Listed by: HALSEY REAL ESTATE - New
 $144,900Active3 beds 1 baths1,050 sq. ft.
901 Wesley Court, Jonesboro, AR 72401
MLS# 10132298Listed by: COLDWELL BANKER VILLAGE COMMUNITIES INC - New
 $249,900Active4 beds 2 baths1,772 sq. ft.
4598 Edinburgh Drive, Jonesboro, AR 72405
MLS# 26037323Listed by: COLDWELL BANKER REAL ESTATE GROUP - New
 $185,000Active3 beds 2 baths1,521 sq. ft.
4604 Geraldine Cove, Jonesboro, AR 72404
MLS# 10132285Listed by: FRONT PORCH REALTY - New

 $294,900Active4 beds 3 baths2,437 sq. ft.
3108 Prairie Drive, Jonesboro, AR 72404
MLS# 10132306Listed by: CENTURY 21 PORTFOLIO - New
 $429,900Active-- beds -- baths4,484 sq. ft.
700 W Monroe Avenue, Jonesboro, AR 72401
MLS# 10132295Listed by: COLDWELL BANKER VILLAGE COMMUNITIES INC - New
 $189,900Active3 beds 2 baths1,344 sq. ft.
576 Greene 706 Rd, Jonesboro, AR 72405
MLS# 10132302Listed by: CENTURY 21 PORTFOLIO


Protect your home and budget from life's surprises with an Assurant Home Warranty, backed by a partner that supports you through every step of homeownership. Explore Plans.
©2026 Century 21 Real Estate LLC. All rights reserved. CENTURY 21®, the CENTURY 21 Logo and C21® are service marks owned by Century 21 Real Estate LLC. Century 21 Real Estate LLC fully supports the principles of the Fair Housing Act and the Equal Opportunity Act. Each office is independently owned and operated. Listing information is deemed reliable but not guaranteed accurate.