6037 Prairie Meadow, Jonesboro, AR 72404
Local realty services provided by:CENTURY 21 H.S.V. Realty
6037 Prairie Meadow,Jonesboro, AR 72404
$249,900
- 3 Beds
- 2 Baths
- 1,653 sq. ft.
- Single family
- Active
Listed by: brad watson
Office: westbrook & reeves real estate, llc.
MLS#:26037570
Source:AR_CARMLS
Price summary
- Price:$249,900
- Price per sq. ft.:$151.18
About this home
Welcome to 6037 Prairie Meadow! This well-maintained, 1,653-square-foot home offers 3 bedrooms, 2 bathrooms, and a classic brick exterior with a beautiful double-door entry. Inside, the spacious kitchen and dining area provide plenty of room for everyday living and gathering with family and friends. The screened-in back porch is a great place to relax and enjoy cool fall evenings, while the large backyard provides plenty of room to spread out. A workshop adds even more usable space and includes a covered overhang for mower, equipment, or vehicle storage. The workshop is equipped with a window A/C unit and radiator heat, making it a functional workspace year-round. Additional features include a FEMA-approved safe shelter installed in the garage and a roof replaced in November 2025. The refrigerator, washer, and dryer will also remain with the home. With generous indoor and outdoor spaces, useful storage, and a home that has been very well maintained, 6037 Prairie Meadow is ready for its next owner....
Contact an agent
Home facts
- Year built:2009
- Subdivision & Development:PRAIRIE MEADOWS
- Listing ID #:26037570
- Added:1 day(s) ago
- Updated:September 16, 2026 at 02:03 AM
Rooms and interior
- Bedrooms:3
- Total bathrooms:2
- Full bathrooms:2
- Flooring:Carpet, Tile, Wood
- Dining Description:Separate Breakfast Room
- Kitchen Description:Dishwasher, Disposal, Electric Range, Microwave, Refrigerator-Stays
- Bedroom Description:3 Bedrooms Same Level, All Bedrooms Down, Primary Bedroom/Main Level
- Living area:1,653 sq. ft.
Heating and cooling
- Cooling:Central Cool-Electric
Structure and exterior
- Roof:Architectural Shingle
- Year built:2009
- Building area:1,653 sq. ft.
- Lot area:0.29 Acres
- Lot Features:In Subdivision, Level
- Architectural Style:Traditional
- Construction Materials:Brick
- Exterior Features:Patio, Screened Porch, Video Surveillance
- Foundation Description:Slab
- Levels:1 Story
Schools
- High school:VALLEY VIEW
- Middle school:VALLEY VIEW
- Elementary school:VALLEY VIEW
Utilities
- Water:Water Heater-Electric, Water-Public
- Sewer:Sewer-Public
Finances and disclosures
- Price:$249,900
- Price per sq. ft.:$151.18
- Tax amount:$1,202 (2025)
Features and amenities
- Appliances:Dishwasher, Disposal, Electric Range, Microwave
- Laundry features:Dryer-Stays, Washer-Stays
- Amenities:Sheet Rock, Walk-in Shower
Parking
- Parking description:Garage, Two Car
New listings near 6037 Prairie Meadow
- New

 $410,000Active8 beds 8 baths3,673 sq. ft.
1003 Scott St., Jonesboro, AR 72405
MLS# 10132347Listed by: CENTURY 21 PORTFOLIO - New
 $299,900Active3 beds 2 baths1,850 sq. ft.
4312 Lynx Lane, Jonesboro, AR 72405
MLS# 26037656Listed by: HALSEY REAL ESTATE - New
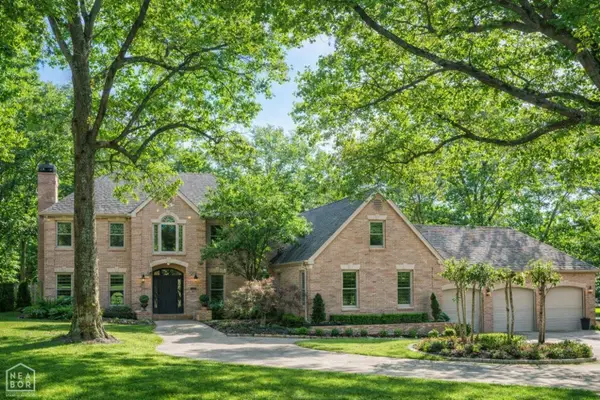 $875,000Active7 beds 5 baths5,176 sq. ft.
2615 Duckswater, Jonesboro, AR 72404
MLS# 10132365Listed by: JONESBORO REALTY COMPANY  $209,900Pending3 beds 2 baths1,266 sq. ft.
5206 Crockett Drive, Jonesboro, AR 72404
MLS# 10132162Listed by: LENNAR REALTY- Open Sat, 2 to 3pmNew
 $124,900Active3 beds 1 baths981 sq. ft.
3207 Fairview Dr, Jonesboro, AR 72401
MLS# 26037558Listed by: COMPASS ROSE REALTY  $366,135Pending3 beds 3 baths2,219 sq. ft.
3013 Bear Creek Cove, Jonesboro, AR 72404
MLS# 10132348Listed by: MARK MORRIS REALTY- New
 $169,900Active2 beds 2 baths1,113 sq. ft.
4500 Antosh Circle #3, Jonesboro, AR 72404
MLS# 26037449Listed by: HALSEY REAL ESTATE - New
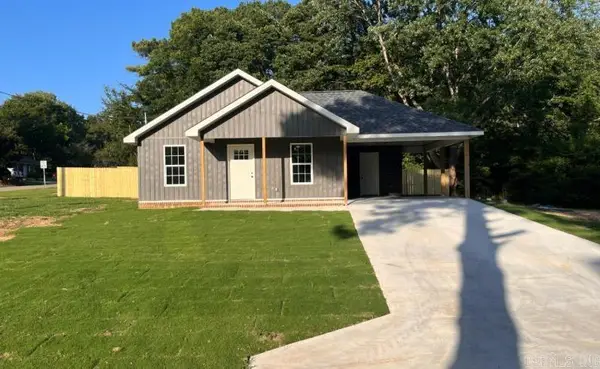 $174,900Active3 beds 2 baths1,025 sq. ft.
2308 Mitzi Lane, Jonesboro, AR 72401
MLS# 26037460Listed by: HALSEY REAL ESTATE - New
 $124,900Active3 beds 2 baths1,376 sq. ft.
404 Easy, Jonesboro, AR 72401
MLS# 26037442Listed by: HALSEY REAL ESTATE


Protect your home and budget from life's surprises with an Assurant Home Warranty, backed by a partner that supports you through every step of homeownership. Explore Plans.
©2026 Century 21 Real Estate LLC. All rights reserved. CENTURY 21®, the CENTURY 21 Logo and C21® are service marks owned by Century 21 Real Estate LLC. Century 21 Real Estate LLC fully supports the principles of the Fair Housing Act and the Equal Opportunity Act. Each office is independently owned and operated. Listing information is deemed reliable but not guaranteed accurate.