830 E Lakeshore Cove, Jonesboro, AR 72401
Local realty services provided by:CENTURY 21 PORTFOLIO
830 E Lakeshore Cove,Jonesboro, AR 72401
$379,900
- 3 Beds
- 2 Baths
- 2,074 sq. ft.
- Single family
- Active
Listed by:
 Tim Ray(870) 974 - 3208CENTURY 21 PORTFOLIO

Office: century 21 portfolio
MLS#:10131996
Source:AR_JBOR
Price summary
- Price:$379,900
- Price per sq. ft.:$183.17
About this home
Welcome to this beautifully modernized home in the heart of Jonesboro! Located in desirable Marshall Estates and just a quick golf cart ride via the neighborhood cart path to the Jonesboro Country Club golf course, this home offers a combination of comfort, style, and convenience that is hard to beat. From the moment you step inside, you'll appreciate the open floor plan, marble tile flooring, wood-burning fireplace, and fresh interior paint. Wood blinds and crown molding add an elegant finishing touch throughout the living spaces. The spacious primary suite features a custom closet and a beautifully appointed bathroom with a makeup vanity and relaxing soaker tub. The kitchen is designed with both function and gathering in mind, offering Corian countertops, a built-in double sink, custom butcher block surface, double pantries, stainless steel French-door refrigerator, and an abundance of cabinetry. A breakfast bar and convenient desk nook complete this inviting space. The enclosed sunroom provides the perfect place to relax while overlooking the backyard and pool. Step outside to the patio and discover your own private backyard retreat featuring a heated and cooled saltwater in-ground pool, custom-built in 2018. The pool includes easy-entry shallow-end stairs and a unique corner shelf in the deep end. A sand filter was added and a new saltwater generator was installed in 2024. The landscaped backyard provides plenty of room for entertaining, relaxing, and enjoying time with family and friends. The exterior has also been recently painted, giving the home a fresh, modern appearance. Great location, beautiful updates, and an incredible backyard retreat all in the heart of Jonesboro and close to the Jonesboro Country Club. This Marshall Estates home is one you won't want to miss!...
Contact an agent
Home facts
- Listing ID #:10131996
- Added:1 day(s) ago
- Updated:August 29, 2026 at 10:04 PM
Rooms and interior
- Bedrooms:3
- Total bathrooms:2
- Full bathrooms:2
- Flooring:Carpet, Ceramic, Vinyl
- Kitchen Description:Dishwasher Built-In, Disposal, Microwave Built-In
- Bedroom Description:Master Bedroom on Main Level
- Living area:2,074 sq. ft.
Heating and cooling
- Cooling:Central
- Heating:Central
Structure and exterior
- Roof:Architectural Shingle
- Building area:2,074 sq. ft.
- Lot Features:Landscaped, Shade Trees
- Architectural Style:Traditional
- Construction Materials:Brick
- Exterior Features:Patio, Patio Covered, Patio Enclosed, Paved Streets, Storage Room
- Foundation Description:Slab
- Levels:1 Story
Schools
- High school:Jonesboro High School
- Middle school:Macarthur
- Elementary school:Jonesboro Magnet
Utilities
- Water:City
- Sewer:City Sewer
Finances and disclosures
- Price:$379,900
- Price per sq. ft.:$183.17
- Tax amount:$2,079
Features and amenities
- Laundry features:Laundry Room
- Amenities:Ceiling Fan(s), Climate Control, Vaulted Ceiling(s)
- Pool features:Heated Pool, In Ground Pool
Parking
- Parking description:Garage-Attached, Paved Streets
- Garage spaces:2
New listings near 830 E Lakeshore Cove
- New
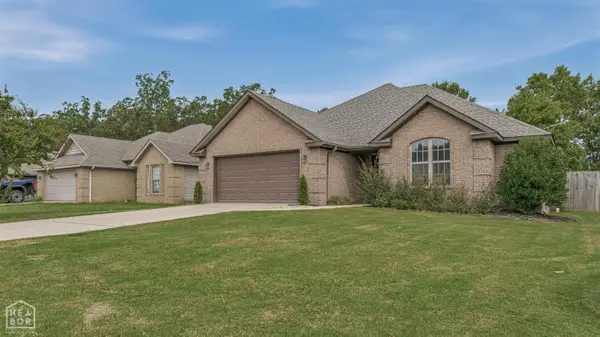
 $234,900Active3 beds 2 baths1,494 sq. ft.
748 White Dove, Jonesboro, AR 72405
MLS# 10131938Listed by: CENTURY 21 PORTFOLIO - New
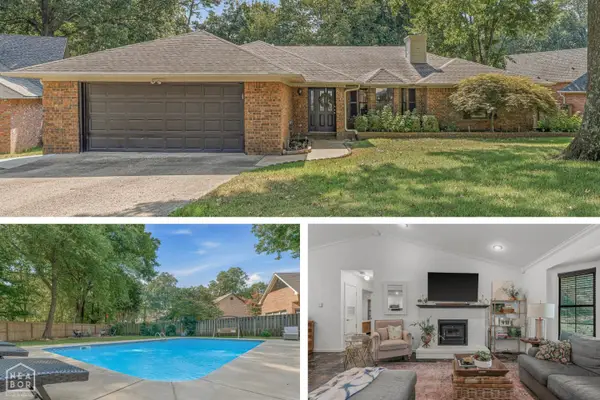 $379,900Active3 beds 2 baths2,074 sq. ft.
830 E Lakeshore Cove, Jonesboro, AR 72401
MLS# 10131996Listed by: CENTURY 21 PORTFOLIO - New
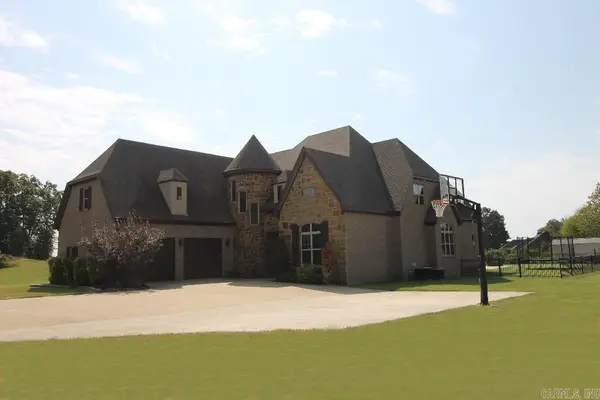 $749,900Active5 beds 4 baths4,438 sq. ft.
4901 Darr Hill Road, Jonesboro, AR 72404
MLS# 26035307Listed by: LISTWITHFREEDOM.COM, INC. - New
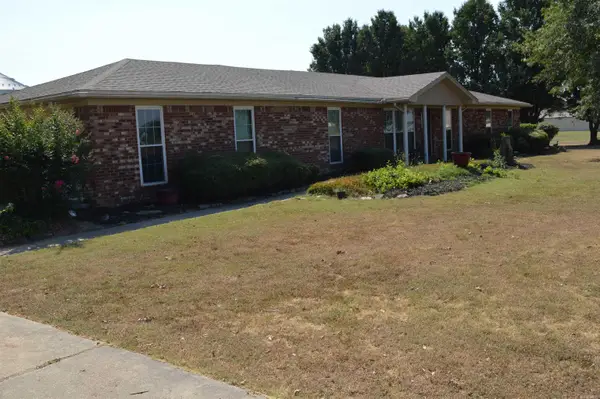 $269,500Active3 beds 2 baths2,182 sq. ft.
2802 Nestle Way, Jonesboro, AR 72401
MLS# 26035289Listed by: HALSEY REAL ESTATE - New
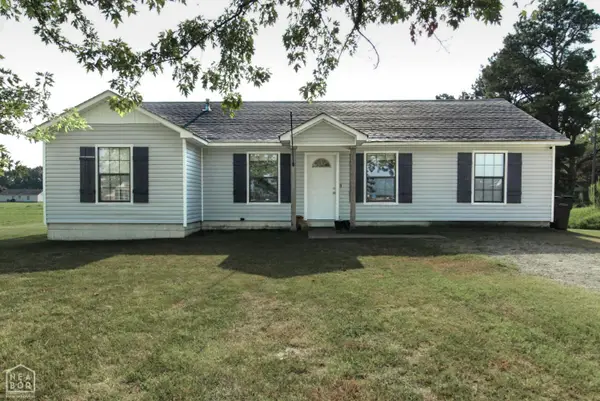 $198,800Active4 beds 3 baths1,455 sq. ft.
5714 Kersey Lane, Jonesboro, AR 72404
MLS# 10131983Listed by: CENTURY 21 PORTFOLIO - New
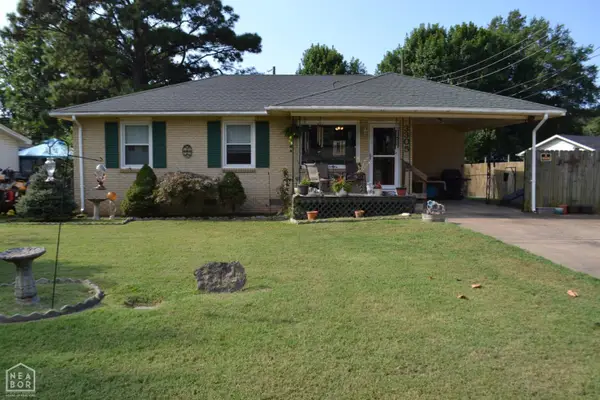 $129,900Active3 beds 1 baths1,012 sq. ft.
3305 Dayton, Jonesboro, AR 72401
MLS# 10131954Listed by: CENTURY 21 PORTFOLIO - New
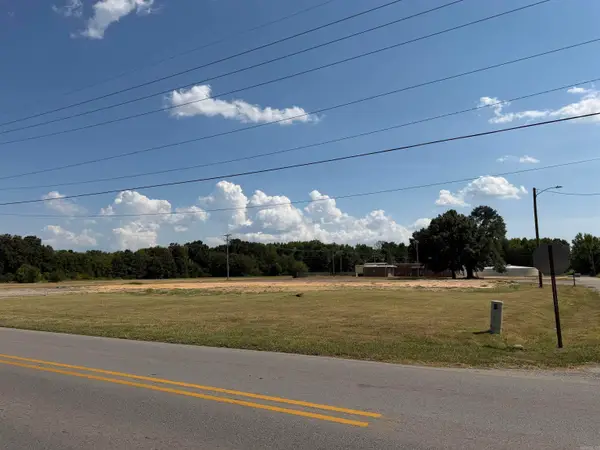 $128,000Active1.56 Acres
3203 Race Street, Jonesboro, AR 72401
MLS# 26035225Listed by: CENTURY 21 PORTFOLIO - New
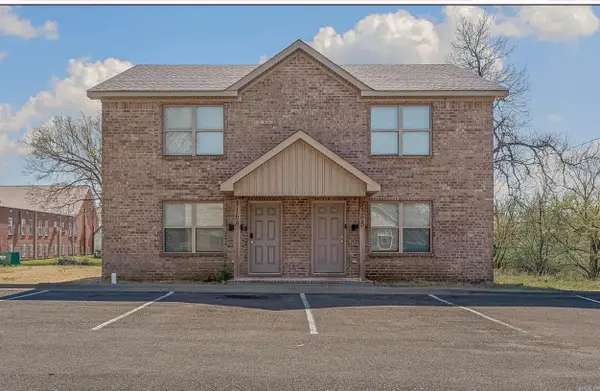 $325,900Active2 beds 2 baths2,294 sq. ft.
324 Drake Street #2, Jonesboro, AR 72401
MLS# 26035190Listed by: DUSTIN WHITE REALTY - New
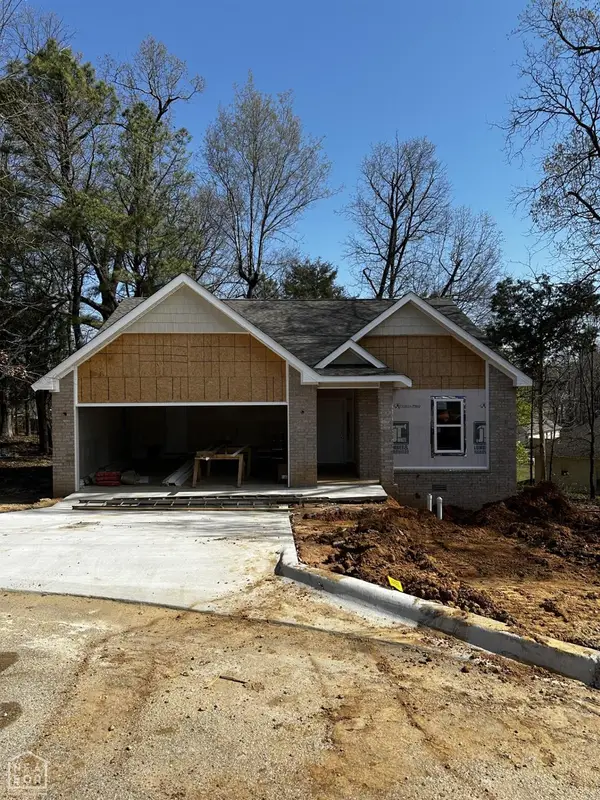 $234,000Active3 beds 2 baths1,500 sq. ft.
200 Capitol Cove, Jonesboro, AR 72401
MLS# 10131992Listed by: JONESBORO REALTY COMPANY - New
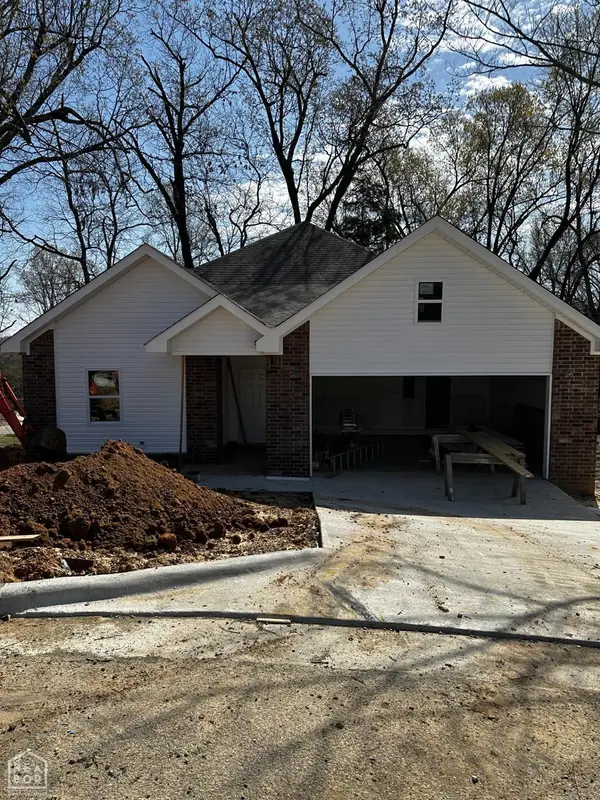 $234,900Active3 beds 2 baths1,500 sq. ft.
201 Capitol Cove, Jonesboro, AR 72401
MLS# 10131993Listed by: JONESBORO REALTY COMPANY


Protect your home and budget from life's surprises with an Assurant Home Warranty, backed by a partner that supports you through every step of homeownership. Explore Plans.
©2026 Century 21 Real Estate LLC. All rights reserved. CENTURY 21®, the CENTURY 21 Logo and C21® are service marks owned by Century 21 Real Estate LLC. Century 21 Real Estate LLC fully supports the principles of the Fair Housing Act and the Equal Opportunity Act. Each office is independently owned and operated. Listing information is deemed reliable but not guaranteed accurate.