
903 N Main Street, Jonesboro, AR 72401
Local realty services provided by:CENTURY 21 Combs & Associates Real Estate
903 N Main Street,Jonesboro, AR 72401
$39,900
- 2 Beds
- 1 Baths
- 814 sq. ft.
- Single family
- Active
Listed by: dustin white
Office: dustin white realty
MLS#:26038670
Source:AR_CARMLS
Price summary
- Price:$39,900
- Price per sq. ft.:$49.02
About this home
Welcome to this charming 2-bedroom, 1-bath home conveniently located on N Main Street in Jonesboro. Offering 814 square feet of living space and a comfortable, functional layout, this property presents a wonderful opportunity for a first-time homebuyer, investor, or anyone looking to make a home their own. The established setting provides plenty of character while keeping you conveniently located near downtown Jonesboro, local shopping, dining, and everyday amenities. With its central location and inviting potential, this home is ready for its next chapter. Schedule your showing today!
Contact an agent
Home facts
- Subdivision & Development:Not In List
- Listing ID #:26038670
- Added:1 day(s) ago
- Updated:September 24, 2026 at 02:36 PM
Rooms and interior
- Bedrooms:2
- Total bathrooms:1
- Full bathrooms:1
- Flooring:Carpet, Laminate
- Dining Description:Kitchen/Dining Combo
- Bedroom Description:Guest Bedroom on Main Level, Primary Bedroom/Main Level
- Living area:814 sq. ft.
Heating and cooling
- Cooling:Central Cool-Electric
- Heating:Central Heat-Electric
Structure and exterior
- Roof:Architectural Shingle
- Building area:814 sq. ft.
- Lot Features:Level
- Architectural Style:Traditional
- Foundation Description:Crawl Space
- Levels:1 Story
Utilities
- Water:Water-Public
- Sewer:Sewer-Public
Finances and disclosures
- Price:$39,900
- Price per sq. ft.:$49.02
- Tax amount:$346
New listings near 903 N Main Street
- New
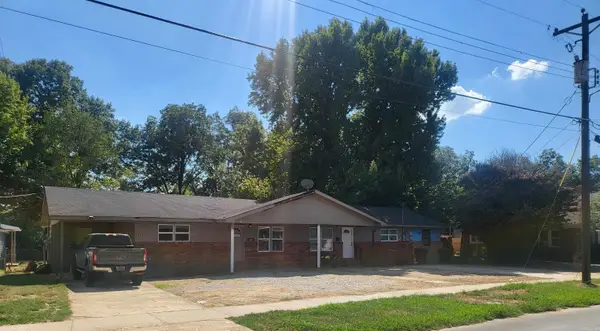 $324,900Active-- beds -- baths3,600 sq. ft.
Address Withheld By Seller, Jonesboro, AR 72401
MLS# 26038769Listed by: CRYE-LEIKE REALTORS JONESBORO - New
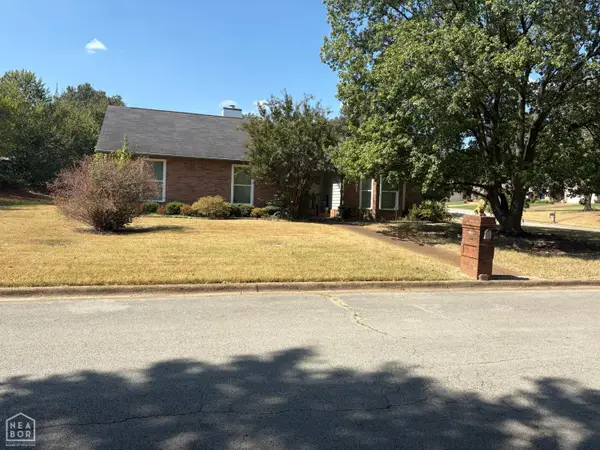 $349,000Active3 beds 2 baths2,269 sq. ft.
1001 Fernwood, Jonesboro, AR 72401
MLS# 10132521Listed by: NEA 1% REAL ESTATE - New
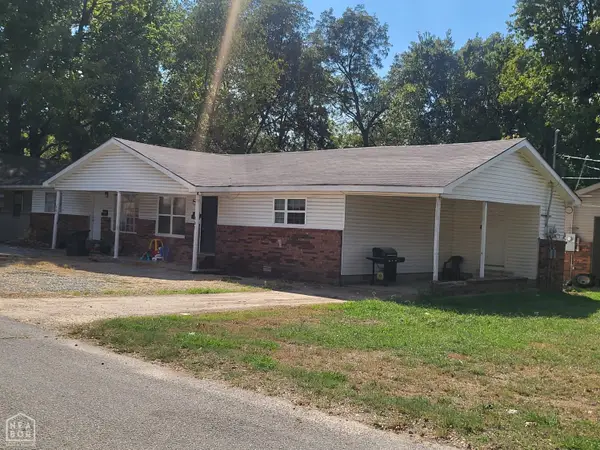 $324,900Active-- beds -- baths3,592 sq. ft.
1403 W Huntington Avenue, Jonesboro, AR 72401
MLS# 10132488Listed by: CRYE-LEIKE, REALTORS JONESBORO - New
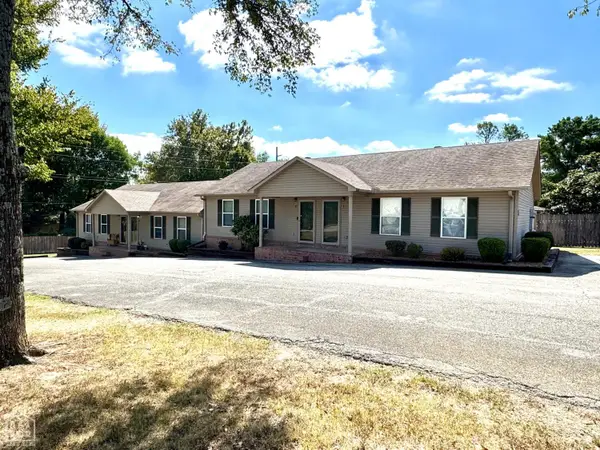 $450,000Active-- beds -- baths2,912 sq. ft.
Address Withheld By Seller, Jonesboro, AR 72401
MLS# 10132507Listed by: ARNOLD GROUP REAL ESTATE - New
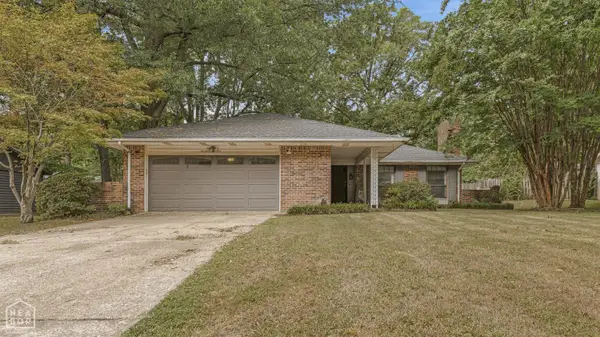 $209,900Active3 beds 2 baths1,798 sq. ft.
1709 Biscayne Lane, Jonesboro, AR 72401
MLS# 10132509Listed by: SNOWCAP REALTY - New
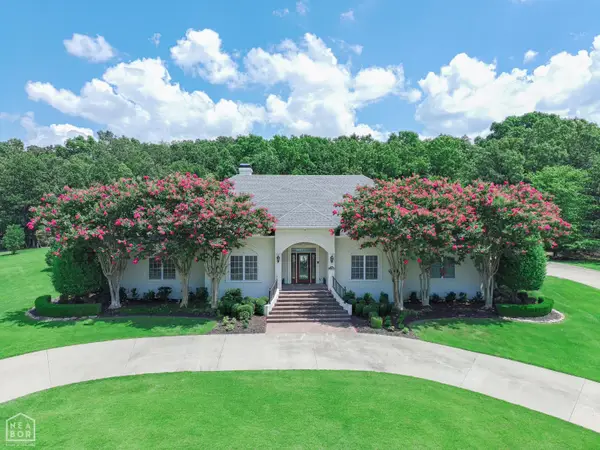 $1,399,900Active4 beds 4 baths5,404 sq. ft.
3411 Lacoste Drive, Jonesboro, AR 72404
MLS# 10132517Listed by: COLDWELL BANKER VILLAGE COMMUNITIES INC - New
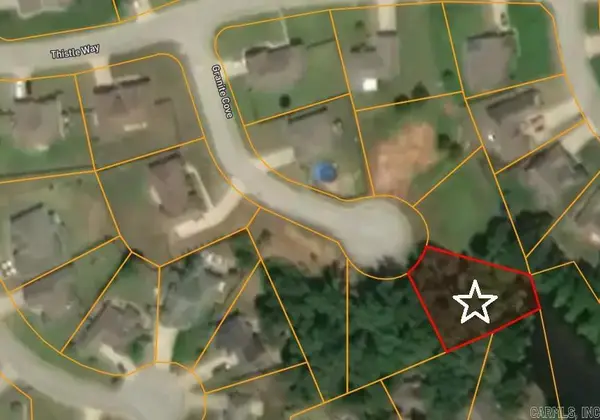 $39,900Active0.27 Acres
4616 Granite Cove, Jonesboro, AR 72404
MLS# 26038748Listed by: JOHNSON REAL ESTATE GROUP - New
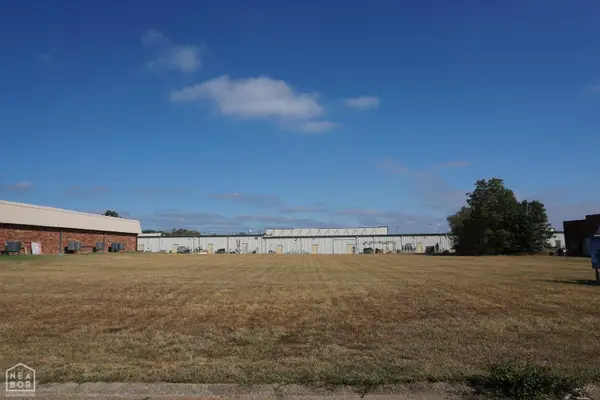 $225,000Active1.04 Acres
2198 Fowler Ave #2200, Jonesboro, AR 72401
MLS# 10132496Listed by: BURCH & CO. REAL ESTATE - New
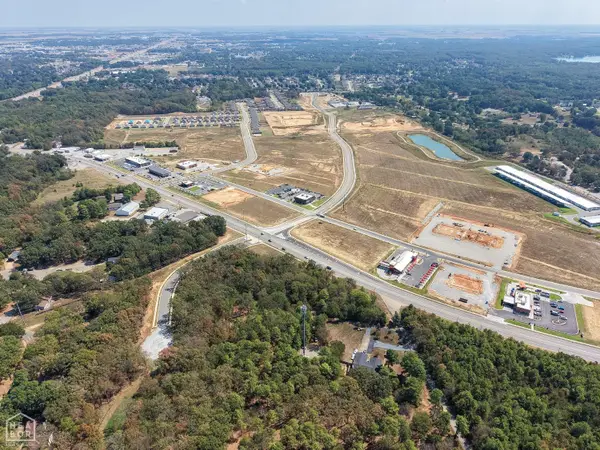 $235,000Active5.18 Acres
1606 Horne Drive, Jonesboro, AR 72404
MLS# 10132483Listed by: EXP REALTY


Protect your home and budget from life's surprises with an Assurant Home Warranty, backed by a partner that supports you through every step of homeownership. Explore Plans.
©2026 Century 21 Real Estate LLC. All rights reserved. CENTURY 21®, the CENTURY 21 Logo and C21® are service marks owned by Century 21 Real Estate LLC. Century 21 Real Estate LLC fully supports the principles of the Fair Housing Act and the Equal Opportunity Act. Each office is independently owned and operated. Listing information is deemed reliable but not guaranteed accurate.