
251 Bartell Road, Judsonia, AR 72081
Local realty services provided by:CENTURY 21 H.S.V. Realty
251 Bartell Road,Judsonia, AR 72081
$1,480,000
- 5 Beds
- 4 Baths
- 4,075 sq. ft.
- Single family
- Active
Listed by: dylan johnston
Office: howell realty pros
MLS#:26033972
Source:AR_CARMLS
Price summary
- Price:$1,480,000
- Price per sq. ft.:$363.19
About this home
MORE THAN A HOME—A PROPERTY WITH ENDLESS POSSIBILITIES! Discover this extraordinary 20-acre gated estate offering luxury, privacy, and incredible recreational amenities. Whether envisioned as a private family compound, sports training facility, church retreat, youth camp, corporate getaway, or recreational destination, this property offers exceptional potential! The beautiful 4,000+ sq. ft. residence is complemented by an in-ground swimming pool and dedicated pool house, perfect for entertaining and relaxation. The SHOWSTOPPER is the massive 7,000 sq. ft. (70' x 100') indoor gymnasium, featuring 22' eaves, a soaring 32' peak, and premium Sport Court flooring with a padded underlayer designed to reduce impact. Originally built for collegiate-level volleyball, this impressive facility offers opportunities for sports, training, recreation, and gatherings. Additional features include wireless surround sound, Starlink internet with a property-wide mesh network, security cameras, and a gated entrance. A rare opportunity to bring your BIG vision to life! Potential uses subject to applicable approvals....
Contact an agent
Home facts
- Year built:2006
- Subdivision & Development:Metes & Bounds
- Listing ID #:26033972
- Added:72 day(s) ago
- Updated:November 01, 2026 at 07:03 AM
Rooms and interior
- Bedrooms:5
- Total bathrooms:4
- Full bathrooms:3
- Half bathrooms:1
- Flooring:Carpet, Concrete, Luxury Vinyl, Tile, Wood
- Dining Description:Breakfast Bar, Eat-In Kitchen, Kitchen/Dining Combo, Separate Dining Room
- Kitchen Description:Dishwasher, Disposal, Refrigerator-Stays, Surface Range
- Bedroom Description:3 Bedrooms Same Level, Primary Bedroom/Main Level
- Living area:4,075 sq. ft.
Structure and exterior
- Roof:Architectural Shingle
- Year built:2006
- Building area:4,075 sq. ft.
- Lot area:20 Acres
- Lot Features:Level, Not in Subdivision
- Architectural Style:Traditional
- Construction Materials:Brick
- Exterior Features:Covered Patio, Guttering, Patio
- Foundation Description:Slab
- Levels:2 Stories
Utilities
- Sewer:Septic
Finances and disclosures
- Price:$1,480,000
- Price per sq. ft.:$363.19
- Tax amount:$4,209
Features and amenities
- Appliances:Dishwasher, Disposal, Surface Range
- Amenities:Security System, Sheet Rock, Tray Ceiling, Walk-in Shower
- Pool features:Inground Pool, Swimming Pool(s)
Parking
- Parking description:Auto Door Opener, Carport, Four Car or More, Garage, Rear Entry, Side Entry
New listings near 251 Bartell Road
- New
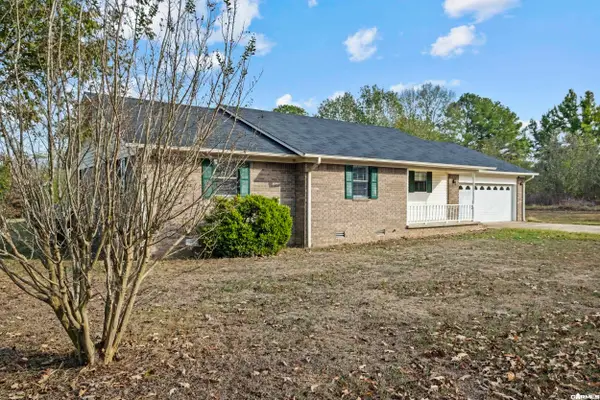 $299,000Active3 beds 2 baths1,998 sq. ft.
810 Vernell Road, Judsonia, AR 72081
MLS# 26043881Listed by: MICHELE PHILLIPS & CO. REALTORS SEARCY BRANCH - New
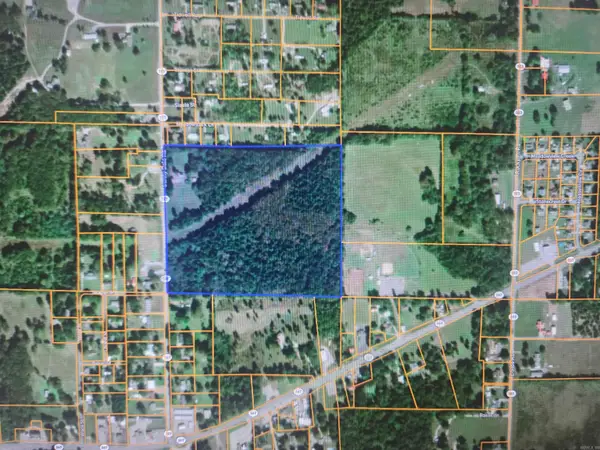 $348,600Active37.17 Acres
37.17 acres off Hwy 157, Judsonia, AR 72081
MLS# 26042986Listed by: SEARCY HOMETOWN REALTY - New
 $270,000Active4 beds 3 baths1,395 sq. ft.
596 Highway 367, Judsonia, AR 72081
MLS# 26042752Listed by: MICHELE PHILLIPS & CO. REALTORS SEARCY BRANCH - New
 $17,500Active0.91 Acres
Address Withheld By Seller, Judsonia, AR 72081
MLS# 26042693Listed by: WHITETAIL PROPERTIES REAL ESTATE, LLC - New
 $179,000Active4 beds 2 baths2,525 sq. ft.
228 Bliss Road, Judsonia, AR 72081
MLS# 26042628Listed by: ON POINT REALTY GROUP LLC 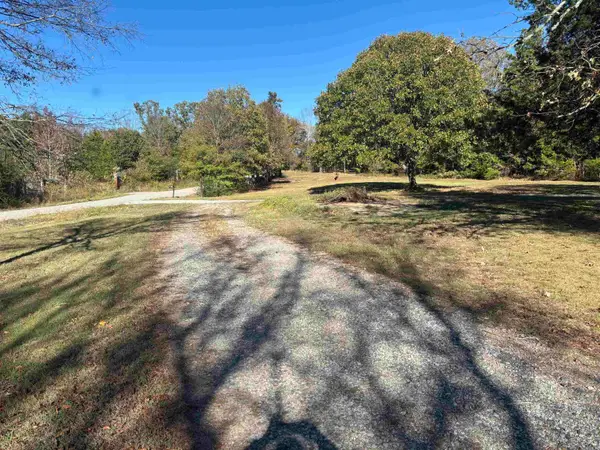 $298,900Active2 beds 2 baths1,280 sq. ft.
154 King Mountain Road, Judsonia, AR 72081
MLS# 26042386Listed by: HOWELL REALTY PROS $348,600Active3 beds 1 baths1,464 sq. ft.
2002 Hwy 157, Judsonia, AR 72081
MLS# 26040780Listed by: SEARCY HOMETOWN REALTY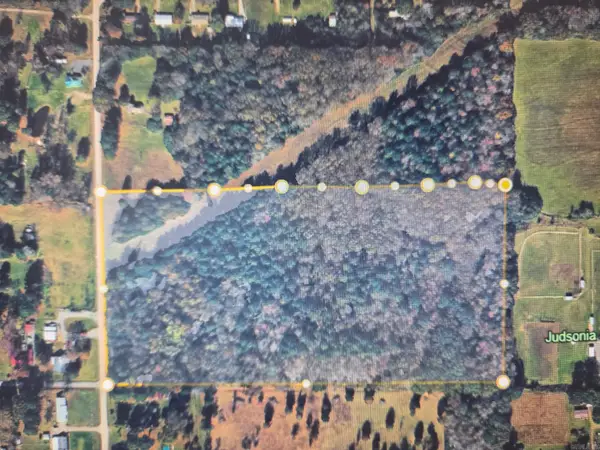 $176,000Active22 Acres
22 acres off Hwy 157, Judsonia, AR 72081
MLS# 26040399Listed by: SEARCY HOMETOWN REALTY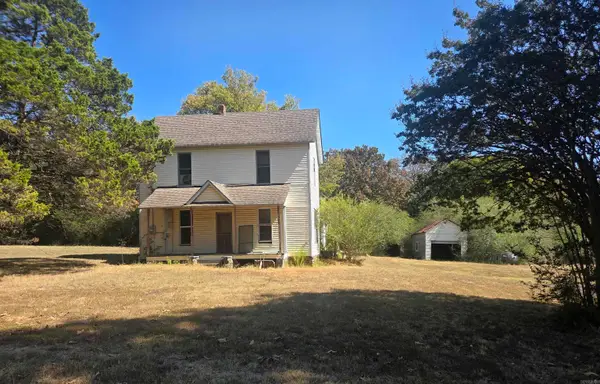 $100,000Active3 beds 1 baths1,464 sq. ft.
2002 Hwy 157, Judsonia, AR 72081
MLS# 26040392Listed by: SEARCY HOMETOWN REALTY $172,600Active3 beds 1 baths1,464 sq. ft.
2002 Hwy 157, Judsonia, AR 72081
MLS# 26040395Listed by: SEARCY HOMETOWN REALTY


Protect your home and budget from life's surprises with an Assurant Home Warranty, backed by a partner that supports you through every step of homeownership. Explore Plans.
©2026 Century 21 Real Estate LLC. All rights reserved. CENTURY 21®, the CENTURY 21 Logo and C21® are service marks owned by Century 21 Real Estate LLC. Century 21 Real Estate LLC fully supports the principles of the Fair Housing Act and the Equal Opportunity Act. Each office is independently owned and operated. Listing information is deemed reliable but not guaranteed accurate.