301 E 14th Street, Judsonia, AR 72081
Local realty services provided by:CENTURY 21 United
301 E 14th Street,Judsonia, AR 72081
$149,900
- 3 Beds
- 1 Baths
- 1,616 sq. ft.
- Single family
- Active
Listed by: tish pace
Office: re/max advantage
MLS#:26037800
Source:AR_CARMLS
Price summary
- Price:$149,900
- Price per sq. ft.:$92.76
About this home
Very Solid home that has stayed in the same family since it was built in 1955! This home sits on two lots and has a huge fenced backyard with many beautiful mature oak trees for shade. Inside you'll find original wood floors in the living room, hall and bedrooms. The back porch space was inclosed for a large laundry/utility room for all of your extra "stuff". This charming house would make a great starter home with many of it's original touches such as a built in china hutch in the living/dining combo, wood ceilings and walls in the laundry room & extra trim! Call today for your personal tour! Agents see remarks
Contact an agent
Home facts
- Year built:1955
- Subdivision & Development:EAST ADD
- Listing ID #:26037800
- Added:1 day(s) ago
- Updated:September 17, 2026 at 05:03 AM
Rooms and interior
- Bedrooms:3
- Total bathrooms:1
- Full bathrooms:1
- Flooring:Tile, Wood
- Dining Description:Eat-In Kitchen, Living/Dining Combo
- Kitchen Description:Dishwasher, Free-Standing Stove, Gas Range, Pantry, Refrigerator-Stays
- Bedroom Description:3 Bedrooms Same Level
- Living area:1,616 sq. ft.
Heating and cooling
- Cooling:Central Cool-Electric
- Heating:Central Heat-Gas
Structure and exterior
- Roof:Composition
- Year built:1955
- Building area:1,616 sq. ft.
- Lot area:0.62 Acres
- Lot Features:Corner Lot, In Subdivision, Level
- Architectural Style:Ranch, Traditional
- Construction Materials:Metal/Vinyl Siding
- Foundation Description:Crawl Space
- Levels:1 Story
Utilities
- Water:Water-Public
- Sewer:Sewer-Public
Finances and disclosures
- Price:$149,900
- Price per sq. ft.:$92.76
- Tax amount:$544
Features and amenities
- Appliances:Dishwasher, Free-Standing Stove, Gas Range
- Laundry features:Dryer Connection-Electric, Laundry Room, Washer Connection
- Amenities:Built-Ins, Floored Attic, Sheet Rock, Window Treatments
Parking
- Parking description:Carport, One Car
New listings near 301 E 14th Street
- New
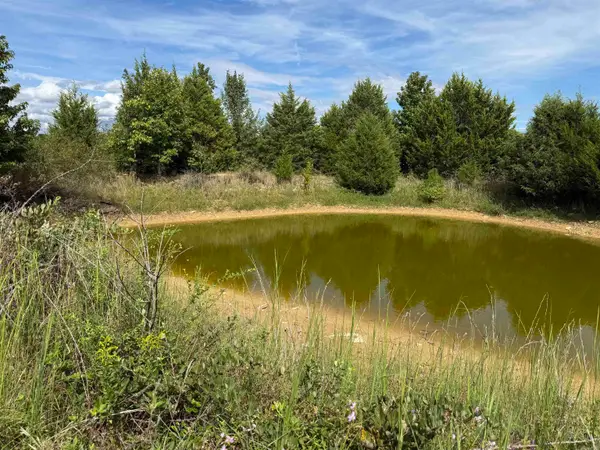 $71,000Active8 Acres
234 Bliss Road, Judsonia, AR 72081
MLS# 26037818Listed by: ON POINT REALTY GROUP LLC 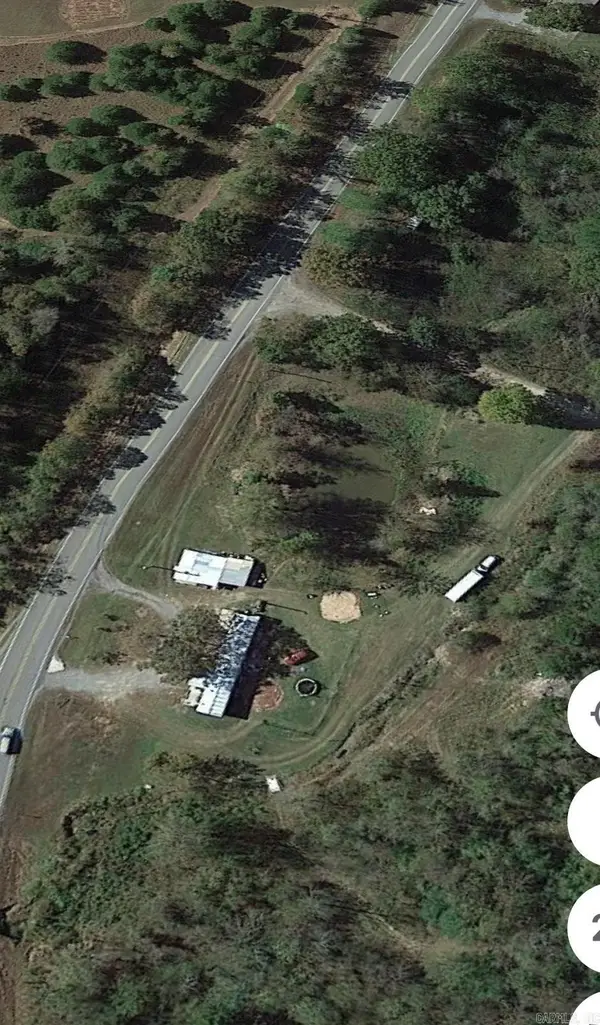 $68,500Active3 beds 2 baths1,200 sq. ft.
5305 Hwy 157 N, Judsonia, AR 72081
MLS# 26002322Listed by: EXP REALTY- New

 $125,000Active3 beds 2 baths1,344 sq. ft.
121 Joyner Street, Judsonia, AR 72081
MLS# 26036802Listed by: CENTURY 21 SANDSTONE REAL ESTATE GROUP 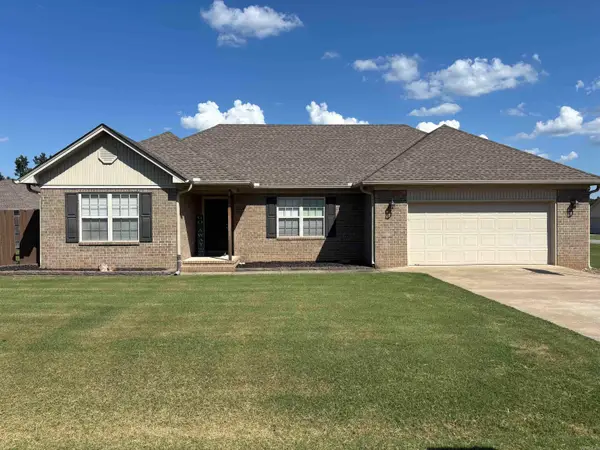 $240,000Active3 beds 2 baths1,565 sq. ft.
101 Anthony Drive, Judsonia, AR 72081
MLS# 26035746Listed by: DALRYMPLE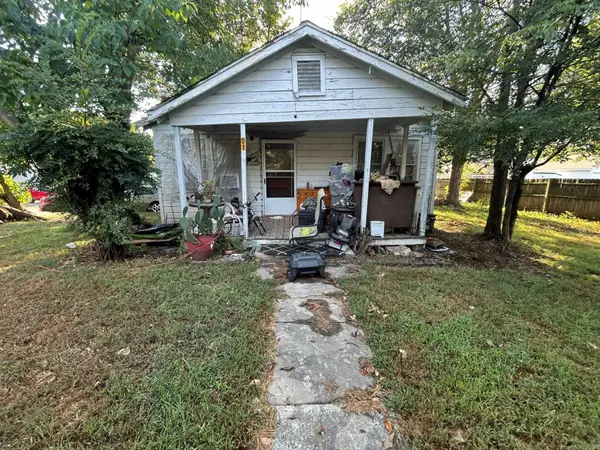 $79,900Active3 beds 2 baths1,196 sq. ft.
601 Van Buren Street, Judsonia, AR 72081
MLS# 26035237Listed by: EXP REALTY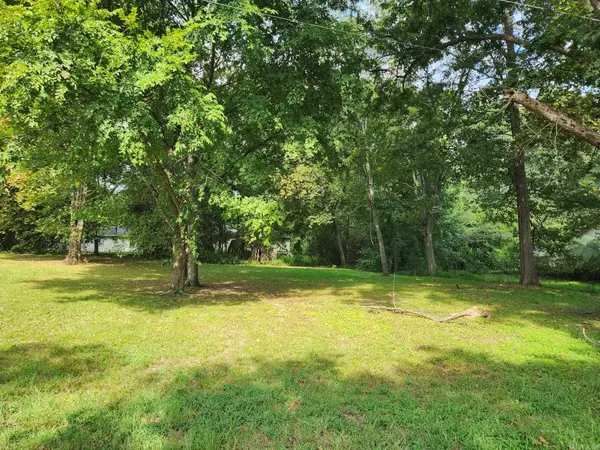 $14,900Active0.42 Acres
XX Main, Judsonia, AR 72081
MLS# 26035172Listed by: CARMICHAEL & CO REALTY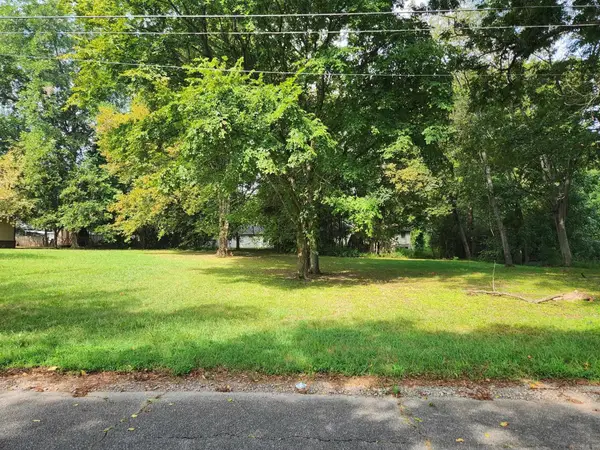 $14,900Active0.42 Acres
409 Main, Judsonia, AR 72081
MLS# 26035163Listed by: CARMICHAEL & CO REALTY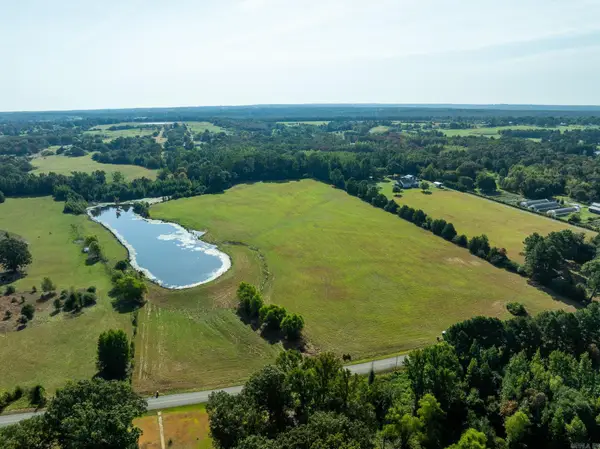 $179,000Active20 Acres
TBD Dripping Springs Road, Judsonia, AR 72081
MLS# 26035164Listed by: HABITAT LAND COMPANY $158,900Active16 Acres
213 Primrose Lane, Judsonia, AR 72081
MLS# 26017303Listed by: HOWELL REALTY PROS


Protect your home and budget from life's surprises with an Assurant Home Warranty, backed by a partner that supports you through every step of homeownership. Explore Plans.
©2026 Century 21 Real Estate LLC. All rights reserved. CENTURY 21®, the CENTURY 21 Logo and C21® are service marks owned by Century 21 Real Estate LLC. Century 21 Real Estate LLC fully supports the principles of the Fair Housing Act and the Equal Opportunity Act. Each office is independently owned and operated. Listing information is deemed reliable but not guaranteed accurate.