494 Salem Church Road, Judsonia, AR 72081
Local realty services provided by:CENTURY 21 Combs & Associates Real Estate
494 Salem Church Road,Judsonia, AR 72081
$290,000
- 4 Beds
- 2 Baths
- 2,386 sq. ft.
- Single family
- Active
Listed by: nathan mays
Office: re/max advantage
MLS#:26031542
Source:AR_CARMLS
Price summary
- Price:$290,000
- Price per sq. ft.:$121.54
About this home
Welcome to 494 Salem Church Rd.! Sitting on 1.44 acres, this 2,394 sq. ft. home offers 4 bedrooms, 2 bathrooms, plus a bonus room that could be used as a game room or even a 5th bedroom. The kitchen has a pantry, and the refrigerator stays. The stove is approximately 2 years old. The home has two water heaters—one is brand new and the other is about 3 years old. There are also two HVAC units. One is brand new, and the other recently had the condenser replaced. Solar panels were installed in 2023. The primary suite includes his and her walk-in closets, a jetted tub, double vanity, and a separate walk-in shower. Step out back and enjoy the inground pool with a diving board and slide. The pump and filter are brand new. The 12x24 pool house has electricity. There are also two storage sheds, a detached carport, and a large fenced backyard. Oh, and there's more! This property also has a 2-bedroom, 1-bath mother-in-law quarters with its own living room and kitchen. Some photos have been virtually staged. Agents, see remarks....
Contact an agent
Home facts
- Year built:1995
- Subdivision & Development:Metes & Bounds
- Listing ID #:26031542
- Added:51 day(s) ago
- Updated:September 24, 2026 at 02:36 PM
Rooms and interior
- Bedrooms:4
- Total bathrooms:2
- Full bathrooms:2
- Flooring:Carpet, Concrete, Laminate
- Dining Description:Kitchen/Dining Combo
- Kitchen Description:Dishwasher, Electric Range, Microwave, Refrigerator-Stays
- Bedroom Description:4 Bedrooms Same Level
- Living area:2,386 sq. ft.
Heating and cooling
- Cooling:Central Cool-Electric
- Heating:Central Heat-Electric
Structure and exterior
- Roof:Architectural Shingle
- Year built:1995
- Building area:2,386 sq. ft.
- Lot area:1.44 Acres
- Lot Features:Level, Not in Subdivision, Rural Property
- Architectural Style:Traditional
- Construction Materials:Brick, Metal/Vinyl Siding
- Exterior Features:Deck
- Foundation Description:Slab
- Levels:1 Story
Utilities
- Water:Water Heater-Electric, Water-Public
- Sewer:Septic
Finances and disclosures
- Price:$290,000
- Price per sq. ft.:$121.54
- Tax amount:$1,597
Features and amenities
- Appliances:Dishwasher, Electric Range, Microwave
- Laundry features:Dryer Connection-Electric, Laundry Room, Washer Connection
- Pool features:Inground Pool, Swimming Pool(s)
Parking
- Parking description:Four Car or More, Parking Pads
New listings near 494 Salem Church Road
- New
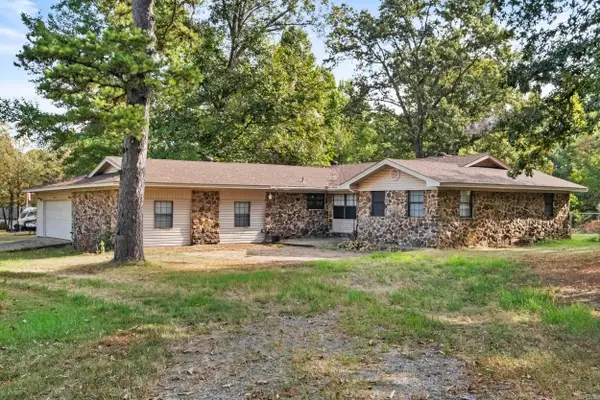 $320,000Active4 beds 3 baths2,882 sq. ft.
1268 Missile Base Road, Judsonia, AR 72081
MLS# 26038721Listed by: MICHELE PHILLIPS & CO. REALTORS SEARCY BRANCH - New
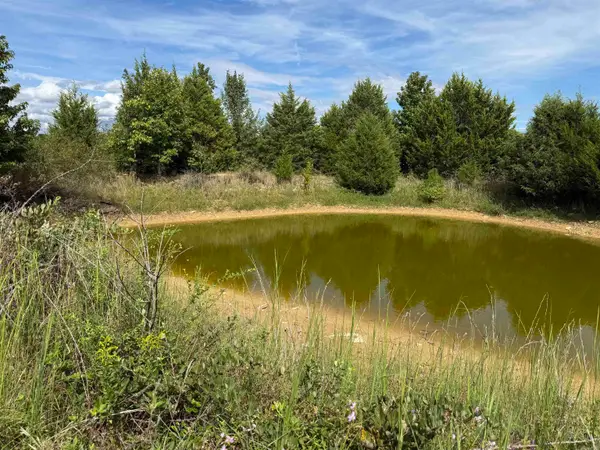 $65,000Active8 Acres
234 Bliss Road, Judsonia, AR 72081
MLS# 26037818Listed by: ON POINT REALTY GROUP LLC - New
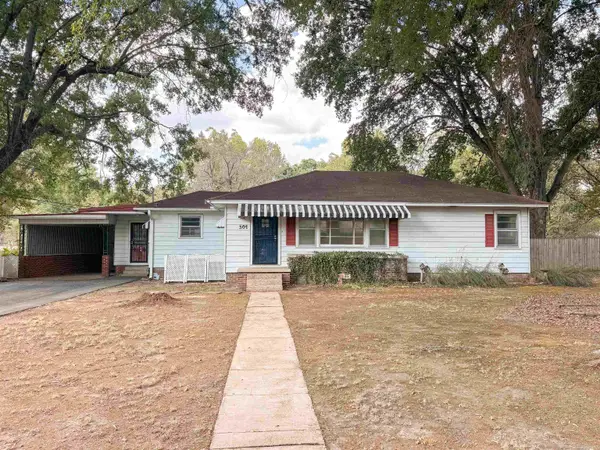 $149,900Active3 beds 1 baths1,616 sq. ft.
301 E 14th Street, Judsonia, AR 72081
MLS# 26037800Listed by: RE/MAX ADVANTAGE 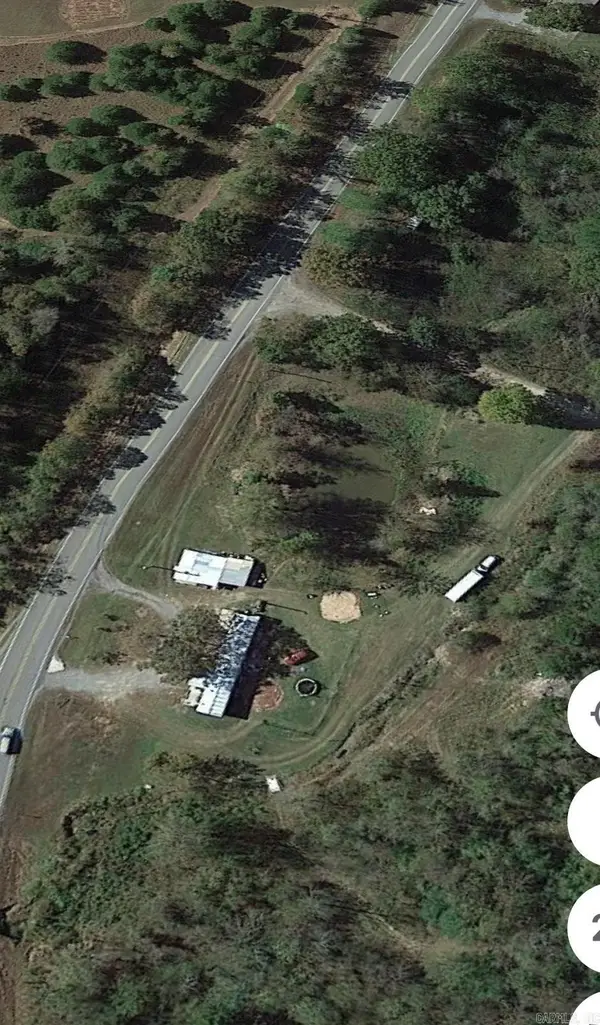 $68,500Active3 beds 2 baths1,200 sq. ft.
5305 Hwy 157 N, Judsonia, AR 72081
MLS# 26002322Listed by: EXP REALTY
 $125,000Active3 beds 2 baths1,344 sq. ft.
121 Joyner Street, Judsonia, AR 72081
MLS# 26036802Listed by: CENTURY 21 SANDSTONE REAL ESTATE GROUP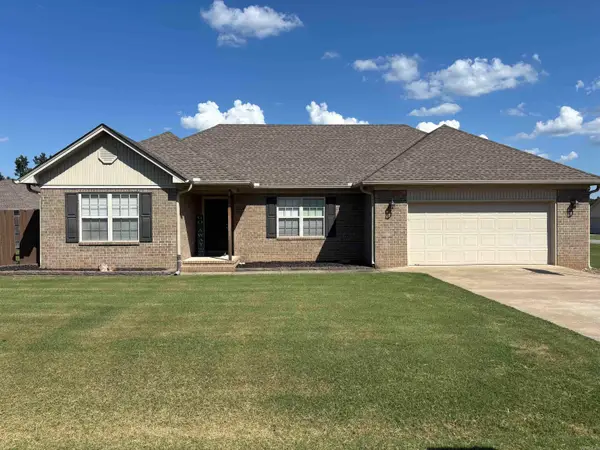 $240,000Active3 beds 2 baths1,565 sq. ft.
101 Anthony Drive, Judsonia, AR 72081
MLS# 26035746Listed by: DALRYMPLE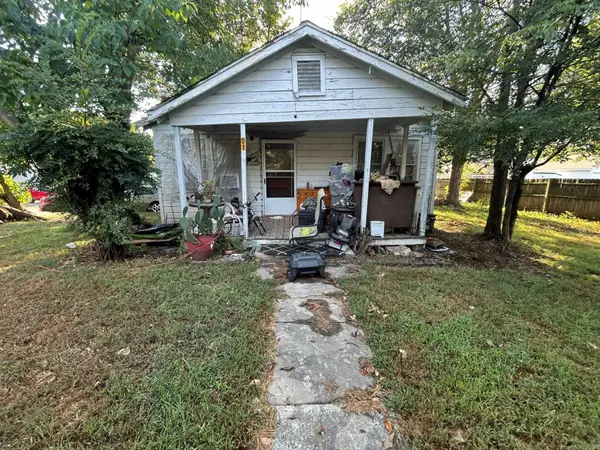 $69,000Active3 beds 2 baths1,196 sq. ft.
601 Van Buren Street, Judsonia, AR 72081
MLS# 26035237Listed by: EXP REALTY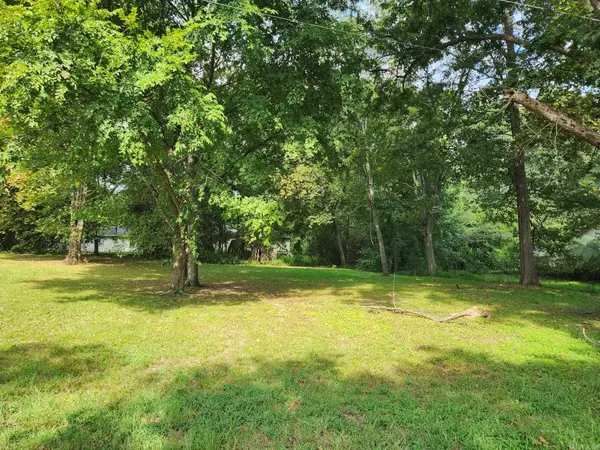 $14,900Active0.42 Acres
XX Main, Judsonia, AR 72081
MLS# 26035172Listed by: CARMICHAEL & CO REALTY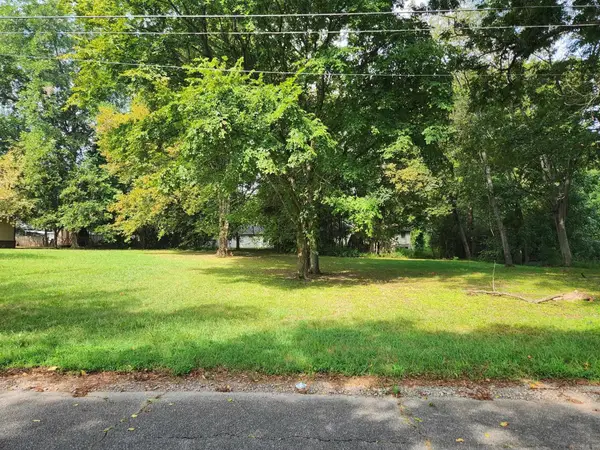 $14,900Active0.42 Acres
409 Main, Judsonia, AR 72081
MLS# 26035163Listed by: CARMICHAEL & CO REALTY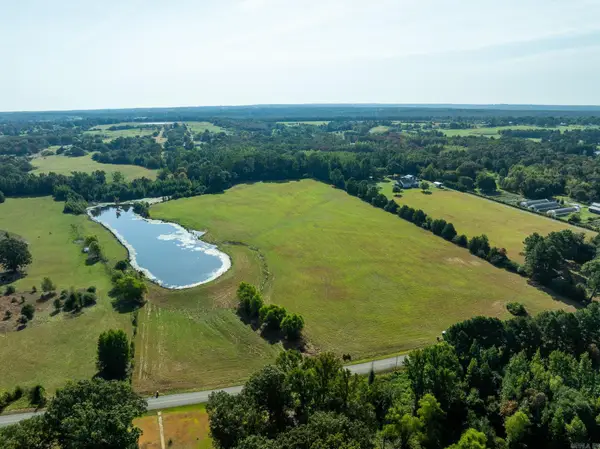 $179,000Active20 Acres
TBD Dripping Springs Road, Judsonia, AR 72081
MLS# 26035164Listed by: HABITAT LAND COMPANY


Protect your home and budget from life's surprises with an Assurant Home Warranty, backed by a partner that supports you through every step of homeownership. Explore Plans.
©2026 Century 21 Real Estate LLC. All rights reserved. CENTURY 21®, the CENTURY 21 Logo and C21® are service marks owned by Century 21 Real Estate LLC. Century 21 Real Estate LLC fully supports the principles of the Fair Housing Act and the Equal Opportunity Act. Each office is independently owned and operated. Listing information is deemed reliable but not guaranteed accurate.