
601 Van Buren Street, Judsonia, AR 72081
Local realty services provided by:CENTURY 21 H.S.V. Realty
601 Van Buren Street,Judsonia, AR 72081
$79,900
- 3 Beds
- 2 Baths
- 1,196 sq. ft.
- Single family
- Active
Listed by: dustin turner
Office: exp realty
MLS#:26035237
Source:AR_CARMLS
Price summary
- Price:$79,900
- Price per sq. ft.:$66.81
About this home
Conveniently located in Judsonia, 601 Van Buren is a great opportunity for buyers looking for a property with potential. With an established neighborhood setting and easy access to local amenities, this home is ready for someone to bring their ideas and make it their own! Whether you're searching for a personal residence or an investment opportunity, this one is worth a look!
Contact an agent
Home facts
- Year built:1953
- Subdivision & Development:WEST ADD
- Listing ID #:26035237
- Added:2 day(s) ago
- Updated:August 31, 2026 at 02:33 PM
Rooms and interior
- Bedrooms:3
- Total bathrooms:2
- Full bathrooms:2
- Flooring:Tile, Wood
- Dining Description:Separate Dining Room
- Kitchen Description:Free-Standing Stove
- Bedroom Description:3 Bedrooms Same Level
- Living area:1,196 sq. ft.
Heating and cooling
- Cooling:Window Units
- Heating:Central Heat-Electric, Window Units
Structure and exterior
- Roof:Architectural Shingle
- Year built:1953
- Building area:1,196 sq. ft.
- Lot area:0.12 Acres
- Lot Features:Level
- Architectural Style:Traditional
- Construction Materials:Wood
- Levels:1 Story
Utilities
- Water:Water-Public
- Sewer:Sewer-Public
Finances and disclosures
- Price:$79,900
- Price per sq. ft.:$66.81
- Tax amount:$294
Features and amenities
- Appliances:Free-Standing Stove
Parking
- Parking description:Parking Pads
New listings near 601 Van Buren Street
- New
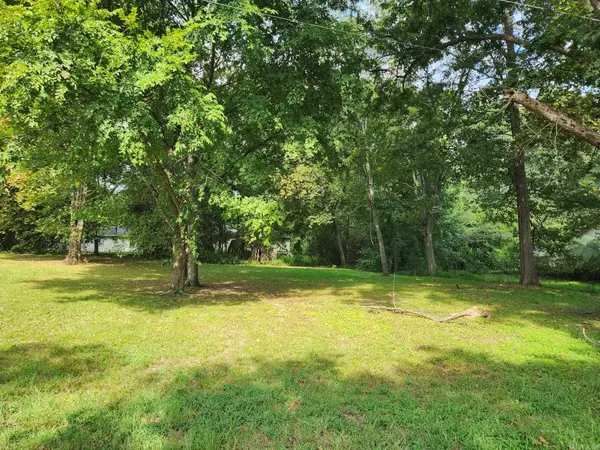 $14,900Active0.42 Acres
XX Main, Judsonia, AR 72081
MLS# 26035172Listed by: CARMICHAEL & CO REALTY - New
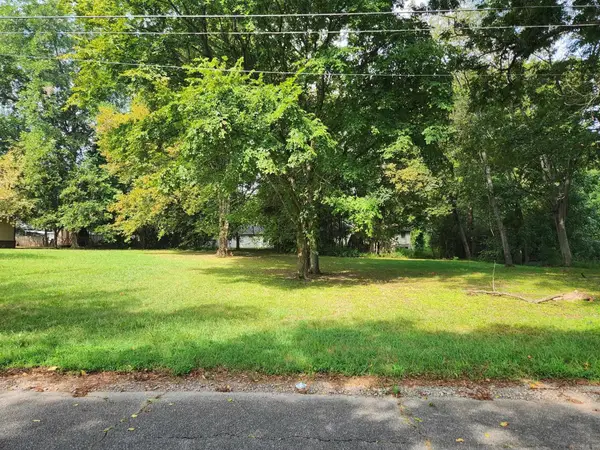 $14,900Active0.42 Acres
409 Main, Judsonia, AR 72081
MLS# 26035163Listed by: CARMICHAEL & CO REALTY - New
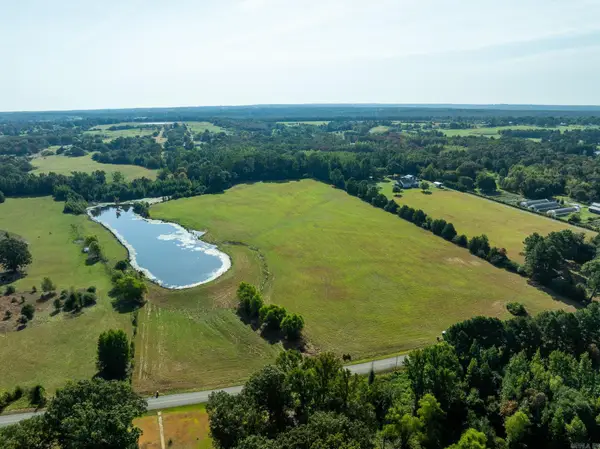 $179,000Active20 Acres
TBD Dripping Springs Road, Judsonia, AR 72081
MLS# 26035164Listed by: HABITAT LAND COMPANY  $158,900Active16 Acres
213 Primrose Lane, Judsonia, AR 72081
MLS# 26017303Listed by: HOWELL REALTY PROS- New
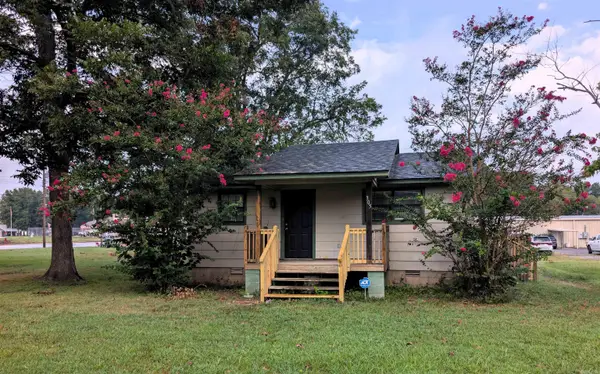 $179,000Active3 beds 2 baths1,510 sq. ft.
305 Jackson Street, Judsonia, AR 72081
MLS# 26034616Listed by: DALRYMPLE - New
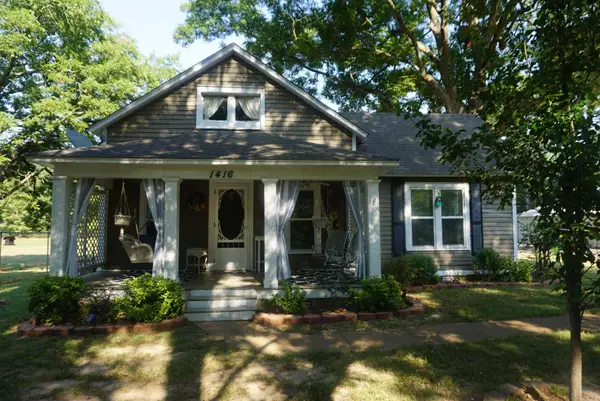 $139,500Active2 beds 1 baths1,225 sq. ft.
1416 Judson Ave, Judsonia, AR 72081
MLS# 26034359Listed by: RE/MAX ADVANTAGE - New
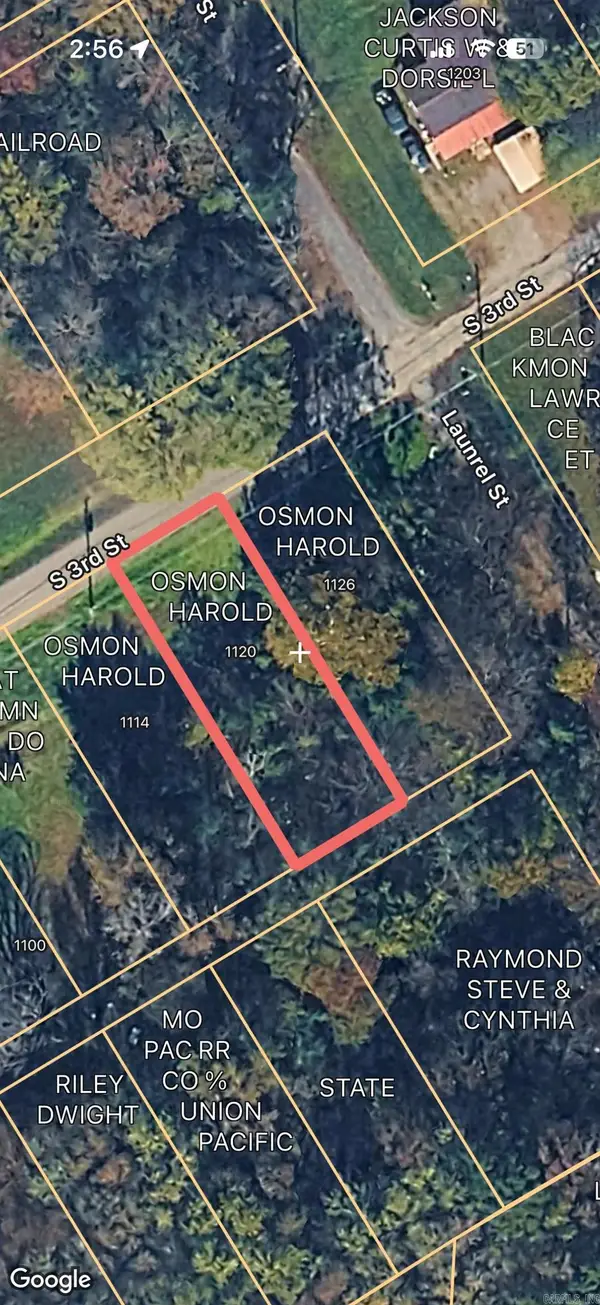 $25,000Active1 Acres
1114 S Third Street, Judsonia, AR 72081
MLS# 26034226Listed by: ON POINT REALTY GROUP LLC - New
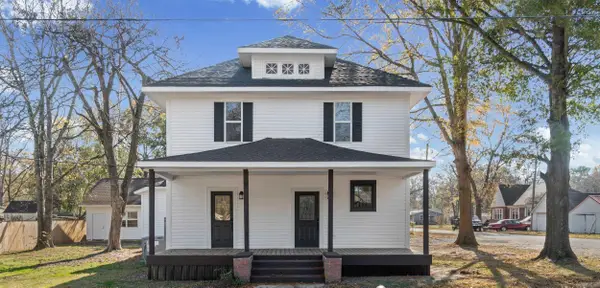 $275,000Active4 beds 3 baths2,888 sq. ft.
408 Monroe St., Judsonia, AR 72081
MLS# 26034229Listed by: MICHELE PHILLIPS & CO. REALTORS SEARCY BRANCH - New
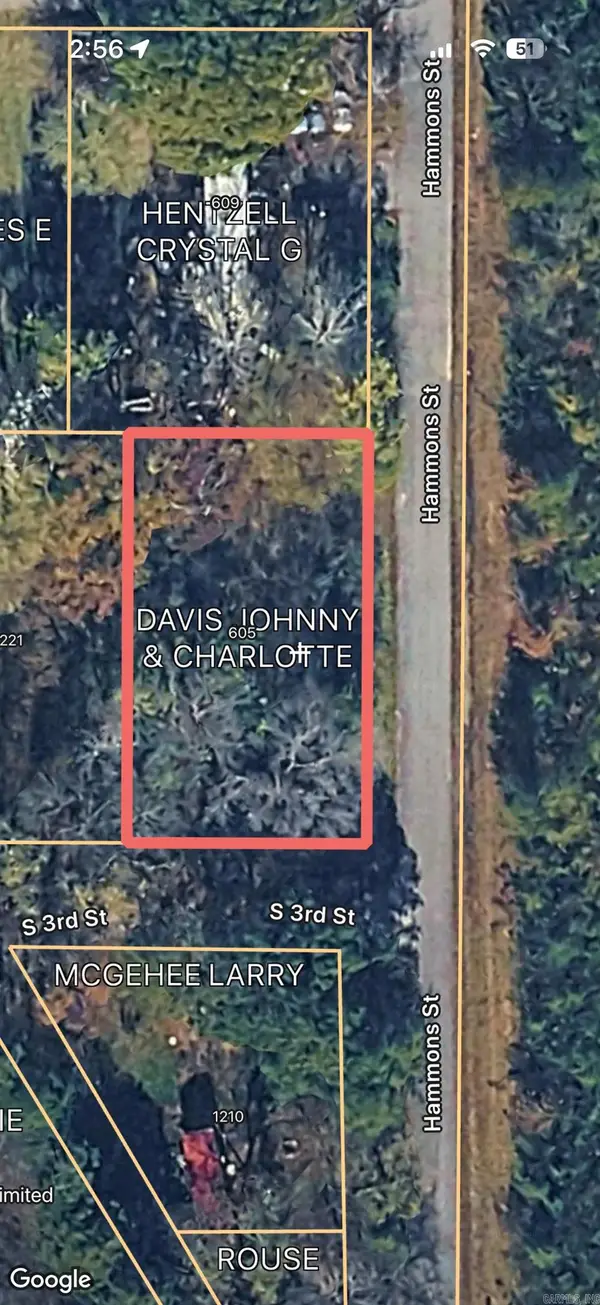 $15,000Active0.25 Acres
605 Hammons Street, Judsonia, AR 72081
MLS# 26034233Listed by: ON POINT REALTY GROUP LLC


Protect your home and budget from life's surprises with an Assurant Home Warranty, backed by a partner that supports you through every step of homeownership. Explore Plans.
©2026 Century 21 Real Estate LLC. All rights reserved. CENTURY 21®, the CENTURY 21 Logo and C21® are service marks owned by Century 21 Real Estate LLC. Century 21 Real Estate LLC fully supports the principles of the Fair Housing Act and the Equal Opportunity Act. Each office is independently owned and operated. Listing information is deemed reliable but not guaranteed accurate.