
Address Withheld By Seller, Judsonia, AR 72081
Local realty services provided by:CENTURY 21 PORTFOLIO
Address Withheld By Seller,Judsonia, AR 72081
$125,000
- 3 Beds
- 2 Baths
- 1,344 sq. ft.
- Mobile / Manufactured
- Active
Listed by:
 CENTURY 21 Sandstone Real Estate Group
Office: century 21 sandstone real estate group
MLS#:26036802
Source:AR_CARMLS
Sorry, we are unable to map this address
Price summary
- Price:$125,000
- Price per sq. ft.:$93.01
About this home
Welcome to 121 Joyner Street in Judsonia! This 3-bedroom, 2-bath manufactured home offers a comfortable and functional layout with plenty of potential to make it your own. The 28x50 home sits on approximately 0.40 acres, giving you a nice-sized yard with room to enjoy the outdoors. Conveniently located with easy access to town while still offering a little extra space. Whether you're looking for your first home, your next home, or an investment opportunity, this property is definitely worth a look. Schedule your showing today!
Contact an agent
Home facts
- Year built:1996
- Subdivision & Development:Metes & Bounds
- Listing ID #:26036802
- Added:1 day(s) ago
- Updated:September 10, 2026 at 02:32 PM
Rooms and interior
- Bedrooms:3
- Total bathrooms:2
- Full bathrooms:2
- Flooring:Carpet, Vinyl, Wood
- Dining Description:Kitchen/Dining Combo
- Kitchen Description:Dishwasher, Electric Range, Refrigerator-Stays
- Bedroom Description:3 Bedrooms Same Level, Primary Bedroom/Main Level
- Living area:1,344 sq. ft.
Heating and cooling
- Cooling:Central Cool-Electric
- Heating:Central Heat-Electric
Structure and exterior
- Roof:Metal
- Year built:1996
- Building area:1,344 sq. ft.
- Lot area:0.4 Acres
- Lot Features:Level, Rural Property
- Exterior Features:Deck, Porch
- Foundation Description:Crawl Space
- Levels:1 Story
Utilities
- Water:Water-Public
- Sewer:Septic
Finances and disclosures
- Price:$125,000
- Price per sq. ft.:$93.01
- Tax amount:$291
Features and amenities
- Appliances:Dishwasher, Electric Range
Parking
- Parking description:Parking Pads
New listings near 72081
- New
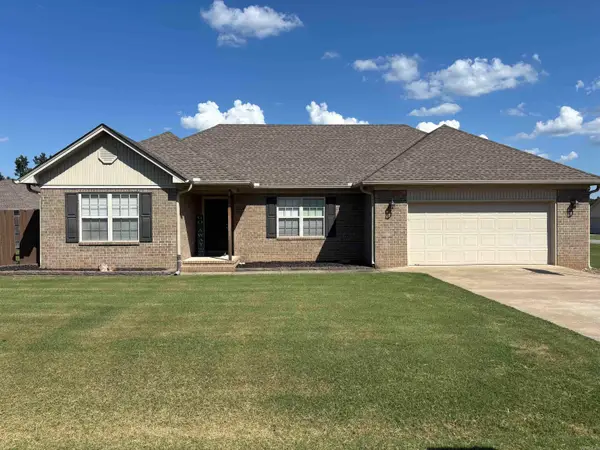 $240,000Active3 beds 2 baths1,565 sq. ft.
101 Anthony Drive, Judsonia, AR 72081
MLS# 26035746Listed by: DALRYMPLE 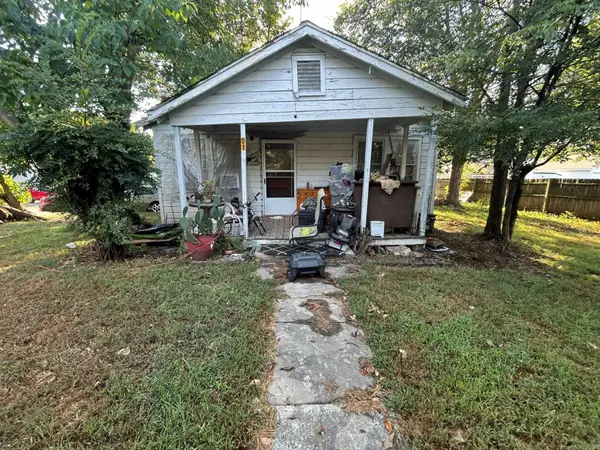 $79,900Active3 beds 2 baths1,196 sq. ft.
601 Van Buren Street, Judsonia, AR 72081
MLS# 26035237Listed by: EXP REALTY $14,900Active0.42 Acres
XX Main, Judsonia, AR 72081
MLS# 26035172Listed by: CARMICHAEL & CO REALTY $14,900Active0.42 Acres
409 Main, Judsonia, AR 72081
MLS# 26035163Listed by: CARMICHAEL & CO REALTY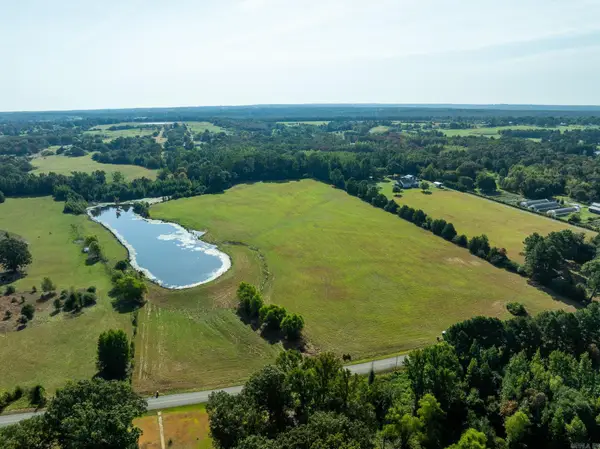 $179,000Active20 Acres
TBD Dripping Springs Road, Judsonia, AR 72081
MLS# 26035164Listed by: HABITAT LAND COMPANY $158,900Active16 Acres
213 Primrose Lane, Judsonia, AR 72081
MLS# 26017303Listed by: HOWELL REALTY PROS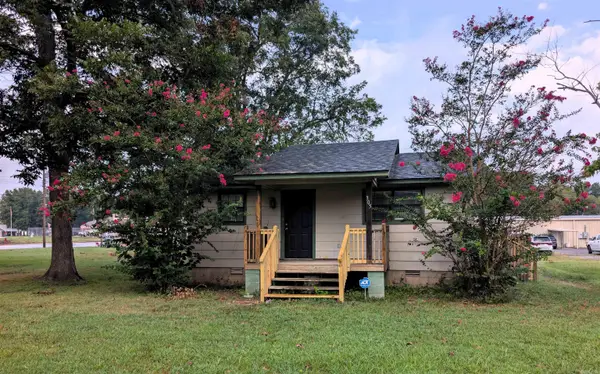 $179,000Active3 beds 2 baths1,510 sq. ft.
305 Jackson Street, Judsonia, AR 72081
MLS# 26034616Listed by: DALRYMPLE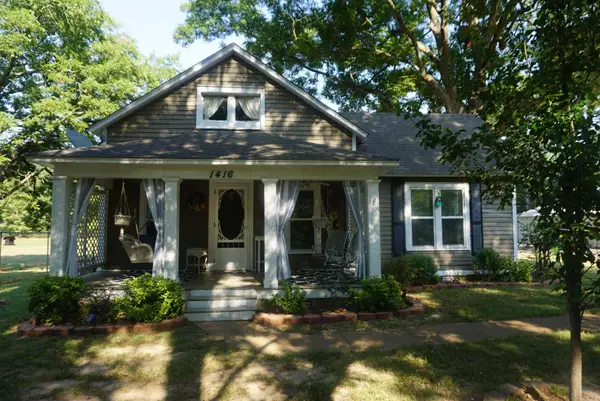 $139,500Active2 beds 1 baths1,225 sq. ft.
1416 Judson Ave, Judsonia, AR 72081
MLS# 26034359Listed by: RE/MAX ADVANTAGE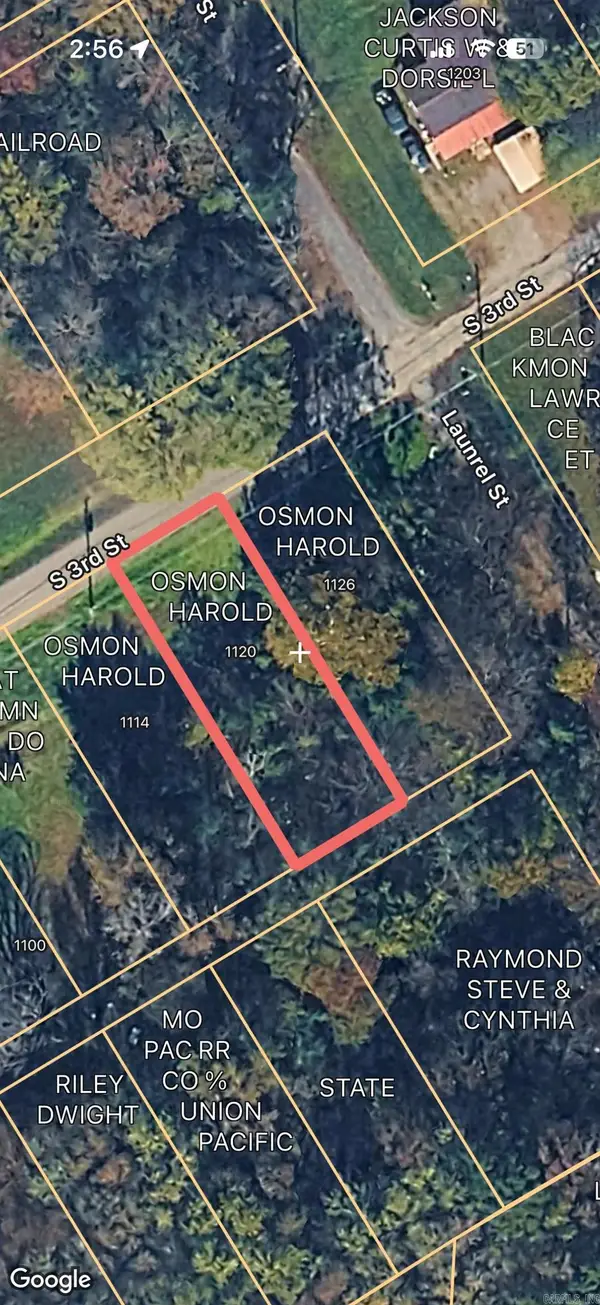 $22,000Active1 Acres
1114 S Third Street, Judsonia, AR 72081
MLS# 26034226Listed by: ON POINT REALTY GROUP LLC


Protect your home and budget from life's surprises with an Assurant Home Warranty, backed by a partner that supports you through every step of homeownership. Explore Plans.
©2026 Century 21 Real Estate LLC. All rights reserved. CENTURY 21®, the CENTURY 21 Logo and C21® are service marks owned by Century 21 Real Estate LLC. Century 21 Real Estate LLC fully supports the principles of the Fair Housing Act and the Equal Opportunity Act. Each office is independently owned and operated. Listing information is deemed reliable but not guaranteed accurate.